$1,124,592
Propriété Hors Norme Au Style Contemporain
- 6 Beds
- 6 Baths
- 5,382 Sqft
- 26,060 Sqft lot
- Updated: September 6
About the Property
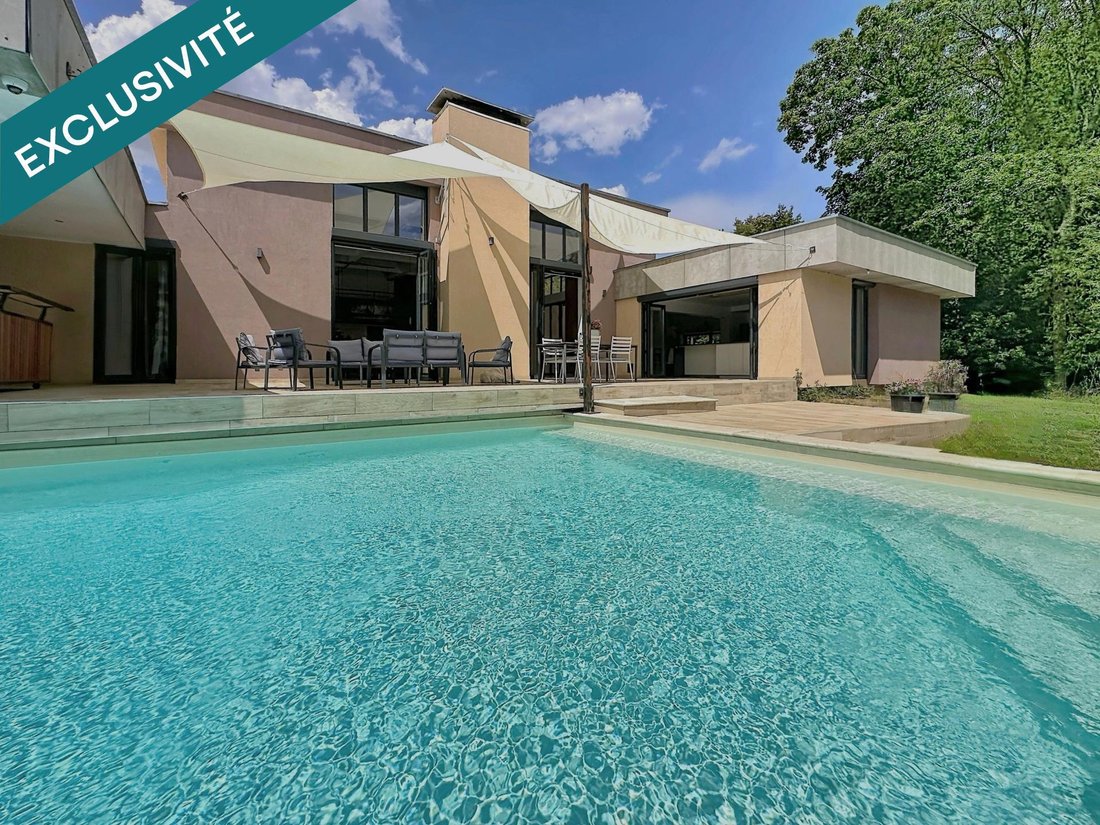
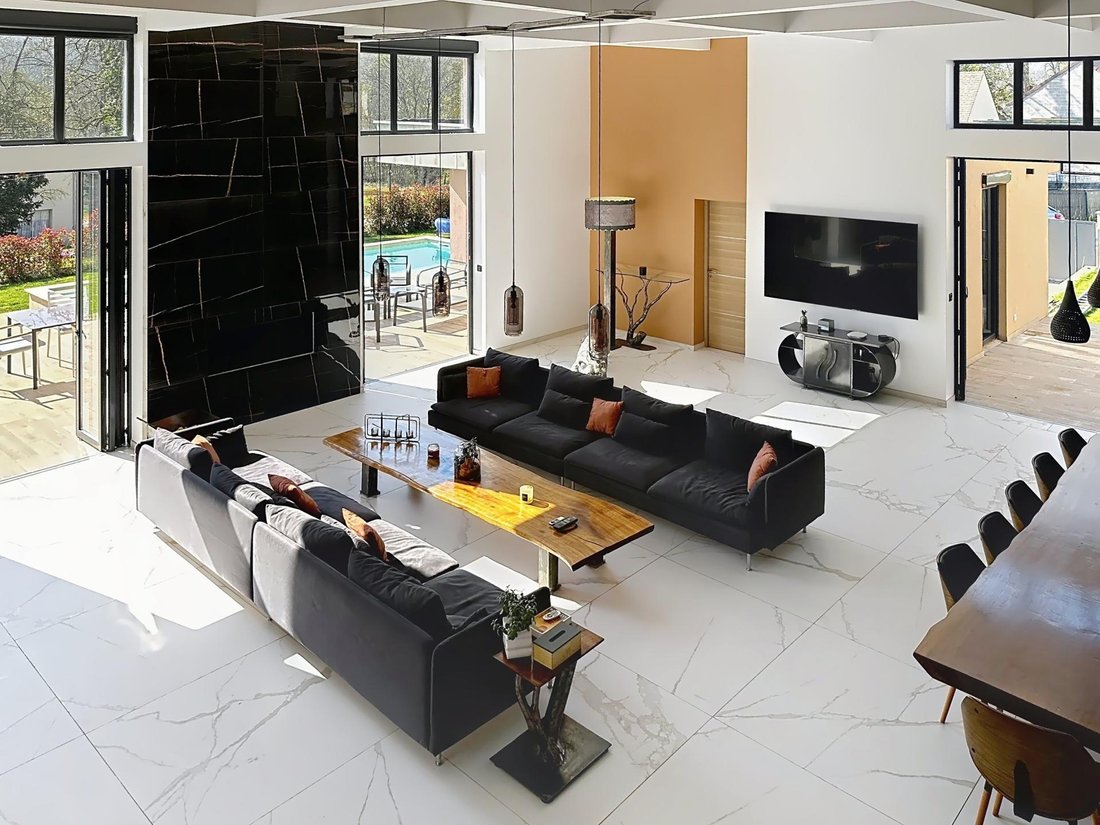
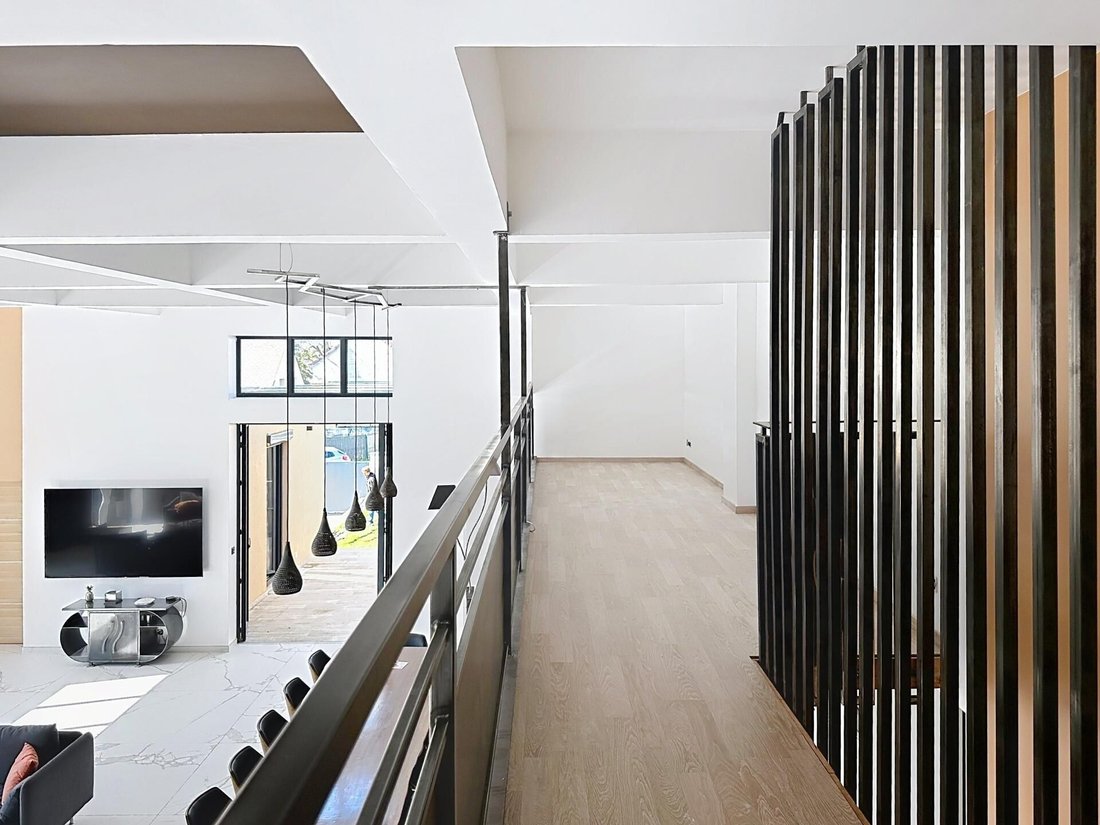
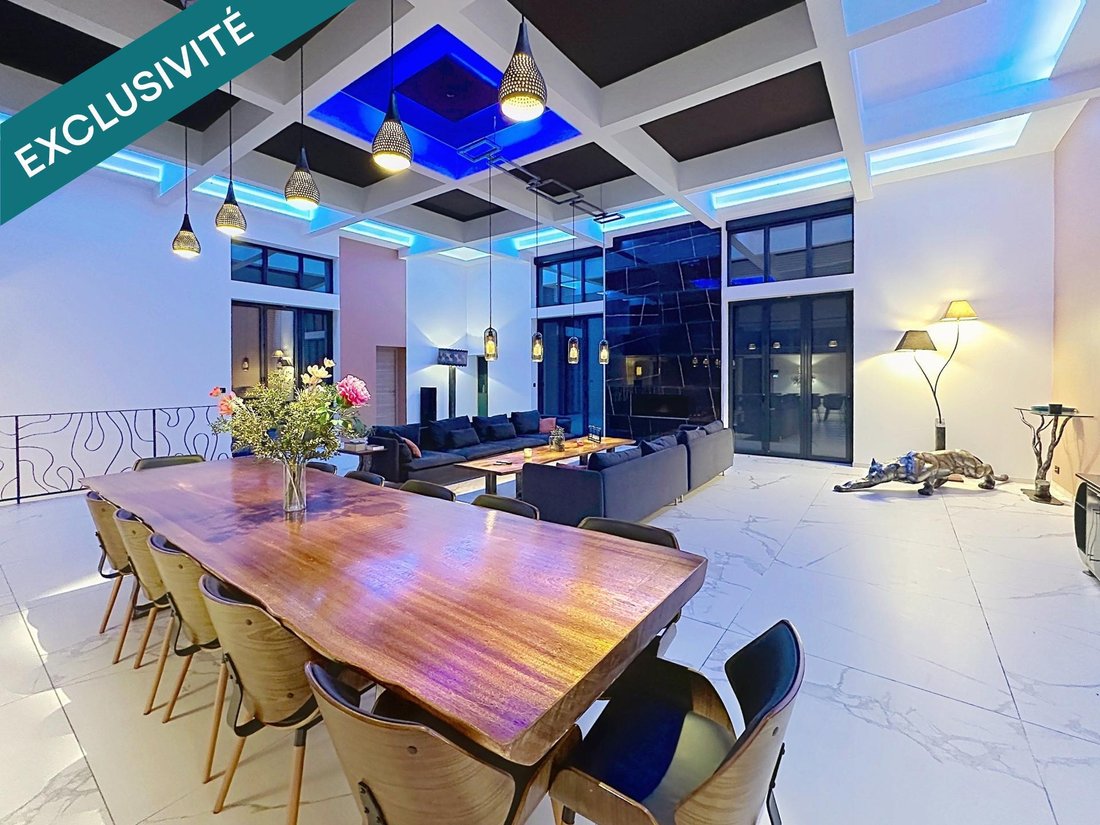
In the heart of a park, transformation of a building into an exceptional property where industrial architecture meets modern comfort. The living area is impressive with 116 m² flooded with light and a ceiling height of 4.5 m, enhanced by large sliding glass doors. A mezzanine of about 15 m² overlooks the space and is ideal for an office. On the ground floor, several master suites including one of
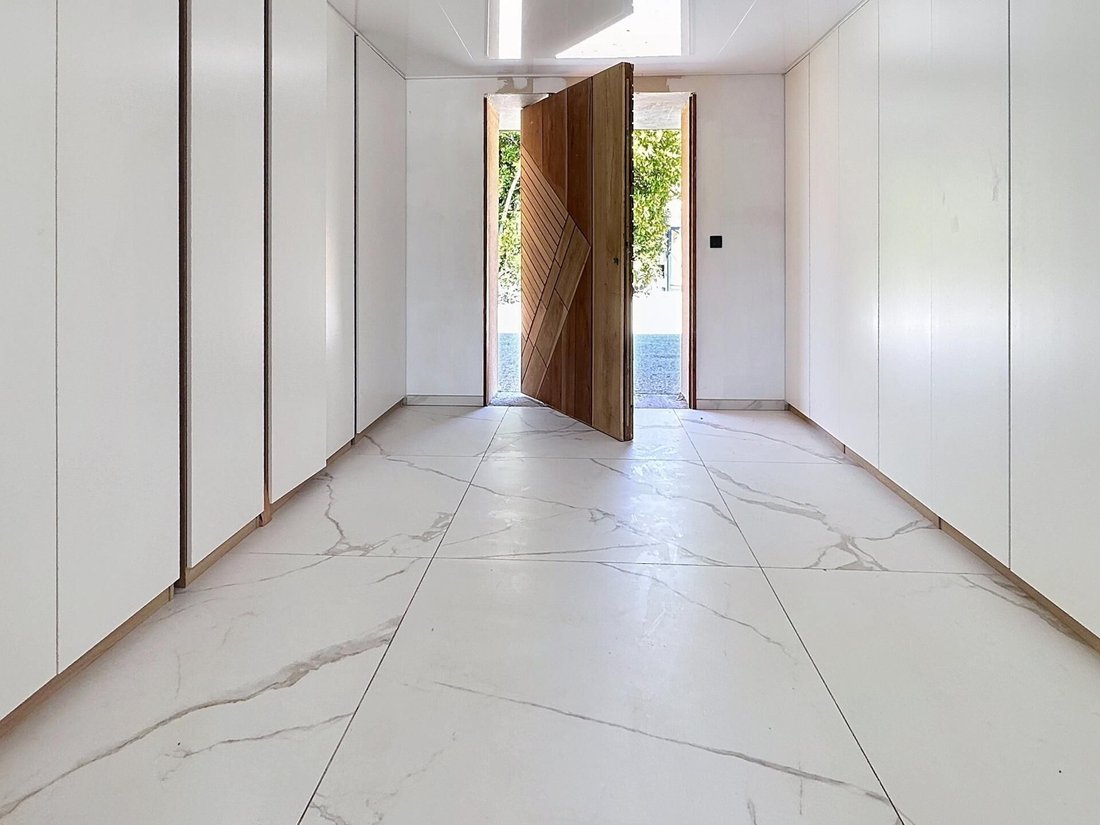
In the heart of a park, transformation of a building into an exceptional property where industrial architecture meets modern comfort. The living area is impressive with 116 m² flooded with light and a ceiling height of 4.5 m, enhanced by large sliding glass doors. A mezzanine of about 15 m² overlooks the space and is ideal for an office. On the ground floor, several master suites including one of about 60 m² with a dressing room and bathroom-shower room. The garden level houses an independent apartment of about 125 m². The property offers nearly 500 m² of living space and includes a 270 m² basement with rare potential: professional equipment storage, garage for classic cars, gym, or private cinema. Land with pool and terrace. Modern features: - Heat pump - Underfloor heating - Aluminum sliding doors - Centralized shutters And you... what would you do with 270 m² of basement? Information on risks related to this property is available on the Géorisques website. Sale price: €999,000 Fees charged to the seller Contact your SAFTI advisor: Elodie DAMACE, Tel.: [hidden information], Email: [hidden information] - EI - Commercial agent registered with the EVRY RSAC under number [hidden information]
Information on the risks to which this property is exposed is available on the Géorisques website: https://www.georisques.gouv.fr/
Information on the risks to which this property is exposed is available on the Géorisques website: https://www.georisques.gouv.fr/
-
Property type
House
-
Year built
1960
-
Price/sqft
$208
-
Emissions
A
-
Consumption
A
Features
Explore the Area
Mairie-Centre Nord, Nemours, France
View on Google Maps
Price per sqft
Low
High
Joined 3 years ago
You have inquired about this property
The agent will contact you soon by
Listed by
4625
Listings
2023
Joined
Book home tour with the agent
Choose a date and whether you'd like a virtual or in-person tour with the agent.
Preferred date
Tour type
Last updated
September 6
First listed
July 4
Listing reference
1682902
Trusted by the World's Leading Brokers
The agents behind the world's most exceptional properties list with JamesEdition.
- Listings from Sotheby's, Christie's, BARNES, and Engel & Völkers
- Every listing reviewed before it goes live
- Connect directly with verified listing agents
By continuing you agree to our Terms and Privacy Policy.