$587,316
Single Family Detached Nelspruit
- 1 Beds
- 1 Baths
- 6,728 Sqft
- 1.26 Ac lot
- Updated: August 7
-
9
Views for last 30 days
- 1
About the Property
Discover the epitome of modern elegancies this spacious and light-filled home, designed to offer both comfort and style. Boasting 5 bedrooms and 5 bathrooms, this residence is perfect for a growing family or those who love to entertain.
Designed by renowned architects, the home is centered around a beautifully landscaped garden, creating a serene oasis. A striking glass-lined walkway from
Designed by renowned architects, the home is centered around a beautifully landscaped garden, creating a serene oasis. A striking glass-lined walkway from
Discover the epitome of modern elegancies this spacious and light-filled home, designed to offer both comfort and style. Boasting 5 bedrooms and 5 bathrooms, this residence is perfect for a growing family or those who love to entertain.
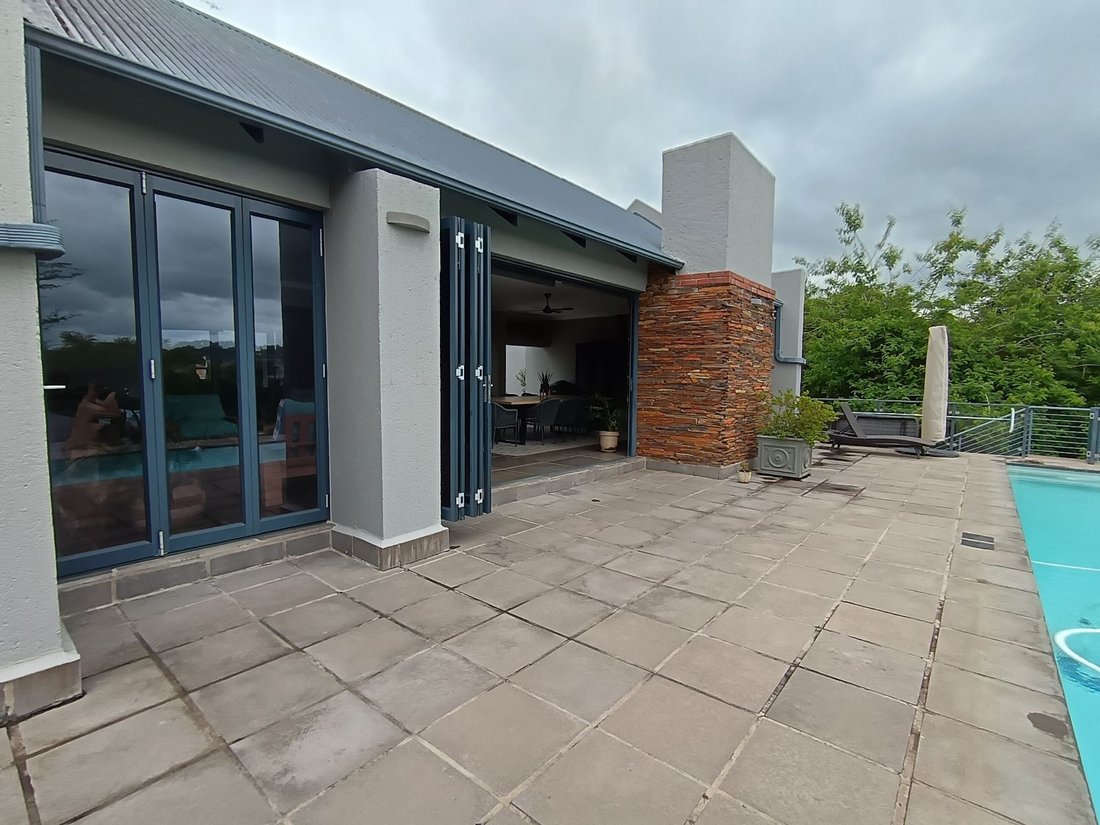
Designed by renowned architects, the home is centered around a beautifully landscaped garden, creating a serene oasis. A striking glass-lined walkway from the entrance leads you into the heart of the home, where open-plan, living areas seamlessly connect the kitchen, dining, and lounge spaces. The outdoor entertainment area features a stylish bar, serving station, and lounge overlooking a large pool, all set against breathtaking sunset views.
Thoughtful Design andamp; Spacious Living
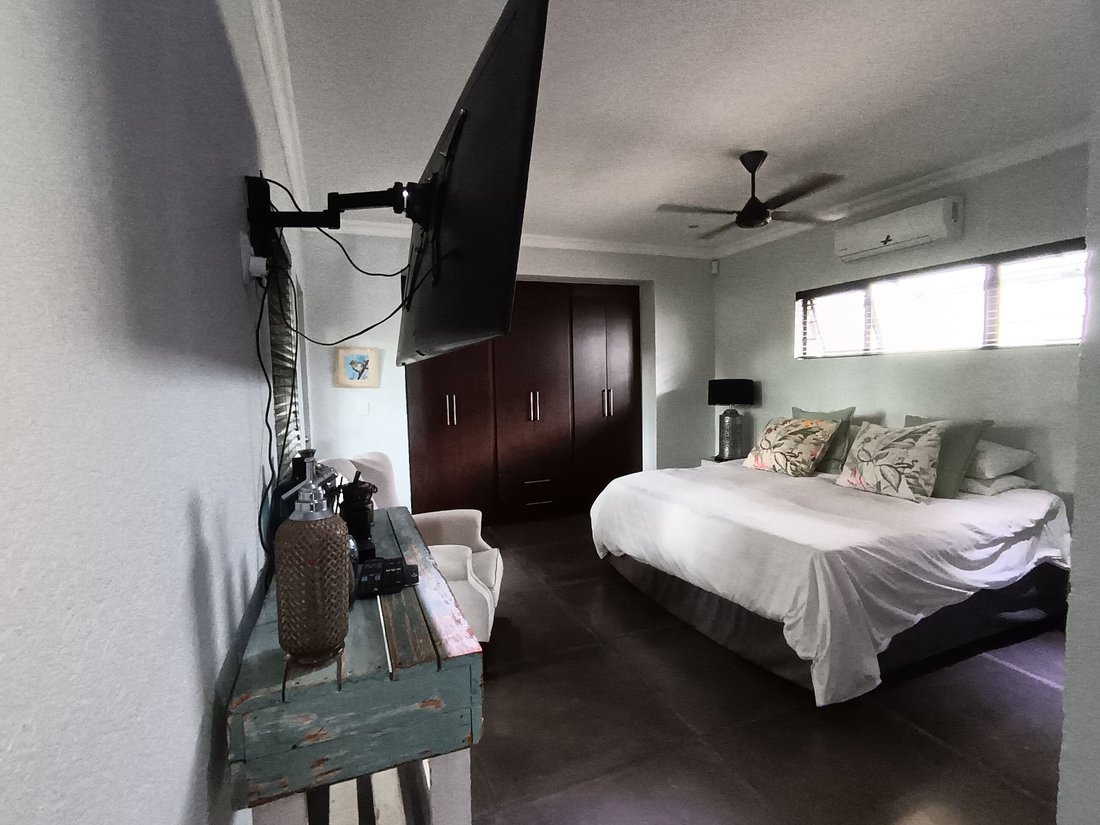
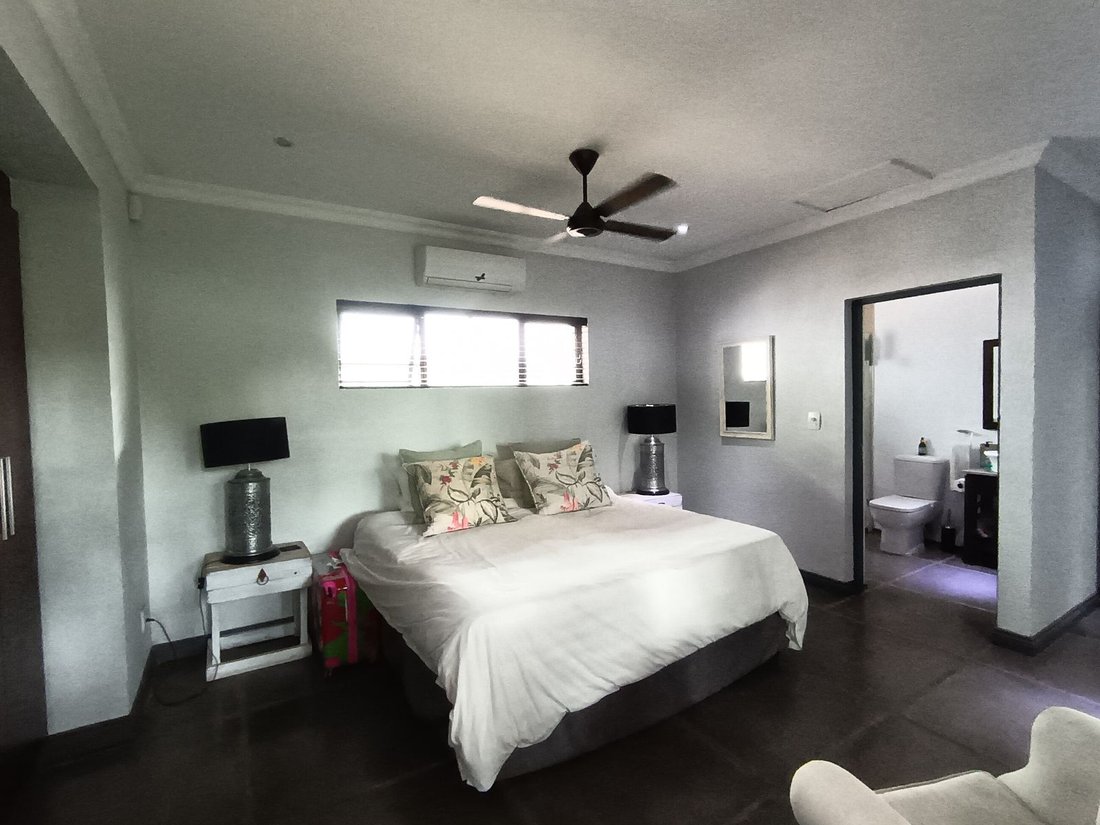
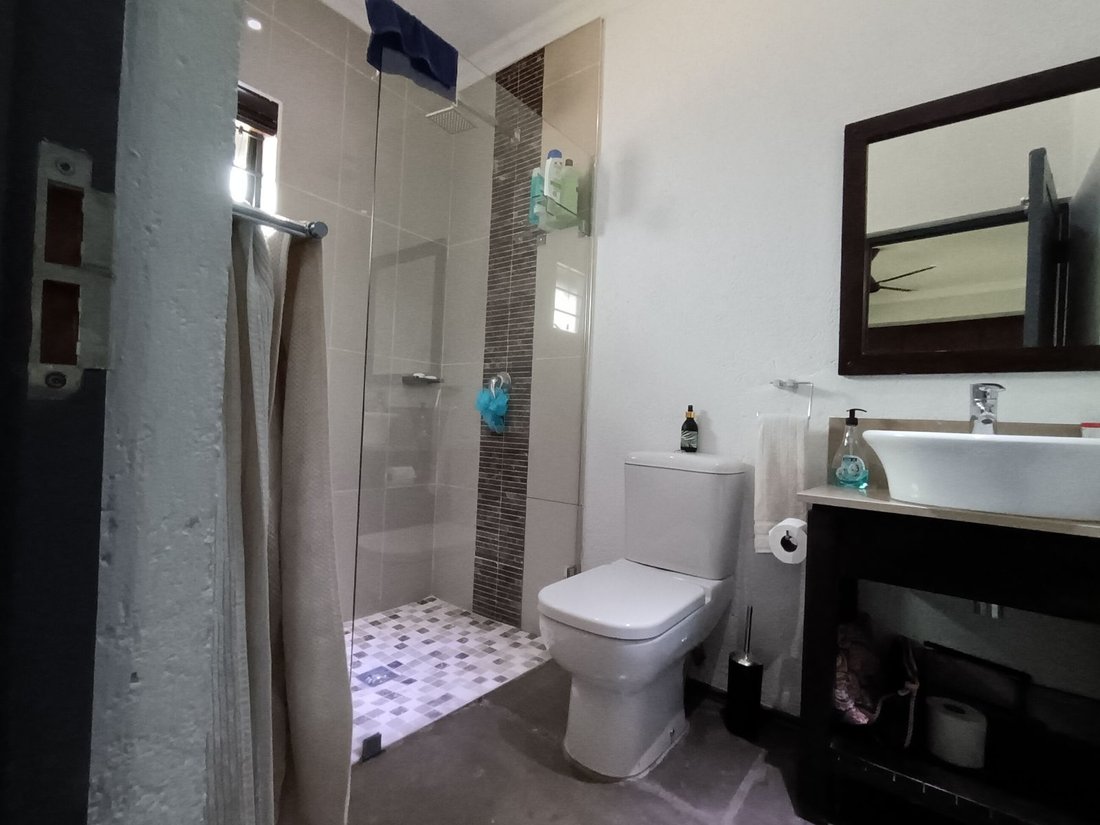
This home is perfectly positioned for privacy and tranquility, with an entertainment boma ideal for outdoor gatherings. The layout is predominantly single-level, except for the private guest suite downstairs, which boasts an en-suite bathroom, lounge space, and its own entrance leading to a secluded garden. A second en-suite bedroom, conveniently located near visitor parking, also serves as an ideal guest room.
The remaining three bedrooms are thoughtfully clustered together, creating a sense of connection and convenience. Set on a 5,000m² walled stand, the property offers ample space for children, pets, and garden enthusiasts to enjoy.
Eco-Friendly andamp; Energy-Efficient Features
For the environmentally conscious, the home is equipped with solar panels, backup batteries, and discreetly placed JoJo water storage tanks, ensuring energy efficiency and sustainability.
Chef’s Dream Kitchen andamp; Additional Features
The sleek and modern kitchen features high-end built-in cabinetry, Caesar stone countertops, and a warm blend of grey and wood-grain finishes. It is fitted with eye-level ovens, gas stoves, a walk-in pantry, and a separate scullery for ultimate convenience.
Make the most of this opportunity - own this stunning nature estate property
Located in the prestigious The Rest Nature Estate, this home is adjacent to Curro Private School and offers a secure lifestyle with cycling trails, wildlife, and birdwatching—perfect for families who love the outdoors.
This exceptional home needs to be seen to be truly appreciated. Book a private viewing today and experience luxury living at its finest.
Designed by renowned architects, the home is centered around a beautifully landscaped garden, creating a serene oasis. A striking glass-lined walkway from the entrance leads you into the heart of the home, where open-plan, living areas seamlessly connect the kitchen, dining, and lounge spaces. The outdoor entertainment area features a stylish bar, serving station, and lounge overlooking a large pool, all set against breathtaking sunset views.
Thoughtful Design andamp; Spacious Living
This home is perfectly positioned for privacy and tranquility, with an entertainment boma ideal for outdoor gatherings. The layout is predominantly single-level, except for the private guest suite downstairs, which boasts an en-suite bathroom, lounge space, and its own entrance leading to a secluded garden. A second en-suite bedroom, conveniently located near visitor parking, also serves as an ideal guest room.
The remaining three bedrooms are thoughtfully clustered together, creating a sense of connection and convenience. Set on a 5,000m² walled stand, the property offers ample space for children, pets, and garden enthusiasts to enjoy.
Eco-Friendly andamp; Energy-Efficient Features
For the environmentally conscious, the home is equipped with solar panels, backup batteries, and discreetly placed JoJo water storage tanks, ensuring energy efficiency and sustainability.
Chef’s Dream Kitchen andamp; Additional Features
The sleek and modern kitchen features high-end built-in cabinetry, Caesar stone countertops, and a warm blend of grey and wood-grain finishes. It is fitted with eye-level ovens, gas stoves, a walk-in pantry, and a separate scullery for ultimate convenience.
Make the most of this opportunity - own this stunning nature estate property
Located in the prestigious The Rest Nature Estate, this home is adjacent to Curro Private School and offers a secure lifestyle with cycling trails, wildlife, and birdwatching—perfect for families who love the outdoors.
This exceptional home needs to be seen to be truly appreciated. Book a private viewing today and experience luxury living at its finest.
-
Property type
House
-
Price/sqft
$87
Features
- Pool
- Garden
- Terrace
- Parking
- Kitchen island
- Privacy
- Gas Stovetop
- Stone Countertops
- High Ceiling
Features
Lot
Indoor
- High Ceiling
- Air Conditioning
- Kitchen island
- Gas Stovetop
- Bar
- Stone Countertops
Outdoor
- Terrace
- Balcony
- Parking
- Pool
- Garden
Explore the Area
Mbombela, Mpumalanga, South Africa
View on Google Maps
Price per sqft
Low
High
Joined 6 months ago
You have inquired about this property
The agent will contact you soon by
Listed by
5
Listings
2026
Joined
Book home tour with Leon Koekemoer
Choose a date and whether you'd like a virtual or in-person tour with the agent.
Preferred date
Tour type

Last updated
August 7
First listed
Feb 25
Listing reference
2087751726167704
Similar Properties Nearby
New Listings in Sonheuwel


Explore More Homes for Sale
Sonheuwel, South Africa popular searches
- Properties with Balcony in Sonheuwel, South Africa
- Properties with Air Conditioning in Sonheuwel, South Africa
- Properties with Fireplace in Sonheuwel, South Africa
- Privacy properties in Sonheuwel, South Africa
- Panoramic / Scenic View properties in Sonheuwel, South Africa
- Mountain View properties in Sonheuwel, South Africa
- Properties with Fitness Center / Gym in Sonheuwel, South Africa
- Properties with Cinema in Sonheuwel, South Africa
- Gated Community properties in Sonheuwel, South Africa
- Properties with Jacuzzi in Sonheuwel, South Africa
- Properties with Steam Room in Sonheuwel, South Africa
Related Guides & Stories
Trusted by the World's Leading Brokers
The agents behind the world's most exceptional properties list with JamesEdition.
- Listings from Sotheby's, Christie's, BARNES, and Engel & Völkers
- Every listing reviewed before it goes live
- Connect directly with verified listing agents
By continuing you agree to our Terms and Privacy Policy.