$3,463,934
Villa In Vendita A Negrar DI Valpolicella
- 5 Baths
- 129,167 Sqft
- Updated: Today
About the Property
Villa Grace, in the heart of Valpolicella
Set within a private park of approximately 12,000 sqm, Villa Grace is a truly one-of-a-kind residence: a 1960s villa designed by architect Libero Cecchini, one of the most significant figures in 20th-century Veronese architecture. The property, measuring approximately 1,200 sqm, represents a rare example of residential Brutalist architecture, wher
Set within a private park of approximately 12,000 sqm, Villa Grace is a truly one-of-a-kind residence: a 1960s villa designed by architect Libero Cecchini, one of the most significant figures in 20th-century Veronese architecture. The property, measuring approximately 1,200 sqm, represents a rare example of residential Brutalist architecture, wher
Villa Grace, in the heart of Valpolicella
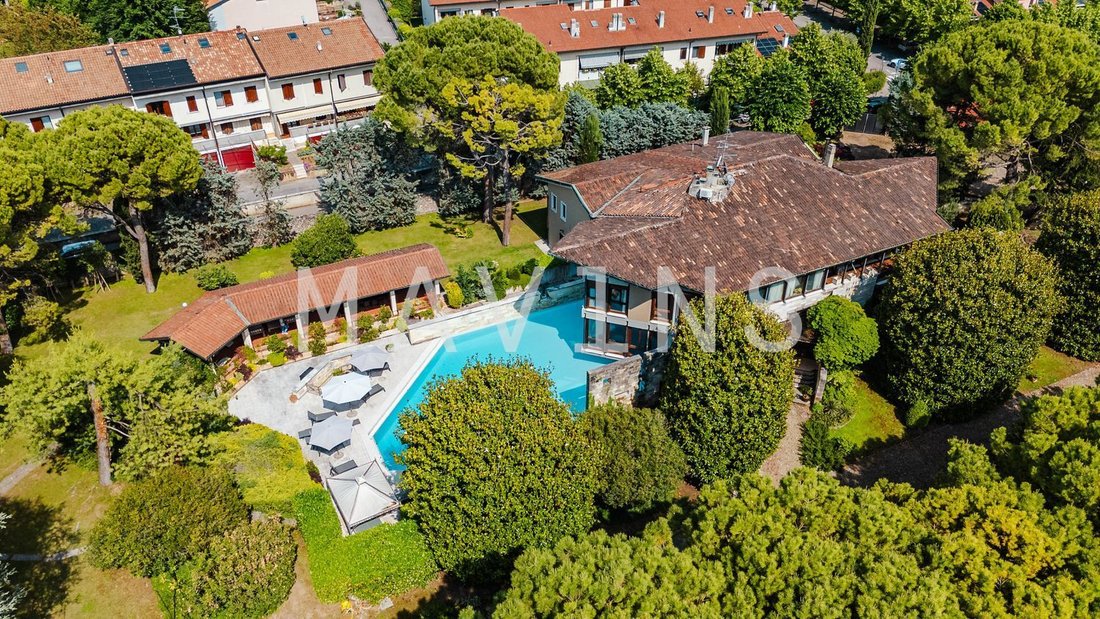
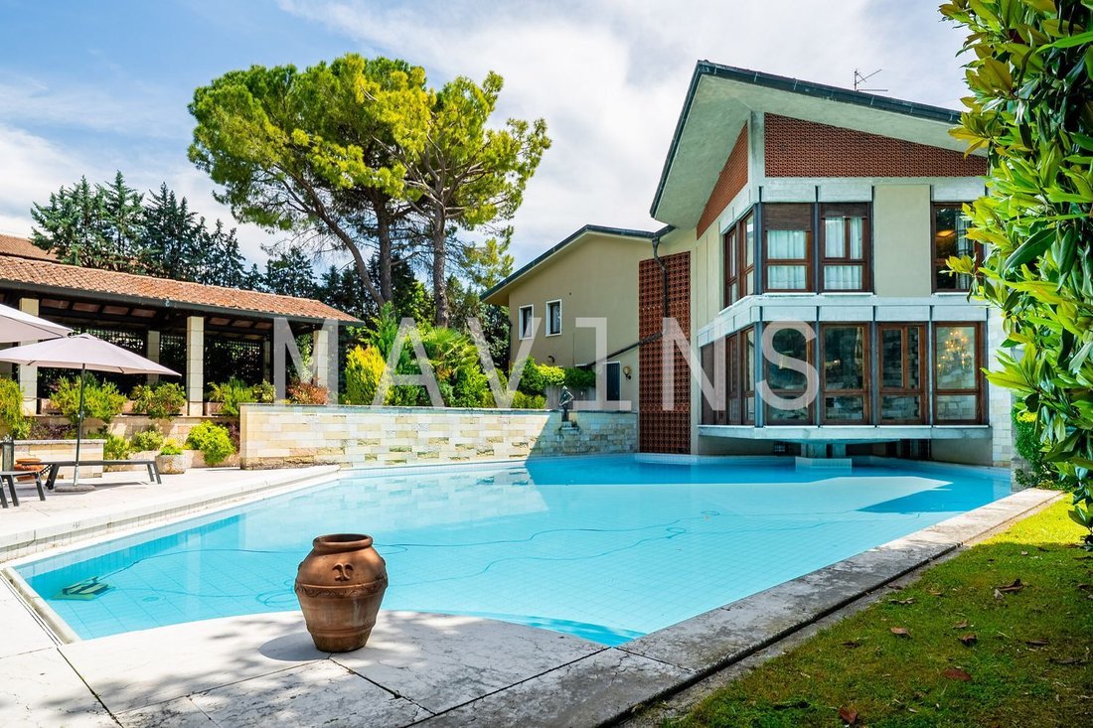
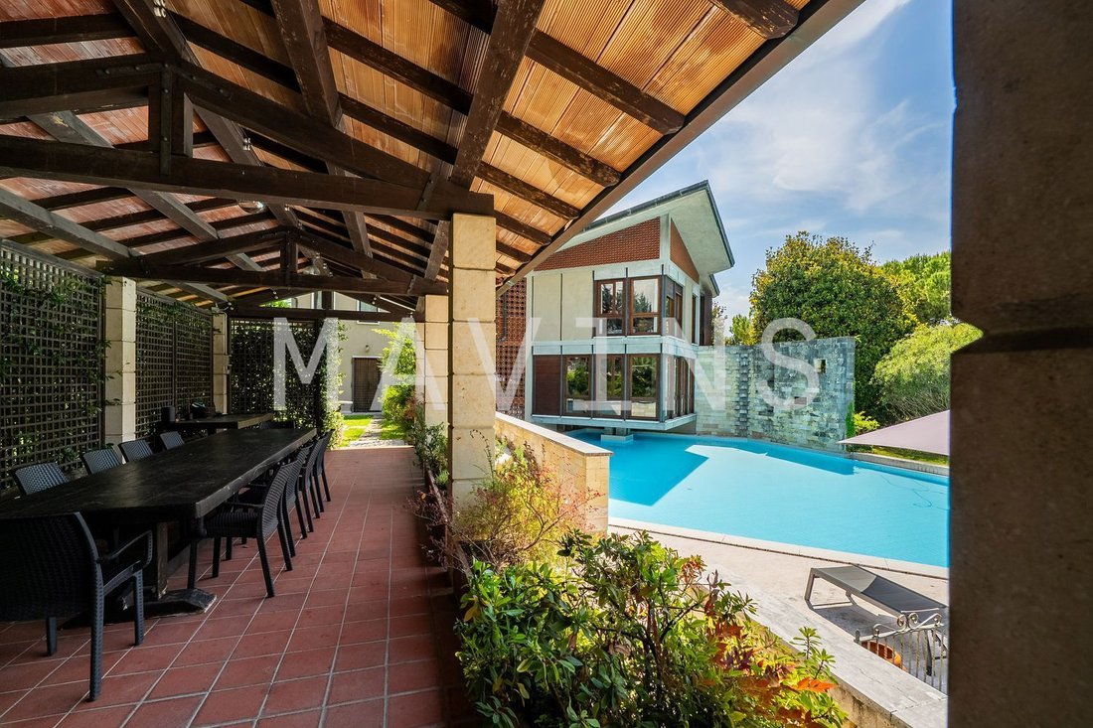
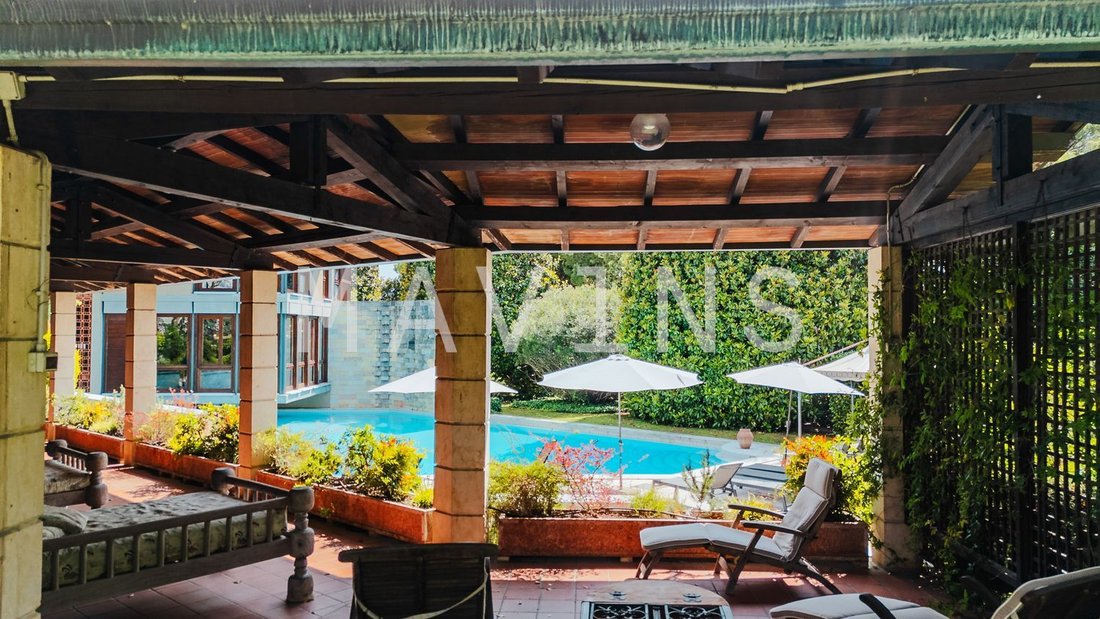
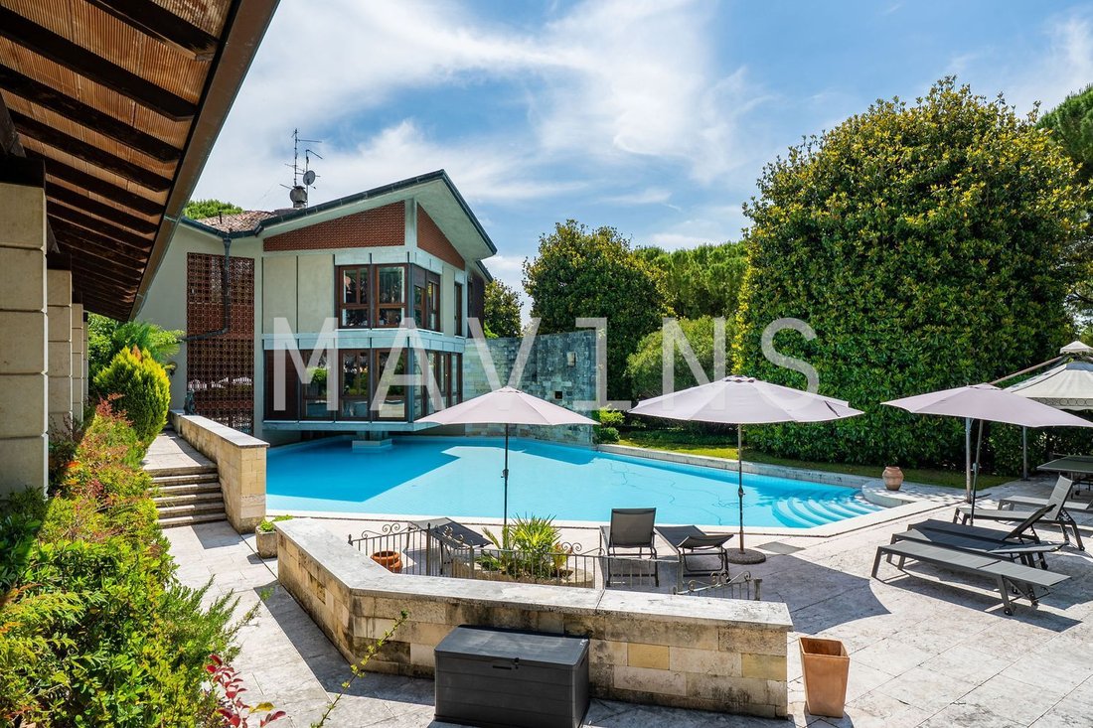
Set within a private park of approximately 12,000 sqm, Villa Grace is a truly one-of-a-kind residence: a 1960s villa designed by architect Libero Cecchini, one of the most significant figures in 20th-century Veronese architecture. The property, measuring approximately 1,200 sqm, represents a rare example of residential Brutalist architecture, where exposed concrete, natural stone, precious marble, expansive glass surfaces and sculptural volumes create a continuous dialogue between the home and its surrounding landscape. Published in prestigious architecture magazines, Villa Grace still preserves an extraordinary expressive power today. Its interiors are defined by a system of screen walls which, going beyond the traditional division of rooms, create a fluid, open and functional spatial experience. The large windows overlooking the park and the swimming pool enhance the perception of space, establishing a natural continuity between indoors and outdoors. Access to the property is through a scenic driveway lined with magnolia trees, set within a secluded and fully protected park, where English lawns, ornamental plants, shaded areas and green perspectives create an atmosphere of absolute privacy and tranquillity. The interiors are spacious, bright and highly representative. The grand central living room, featuring double-height natural stone walls and polished precious marble floors, forms the heart of the villa and harmoniously connects the dining room, billiard room, library, TV room and fitness area. Particularly striking is the billiard room, visually suspended above the swimming pool: a distinctive and theatrical space that immediately conveys the architectural character of the property. The central void, the staircases, the fireplace with clear Wrightian inspiration, and the interplay of solids, voids and glass surfaces make Villa Grace profoundly different from traditional prestigious residences. The separate eat-in kitchen combines functionality with a warm domestic atmosphere, supported by service areas and ancillary spaces designed for comfortable and discreet daily living. The sleeping area includes four bedrooms, each with its own bathroom, in addition to further facilities dedicated to guests and the swimming pool. The bathrooms, spacious and filled with natural light, are enhanced by refined materials such as marble, granite and precious finishes. A Finnish sauna completes the private wellness area. The true heart of the property’s lifestyle, however, is the outdoors. The swimming pool, perfectly integrated between the greenery and the architecture of the villa, becomes the natural centre of outdoor living. Just a few steps away, a generous portico overlooking the water offers the ideal setting for lunches, dinners and convivial moments during the warmer months. The park also includes a tennis court, a bocce court, relaxation areas and secluded corners where the home can be experienced as a true private resort. The lower-ground floor, directly connected to the level of the swimming pool, hosts a large tavern: an informal yet elegant and convivial space, perfect for receptions, evenings with friends or family moments. The property is completed by a garage for two cars, a covered pergola for two additional vehicles and further parking spaces within the park. Villa Grace is not simply a large villa. It is a residence with identity, memory and a remarkable scenic presence. A rare property capable of combining architectural pedigree, privacy, materiality and lifestyle. A home for those seeking something that goes beyond beauty. A home for those seeking something that endures.
Set within a private park of approximately 12,000 sqm, Villa Grace is a truly one-of-a-kind residence: a 1960s villa designed by architect Libero Cecchini, one of the most significant figures in 20th-century Veronese architecture. The property, measuring approximately 1,200 sqm, represents a rare example of residential Brutalist architecture, where exposed concrete, natural stone, precious marble, expansive glass surfaces and sculptural volumes create a continuous dialogue between the home and its surrounding landscape. Published in prestigious architecture magazines, Villa Grace still preserves an extraordinary expressive power today. Its interiors are defined by a system of screen walls which, going beyond the traditional division of rooms, create a fluid, open and functional spatial experience. The large windows overlooking the park and the swimming pool enhance the perception of space, establishing a natural continuity between indoors and outdoors. Access to the property is through a scenic driveway lined with magnolia trees, set within a secluded and fully protected park, where English lawns, ornamental plants, shaded areas and green perspectives create an atmosphere of absolute privacy and tranquillity. The interiors are spacious, bright and highly representative. The grand central living room, featuring double-height natural stone walls and polished precious marble floors, forms the heart of the villa and harmoniously connects the dining room, billiard room, library, TV room and fitness area. Particularly striking is the billiard room, visually suspended above the swimming pool: a distinctive and theatrical space that immediately conveys the architectural character of the property. The central void, the staircases, the fireplace with clear Wrightian inspiration, and the interplay of solids, voids and glass surfaces make Villa Grace profoundly different from traditional prestigious residences. The separate eat-in kitchen combines functionality with a warm domestic atmosphere, supported by service areas and ancillary spaces designed for comfortable and discreet daily living. The sleeping area includes four bedrooms, each with its own bathroom, in addition to further facilities dedicated to guests and the swimming pool. The bathrooms, spacious and filled with natural light, are enhanced by refined materials such as marble, granite and precious finishes. A Finnish sauna completes the private wellness area. The true heart of the property’s lifestyle, however, is the outdoors. The swimming pool, perfectly integrated between the greenery and the architecture of the villa, becomes the natural centre of outdoor living. Just a few steps away, a generous portico overlooking the water offers the ideal setting for lunches, dinners and convivial moments during the warmer months. The park also includes a tennis court, a bocce court, relaxation areas and secluded corners where the home can be experienced as a true private resort. The lower-ground floor, directly connected to the level of the swimming pool, hosts a large tavern: an informal yet elegant and convivial space, perfect for receptions, evenings with friends or family moments. The property is completed by a garage for two cars, a covered pergola for two additional vehicles and further parking spaces within the park. Villa Grace is not simply a large villa. It is a residence with identity, memory and a remarkable scenic presence. A rare property capable of combining architectural pedigree, privacy, materiality and lifestyle. A home for those seeking something that goes beyond beauty. A home for those seeking something that endures.
-
Property type
Villa
-
Floors
3
-
Year built
1960
-
Price/sqft
$26
-
Emissions
G
-
Consumption
G
Features
Explore the Area
Valpolicella 1, Negrar di Valpolicella, Veneto, Italy
View on Google Maps
Price per sqft
Low
High
Joined 2 months ago
You have inquired about this property
The agent will contact you soon by
Listed by
16
Listings
2026
Joined
Book home tour with the agent
Choose a date and whether you'd like a virtual or in-person tour with the agent.
Preferred date
Tour type
Last updated
Today
First listed
November 6
Listing reference
1
Similar Properties Nearby
New Listings in Negrar di Valpolicella


Explore More Homes for Sale
Negrar di Valpolicella property types
Negrar di Valpolicella popular searches
- Lake View properties in Negrar di Valpolicella
- Properties with Bar in Negrar di Valpolicella
- Properties with Office in Negrar di Valpolicella
- City View properties in Negrar di Valpolicella
- Hilltop properties in Negrar di Valpolicella
- Investment Property properties in Negrar di Valpolicella
- Modern properties in Negrar di Valpolicella
- New Builds properties in Negrar di Valpolicella
- Properties with Open Kitchen in Negrar di Valpolicella
Related Guides & Stories
Trusted by the World's Leading Brokers
The agents behind the world's most exceptional properties list with JamesEdition.
- Listings from Sotheby's, Christie's, BARNES, and Engel & Völkers
- Every listing reviewed before it goes live
- Connect directly with verified listing agents
By continuing you agree to our Terms and Privacy Policy.