$834,932
2580993 Maisonette For Sale, Nea Erithrea, 280 Sq.M., €730,000
- 3 Beds
- 3 Baths
- 3,014 Sqft
- 2,616 Sqft lot
- Updated: September 16
About the Property
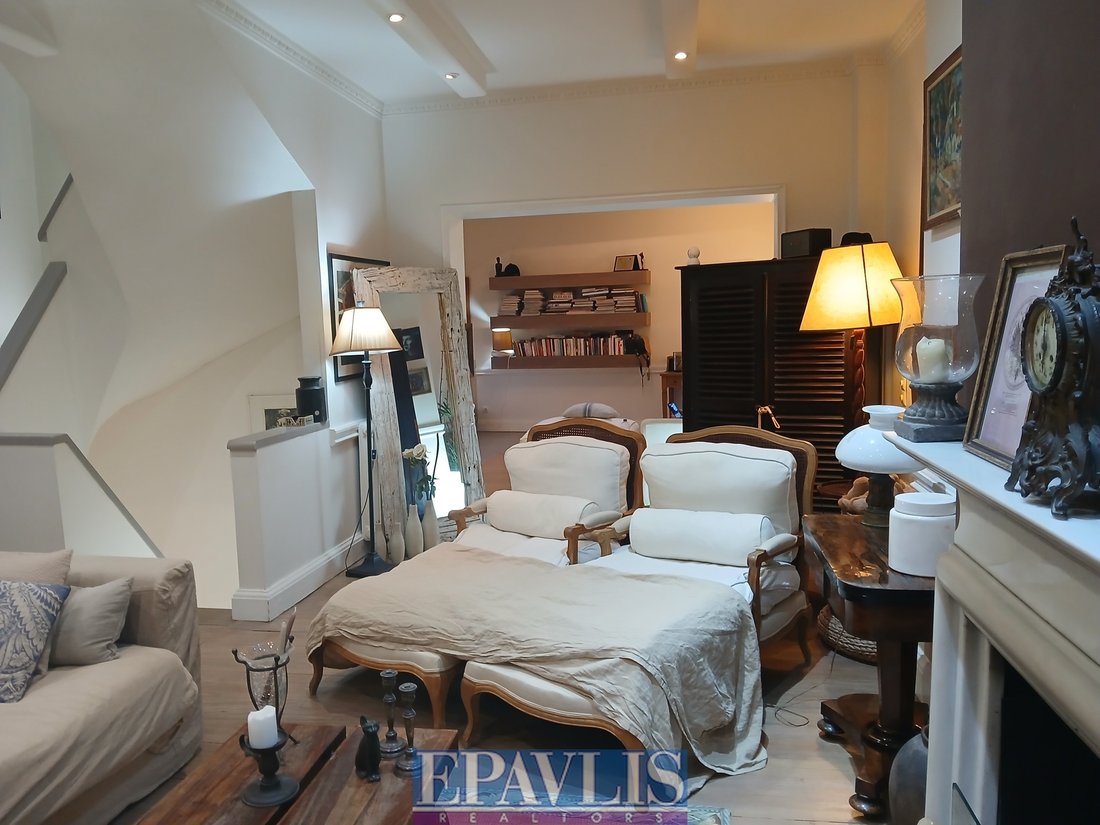
Located in a highly sought-after area of Poltia, surrounded by luxurious residences and set in a quiet, green environment, this exceptional 280 sq.m. luxury maisonette is offered for sale on a 243 sq.m. plot.
The residence was originally built in 1990 and fully renovated in 2018 by an architect, with particular emphasis on the quality of the materials, functionality and sophisticated desi
The residence was originally built in 1990 and fully renovated in 2018 by an architect, with particular emphasis on the quality of the materials, functionality and sophisticated desi
Located in a highly sought-after area of Poltia, surrounded by luxurious residences and set in a quiet, green environment, this exceptional 280 sq.m. luxury maisonette is offered for sale on a 243 sq.m. plot.
The residence was originally built in 1990 and fully renovated in 2018 by an architect, with particular emphasis on the quality of the materials, functionality and sophisticated design.
The property is developed over three levels plus an attic, offering spacious, bright and exceptionally well-designed living areas.
Raised Ground Floor:
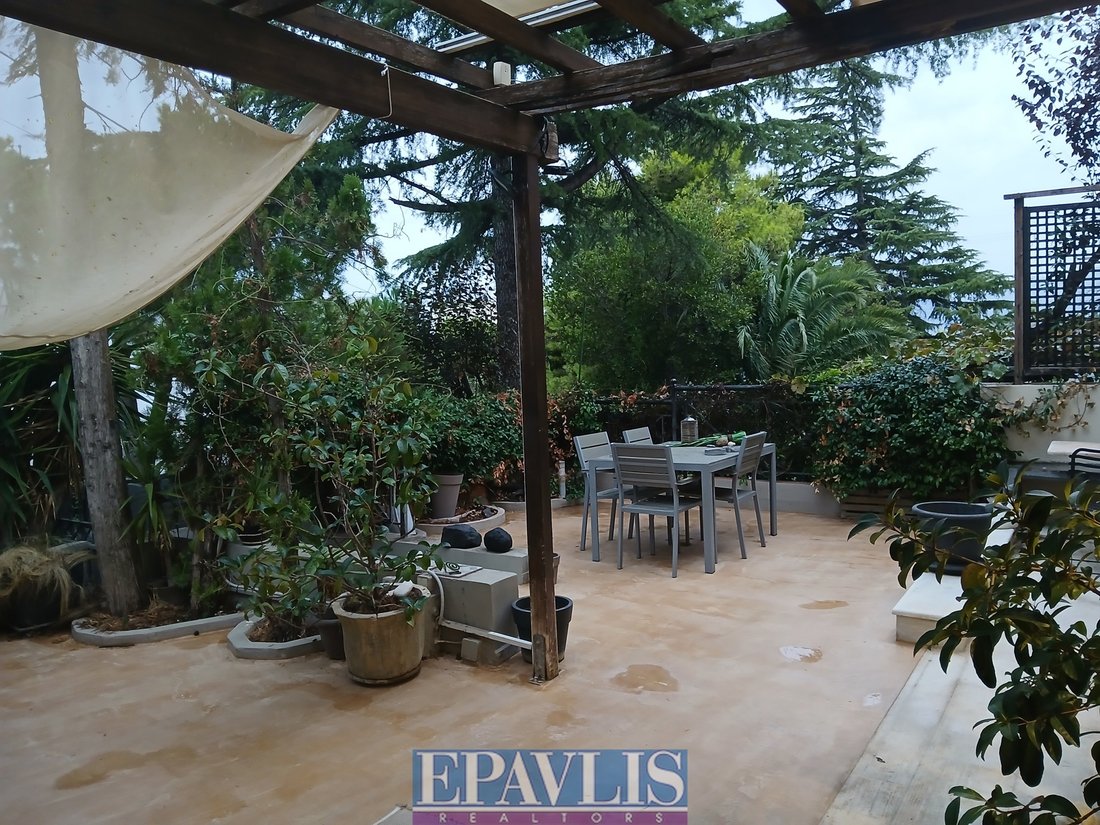
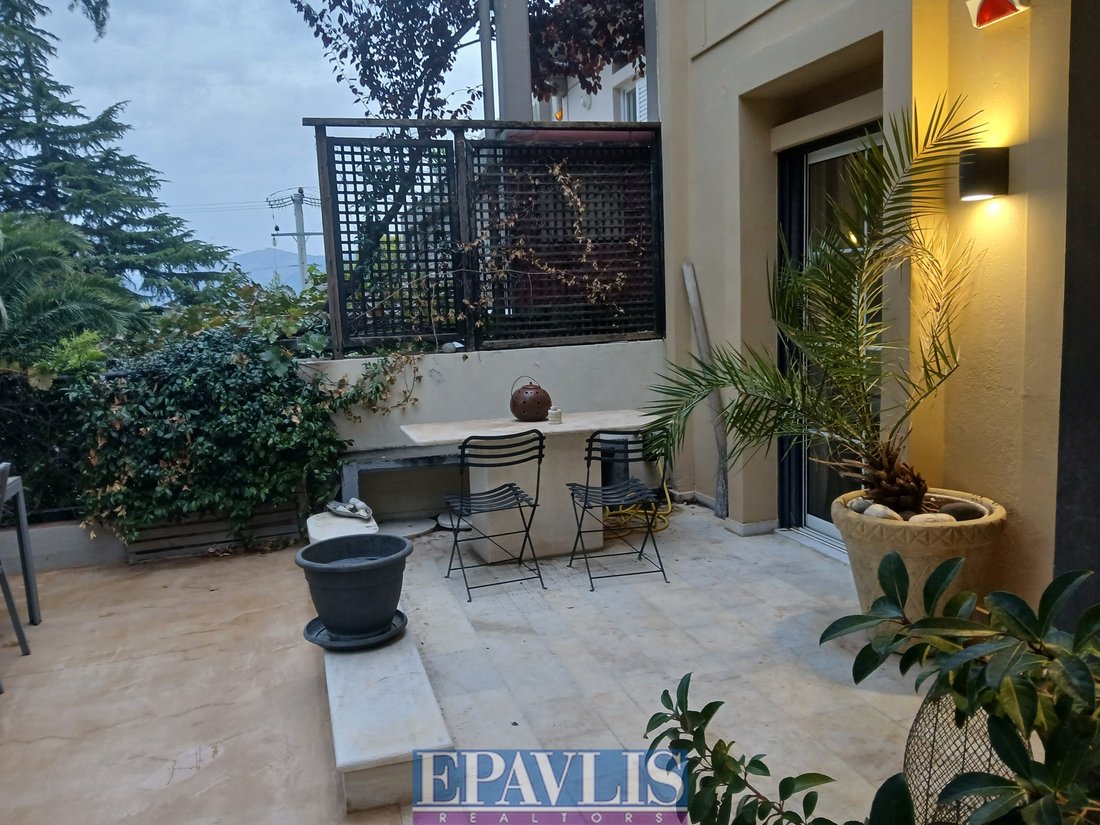
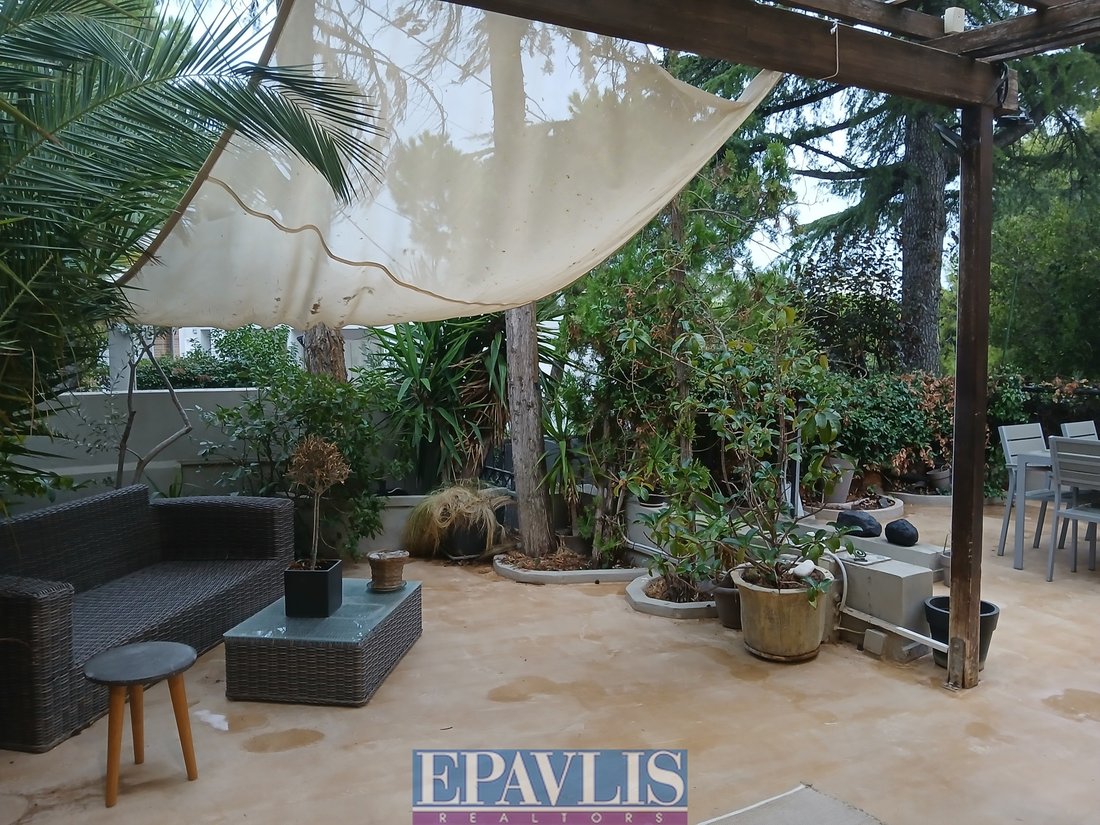
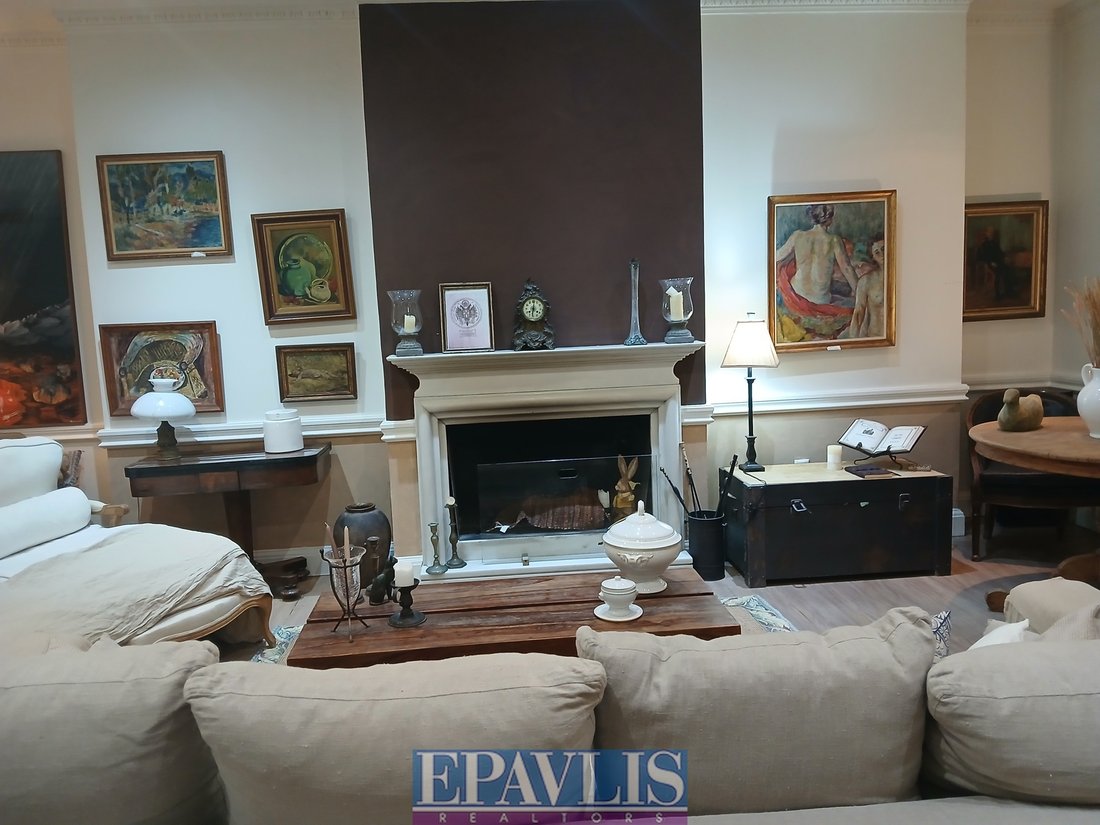
An impressive living room with fireplace, separate dining room, elegant kitchen and guest WC, with direct access to spacious terraces. The front terrace measures approximately 65 sq.m., while there is also a rear terrace of approximately 11 sq.m., creating ideal outdoor spaces for relaxation and entertaining.
First Floor:
Two particularly spacious master bedrooms, each with its own dressing room, with the possibility of creating a third bedroom. The bedrooms have access to a terrace offering beautiful views of Mount Parnitha.
Attic:
An additional versatile space with access to the rooftop terrace, offering further possibilities for use and creating a private retreat within the residence.
Lower Ground Floor:
A spacious playroom with fireplace, a staff/maid’s room with its own private bathroom, and a separate laundry room.
The residence also features two private parking spaces, one enclosed and one open-air, as well as storage space.
Features & Amenities
Total area: 280 sq.m.
Plot size: 243 sq.m.(vertical ownership)
3 bedrooms, including 2 master bedrooms
3 bathrooms + 1 WC
Living room with fireplace
Playroom with fireplace
Attic with access to rooftop terrace
2 parking spaces
1 enclosed + 1 open-air parking space
Independent oil-fired heating
Aluminium frames with double glazing
Energy efficiency rating: B
Iroko decapé wooden flooring
Electrical appliances
Storage room
Laundry room
Insect screens
Security entrance door
Video intercom
Alarm system
Security cameras
Internet connection
Internal staircase
No communal charges
Pets allowed
South-west orientation
This is a distinguished and exceptionally well-maintained residence, featuring refined aesthetics, generous outdoor spaces, beautiful views of the mountain and surrounding greenery, and all the modern amenities required for a high-quality family home.
Its prime location, architect-designed renovation, expansive terraces, playroom, rooftop access and two private parking spaces make this a distinctive property, suitable both for private residence and investment purposes.
Asking Price: €730,000 EPAVLIS ΚΤΗΜΑΤΟΜΕSΙΤΕΣ, contact phone: [hidden information], email: [hidden information], website: [hidden information]
The residence was originally built in 1990 and fully renovated in 2018 by an architect, with particular emphasis on the quality of the materials, functionality and sophisticated design.
The property is developed over three levels plus an attic, offering spacious, bright and exceptionally well-designed living areas.
Raised Ground Floor:
An impressive living room with fireplace, separate dining room, elegant kitchen and guest WC, with direct access to spacious terraces. The front terrace measures approximately 65 sq.m., while there is also a rear terrace of approximately 11 sq.m., creating ideal outdoor spaces for relaxation and entertaining.
First Floor:
Two particularly spacious master bedrooms, each with its own dressing room, with the possibility of creating a third bedroom. The bedrooms have access to a terrace offering beautiful views of Mount Parnitha.
Attic:
An additional versatile space with access to the rooftop terrace, offering further possibilities for use and creating a private retreat within the residence.
Lower Ground Floor:
A spacious playroom with fireplace, a staff/maid’s room with its own private bathroom, and a separate laundry room.
The residence also features two private parking spaces, one enclosed and one open-air, as well as storage space.
Features & Amenities
Total area: 280 sq.m.
Plot size: 243 sq.m.(vertical ownership)
3 bedrooms, including 2 master bedrooms
3 bathrooms + 1 WC
Living room with fireplace
Playroom with fireplace
Attic with access to rooftop terrace
2 parking spaces
1 enclosed + 1 open-air parking space
Independent oil-fired heating
Aluminium frames with double glazing
Energy efficiency rating: B
Iroko decapé wooden flooring
Electrical appliances
Storage room
Laundry room
Insect screens
Security entrance door
Video intercom
Alarm system
Security cameras
Internet connection
Internal staircase
No communal charges
Pets allowed
South-west orientation
This is a distinguished and exceptionally well-maintained residence, featuring refined aesthetics, generous outdoor spaces, beautiful views of the mountain and surrounding greenery, and all the modern amenities required for a high-quality family home.
Its prime location, architect-designed renovation, expansive terraces, playroom, rooftop access and two private parking spaces make this a distinctive property, suitable both for private residence and investment purposes.
Asking Price: €730,000 EPAVLIS ΚΤΗΜΑΤΟΜΕSΙΤΕΣ, contact phone: [hidden information], email: [hidden information], website: [hidden information]
-
Property type
Apartment
-
Floors
1
-
Year built
1990
-
Price/sqft
$277
-
Emissions
B
-
Consumption
B
Features
- Terrace
- Fireplace
- Mountain View
- Game Room
- Pergola
- Renovated
- Gas Stovetop
- Outdoor Living Space
- Laundry Room
Features
Lot
- Mountain View
- Renovated
Indoor
- Fireplace
- Air Conditioning
- Gas Stovetop
- Laundry Room
- Game Room
Outdoor
- Terrace
- Parking
- Outdoor Living Space
- Pergola
Explore the Area
Kifisia, Attica, Greece
View on Google Maps
Price per sqft
Low
High
Joined 2 years ago
You have inquired about this property
The agent will contact you soon by
Listed by
EPAVLIS ΚΤΗΜΑΤΟΜΕΣΙΤΕΣ
View agency profile
55
Listings
2025
Joined
Book home tour with the agent
Choose a date and whether you'd like a virtual or in-person tour with the agent.
Preferred date
Tour type
EPAVLIS ΚΤΗΜΑΤΟΜΕΣΙΤΕΣ
View agency profile
Last updated
September 16
First listed
Sep 16
Listing reference
2580993
Similar Properties Nearby
New Listings in Kifisia


Explore More Homes for Sale
Kifisia, Greece cities
Kifisia, Greece property types
Kifisia, Greece popular searches
- Panoramic / Scenic View properties in Kifisia, Greece
- Sea View properties in Kifisia, Greece
- Investment Property properties in Kifisia, Greece
- New Builds properties in Kifisia, Greece
- Properties with Pool in Kifisia, Greece
- Properties with Tennis Court in Kifisia, Greece
- Properties with Helipad in Kifisia, Greece
- Properties with Vineyard / Winery in Kifisia, Greece
- Ocean View properties in Kifisia, Greece
Related Guides & Stories
Trusted by the World's Leading Brokers
The agents behind the world's most exceptional properties list with JamesEdition.
- Listings from Sotheby's, Christie's, BARNES, and Engel & Völkers
- Every listing reviewed before it goes live
- Connect directly with verified listing agents
By continuing you agree to our Terms and Privacy Policy.