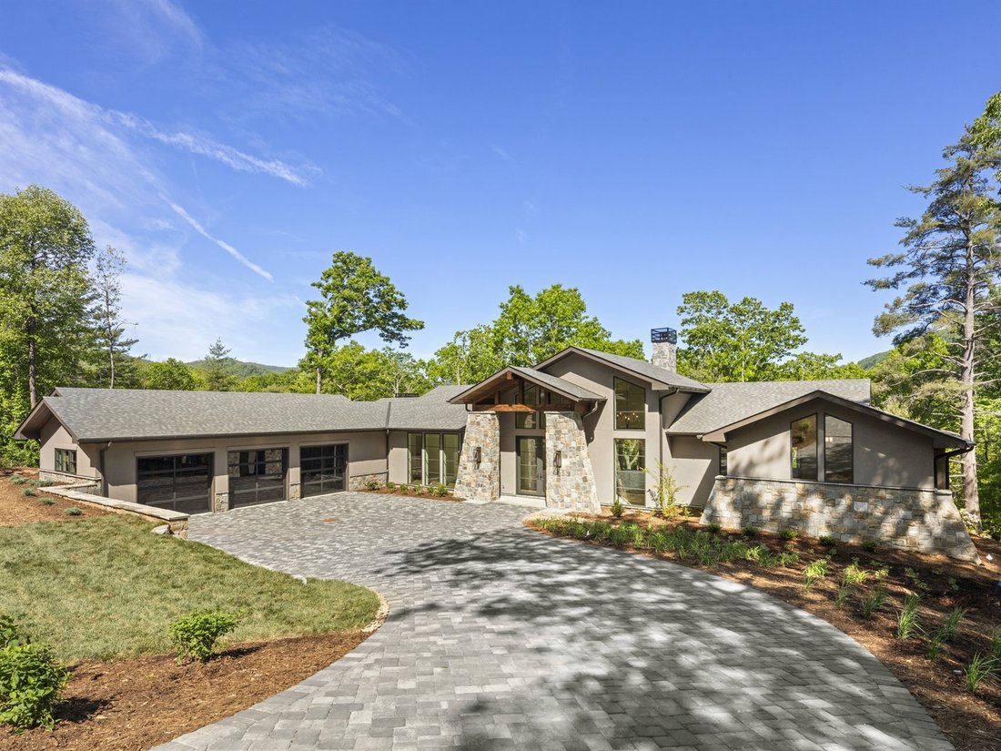
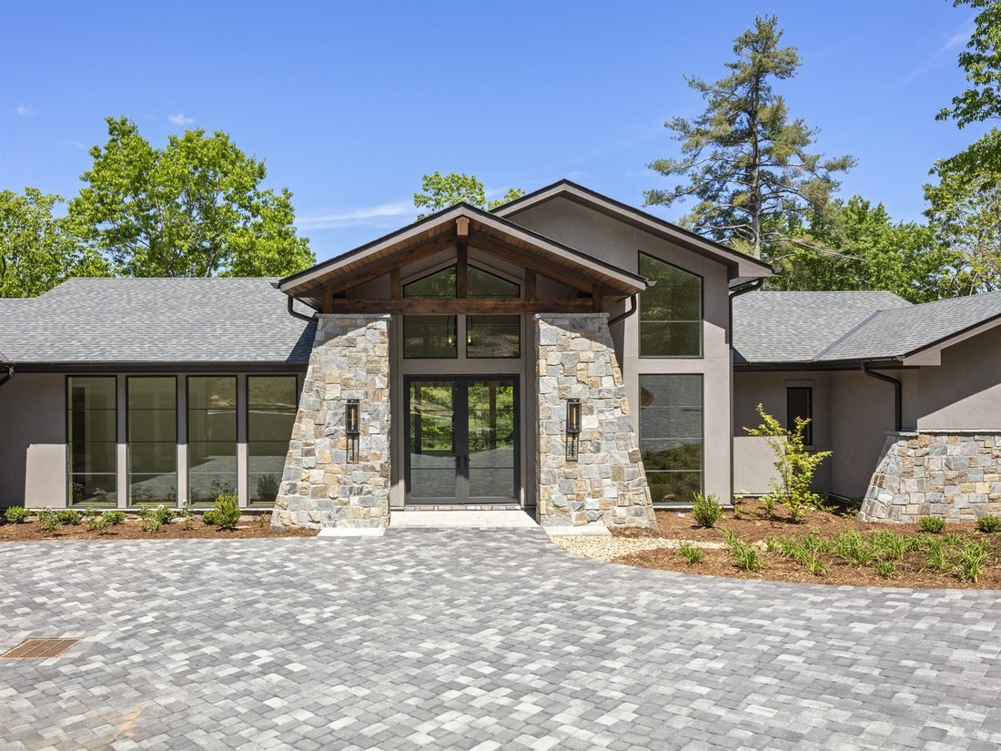
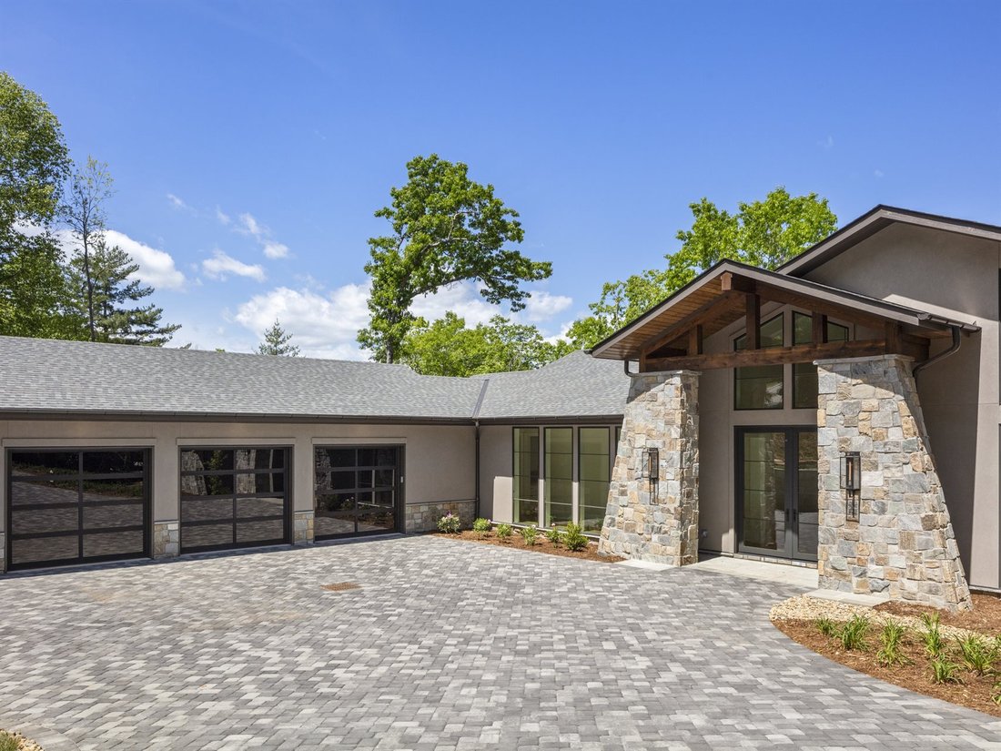
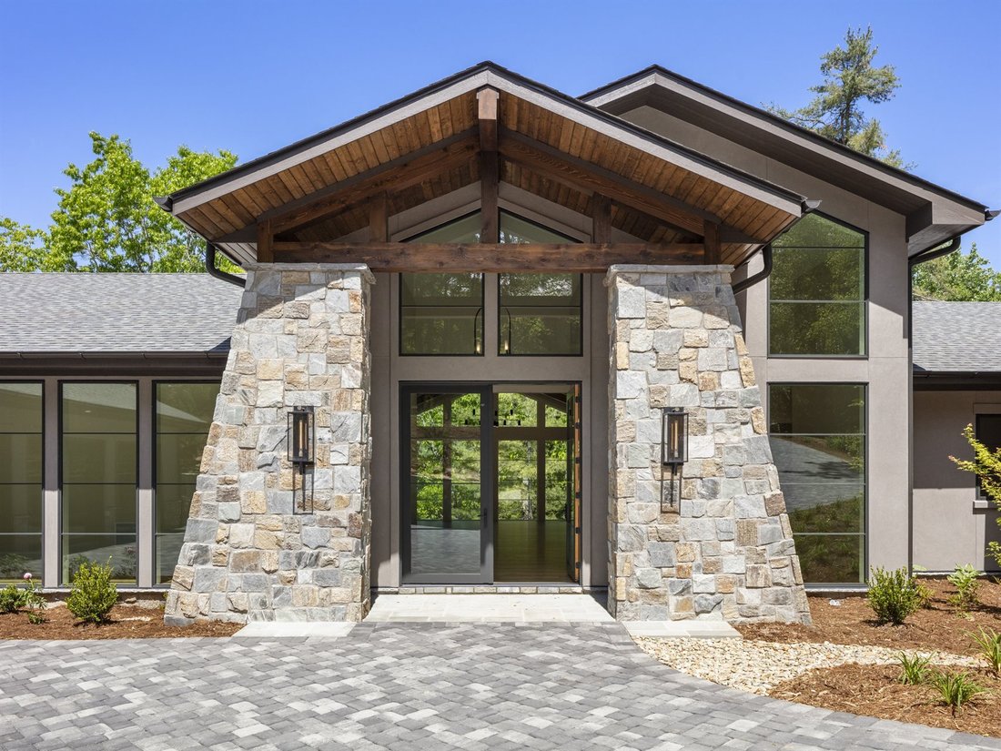
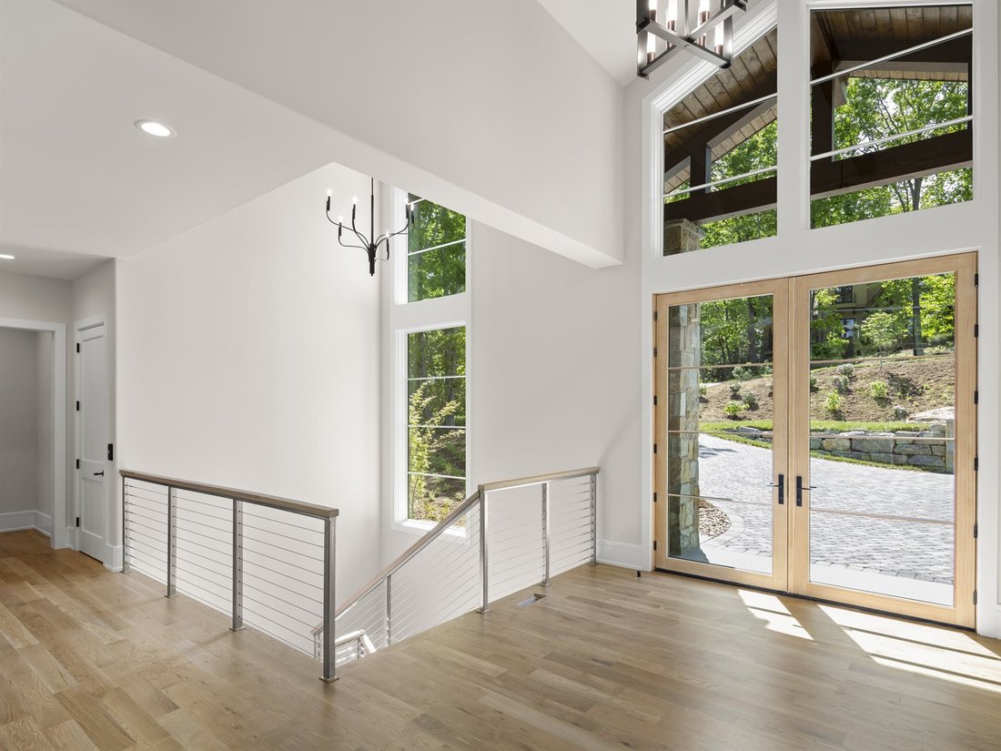
Mountain Transitional Estate With Breathtaking Vistas And Luxury Amenities
- 4 Beds
- 6 Baths
- 6,301 Sqft
- Updated: September 10
- 5
- MLS#4359985
About the Property
-
Property type
House
-
Year built
2026
-
Price/sqft
$745
Features
- Fireplace
- Mountain View
- Garage
- Terrace
- Game Room
- Elevator
- Walk In Closet
- Gate
- High Altitude
Lot
- Mountain View
- Privacy
- High Altitude
Indoor
- High Ceiling
- Office
- Fireplace
- Kitchen island
- Gas Stovetop
- Bar
- Game Room
- Elevator
- Stone Countertops
- Walk In Closet
Outdoor
- Terrace
- Garage
- Gate
Explore the Area
The agent will contact you soon by
Listed by
Book home tour with Josh Smith
Choose a date and whether you'd like a virtual or in-person tour with the agent.

Beverly-Hanks & Associates was founded in 1976 with the merger of Beverly Realty and W. Neal Hanks &
Beverly-Hanks & Associates was founded in 1976 with the merger of Beverly Realty and W. Neal Hanks & Associates, two of the area’s most prominent real estate firms. For over three decades, our mission, to be Western North Carolina’s best real estate company, has remained unchanged. Our associates continually strive to provide a positive experience to buyers and sellers alike through their unsurpassed local knowledge, comprehensive marketing plans and outstanding overall service. As a result, our business has experienced remarkable growth, primarily from the referrals of satisfied past customers and clients. Our success has placed us among the top 10 firms in the state and among the top 250 firms in the nation. However, our size only enhances our total capabilities, and we will never outgrow our commitment to go the extra mile to provide real estate services of unparalleled quality. In short, we want to leave you convinced that we truly are... The Best in the Business.
Similar Properties Nearby
New Listings in Arden





Explore More Homes for Sale
Arden, NC, United States property types
Arden, NC, United States popular searches
- Mountain View properties in Arden, NC, United States
- High Altitude properties in Arden, NC, United States
- Properties with Pool in Arden, NC, United States
- Water View properties in Arden, NC, United States
- Duplex properties in Arden, NC, United States
- Renovated properties in Arden, NC, United States
- Gated Community properties in Arden, NC, United States
- Investment Property properties in Arden, NC, United States
- Golf View properties in Arden, NC, United States
- Properties with Cinema in Arden, NC, United States
Related Guides & Stories
Trusted by the World's Leading Brokers
The agents behind the world's most exceptional properties list with JamesEdition.
- Listings from Sotheby's, Christie's, BARNES, and Engel & Völkers
- Every listing reviewed before it goes live
- Connect directly with verified listing agents
By continuing you agree to our Terms and Privacy Policy.
partnered with