San Pawl Tat Targa Villa
- 4 Beds
- 5 Baths
- 6,782 Sqft
- 7,320 Sqft lot
- Updated: March 9
-
10
Views for last 30 days
- 3
About the Property
Set within the peaceful residential enclave of San Pawl tat-Targa, this modern villa represents a fine example of contemporary Maltese living. With approximately 630 square metres of internal space and a further 325 square metres of landscaped outdoor areas, the home has been designed around openness, light, and connection to its surroundings. It offers a harmonious balance between elegant desi
Set within the peaceful residential enclave of San Pawl tat-Targa, this modern villa represents a fine example of contemporary Maltese living. With approximately 630 square metres of internal space and a further 325 square metres of landscaped outdoor areas, the home has been designed around openness, light, and connection to its surroundings. It offers a harmonious balance between elegant design and everyday comfort, with spacious interiors flowing seamlessly into the pool and garden beyond.
From the first step inside, the scale of the home is immediately evident. High ceilings, large apertures, and a clean architectural aesthetic combine to create an atmosphere of calm sophistication. The heart of the residence is an expansive open-plan kitchen, dining, and living area, which extends onto a private terrace and pool deck. This fluid layout makes entertaining effortless, while the carefully planned proportions and natural light ensure that each space retains a distinct character. The landscaped garden and pool area have been thoughtfully composed to encourage outdoor living throughout Malta’s long summer months, providing an ideal setting for gatherings or quiet relaxation.
The kitchen is sleek and functional, appointed with high-quality finishes and generous storage. Adjacent living and dining zones benefit from views across the garden, giving the home a sense of openness rarely found in urban residences. A fireplace provides a focal point and soft warmth during the cooler months, while solar heating and modern insulation support energy-efficient living year-round.
Accommodation comprises four well-proportioned bedrooms, each with its own ensuite bathroom, ensuring privacy and comfort for residents and guests alike. The main suite enjoys views over the garden and distant country views, alongside a luxurious bathroom. The hardwood flooring throughout the bedrooms lends a tactile warmth, complementing the villa’s otherwise contemporary finishes. A study provides a quiet workspace or reading area, while the lower level offers flexibility for a gym, cinema, or games room, allowing the home to adapt naturally to different lifestyles.
Throughout the property, attention to proportion and light is evident. The high ceilings enhance the sense of openness, while the neutral palette allows for personal interpretation in furnishings and art. Every space has been designed to feel both practical and refined — elegant enough for entertaining yet relaxed enough for family life.
The villa also offers a five-car interconnecting garage, providing secure internal access and generous storage options. Further features include a modern air-conditioning system and the aforementioned solar heating, underscoring the property’s focus on comfort and sustainability. The combination of environmental consideration and design quality aligns this residence with the high standards expected of Christie’s International Real Estate Malta listings.
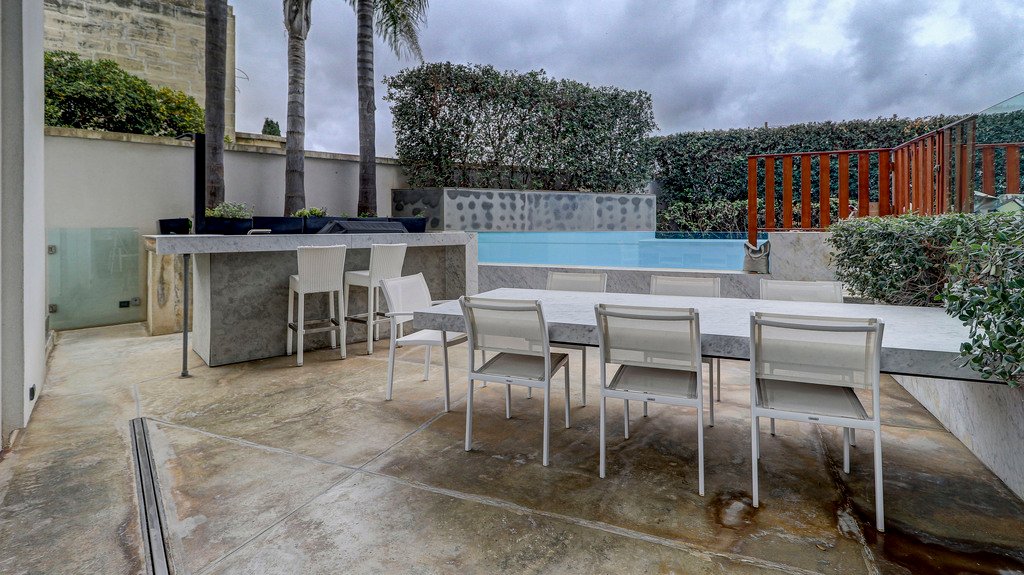
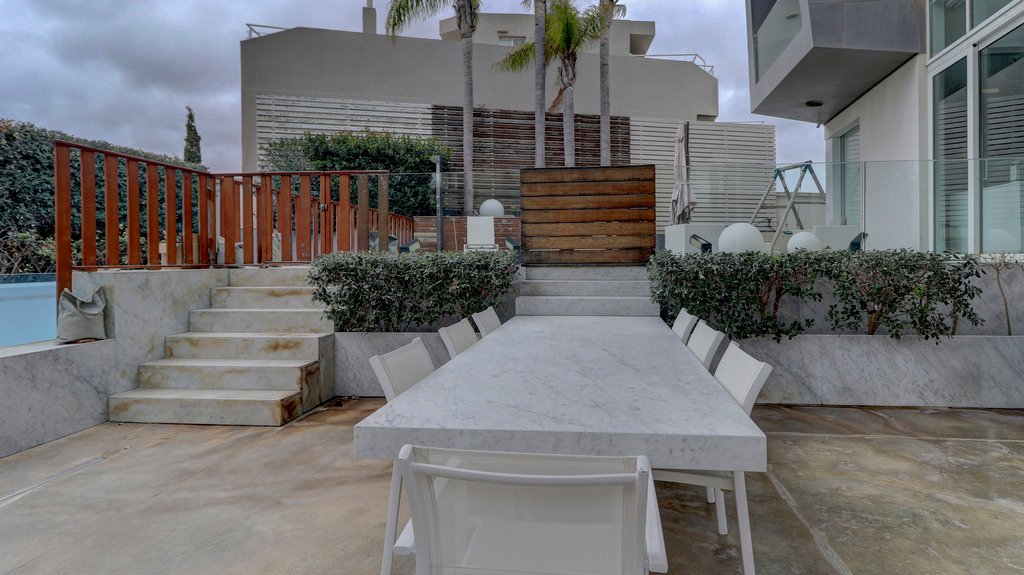
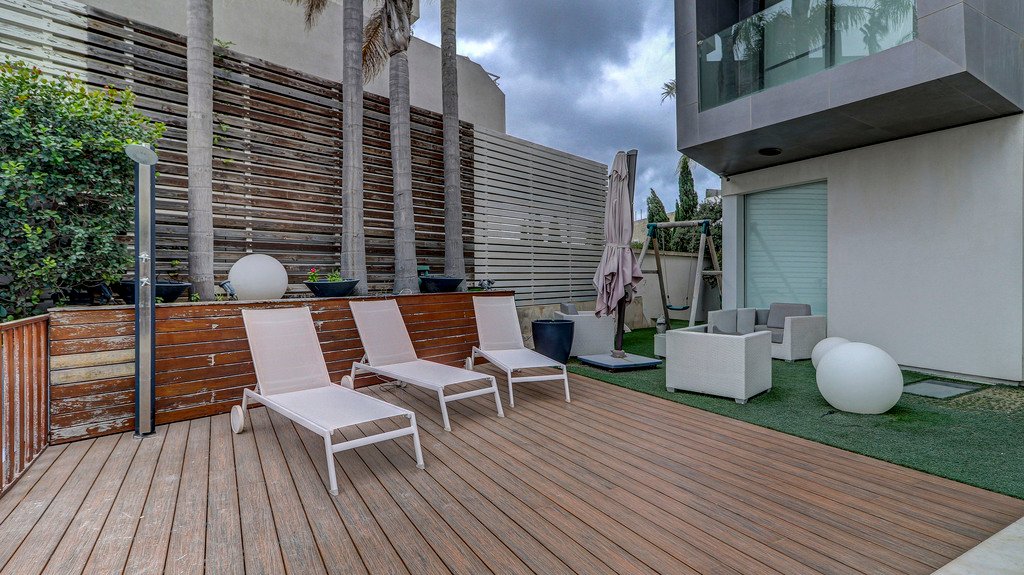
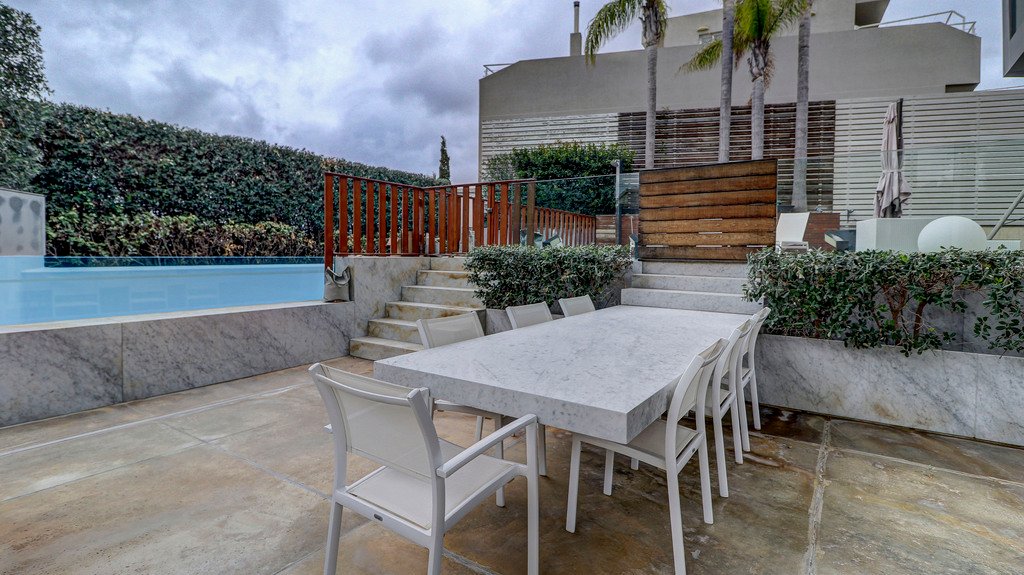
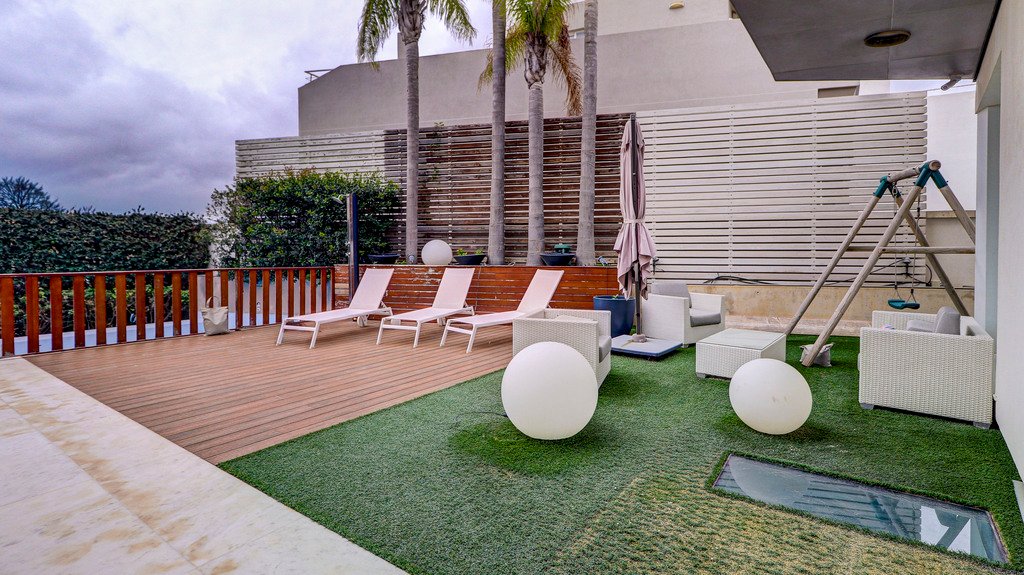
The 325-square-metre external area is one of the home’s most compelling aspects. The private swimming pool sits within a landscaped garden that balances structured greenery with low-maintenance planting. A paved terrace provides ample space for outdoor dining and lounging, perfectly positioned to capture the afternoon light. From early morning coffee in the garden to evening gatherings by the pool, the outdoor area extends the home’s living space and reflects Malta’s Mediterranean rhythm of life.
Located within an established, upmarket neighbourhood, San Pawl tat-Targa enjoys a reputation for peace, privacy, and convenience. The area is predominantly residential, characterised by detached villas and tree-lined streets, yet it remains only a short drive from the daily amenities of Naxxar and Mosta. Residents benefit from nearby supermarkets, cafés, and restaurants, as well as easy access to international schools and fitness clubs. Its elevated setting allows for pleasant country views while remaining well-connected to Malta’s central business districts and northern coast.
Architecturally, the property is a study in proportion and balance. The external design combines modern geometry with subtle textural elements that reference Malta’s architectural heritage, while interior finishes maintain a sense of clarity and restraint. The use of natural materials — stone, timber, and glass — softens the structure’s clean lines and anchors it to its environment. The overall effect is both modern and timeless, offering a home that feels relevant now and enduring in the years to come.
For discerning buyers seeking upmarket residences in Malta, this villa presents a compelling proposition. It combines the scale and privacy of a detached home with the efficiency and refinement of modern construction. Its flexible layout, substantial footprint, and energy-efficient features also make it a strong long-term investment within Malta’s high-end property market, particularly in a location where contemporary detached villas of this calibre are increasingly limited.
Represented by Christie’s International Real Estate Malta, the property stands as an example of how modern architecture can enhance daily living without compromise. It is a residence that invites a relaxed, elegant lifestyle — generous in space, intuitive in layout, and connected to nature through light and landscape. Whether enjoyed as a family home or a private retreat, it embodies the essence of refined Mediterranean living.
-
Property type
Villa
-
Price/sqft
$697
Features
Explore the Area
Listed by
Book home tour with Miguel Bonello
Choose a date and whether you'd like a virtual or in-person tour with the agent.

Similar Properties Nearby
New Listings in Naxxar

Explore More Homes for Sale
Naxxar, Malta property types
Naxxar, Malta popular searches
Naxxar, Malta neighborhoods
Related Guides & Stories
Trusted by the World's Leading Brokers
The agents behind the world's most exceptional properties list with JamesEdition.
- Listings from Sotheby's, Christie's, BARNES, and Engel & Völkers
- Every listing reviewed before it goes live
- Connect directly with verified listing agents
By continuing you agree to our Terms and Privacy Policy.