$3,439,919
House / Chalet In Navata, Torre Mirona Golf & Spa, For Sale
- 4 Beds
- 6 Baths
- 6,211 Sqft
- 21,851 Sqft lot
- Updated: July 6
About the Property
TorreMirona Real Estate (the Official real estate agency of TorreMirona): Any owner who does not acquire their residence through our real estate agency WILL NOT BE ABLE TO ACCESS as a subscriber to TorreMirona Golf Club, and our buyers will have SPECIAL RATES at TorreMirona Golf Club.
In a privileged location surrounded by an incomparable natural environment, this exclusive estate rises, compo
In a privileged location surrounded by an incomparable natural environment, this exclusive estate rises, compo
TorreMirona Real Estate (the Official real estate agency of TorreMirona): Any owner who does not acquire their residence through our real estate agency WILL NOT BE ABLE TO ACCESS as a subscriber to TorreMirona Golf Club, and our buyers will have SPECIAL RATES at TorreMirona Golf Club.
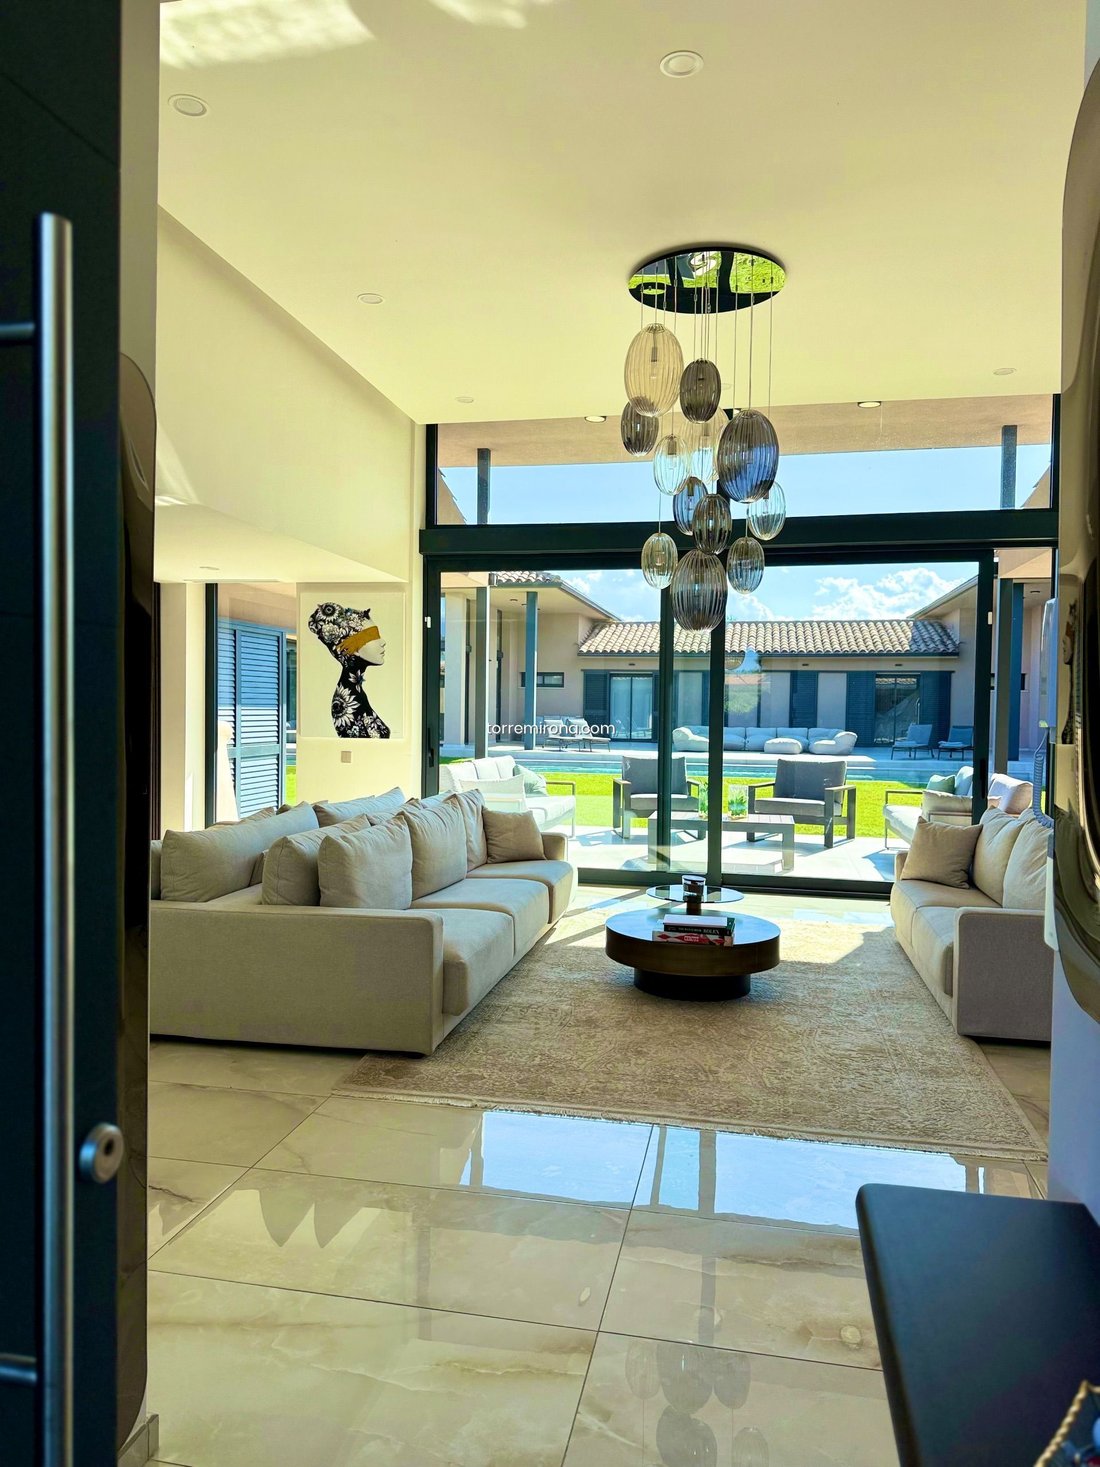
In a privileged location surrounded by an incomparable natural environment, this exclusive estate rises, composed of two plots totaling 2,030 m², offering spaciousness, privacy, and a distinguished lifestyle. Inside, it is distributed into three homes, designed to provide comfort, sophistication, and a unique residential experience.
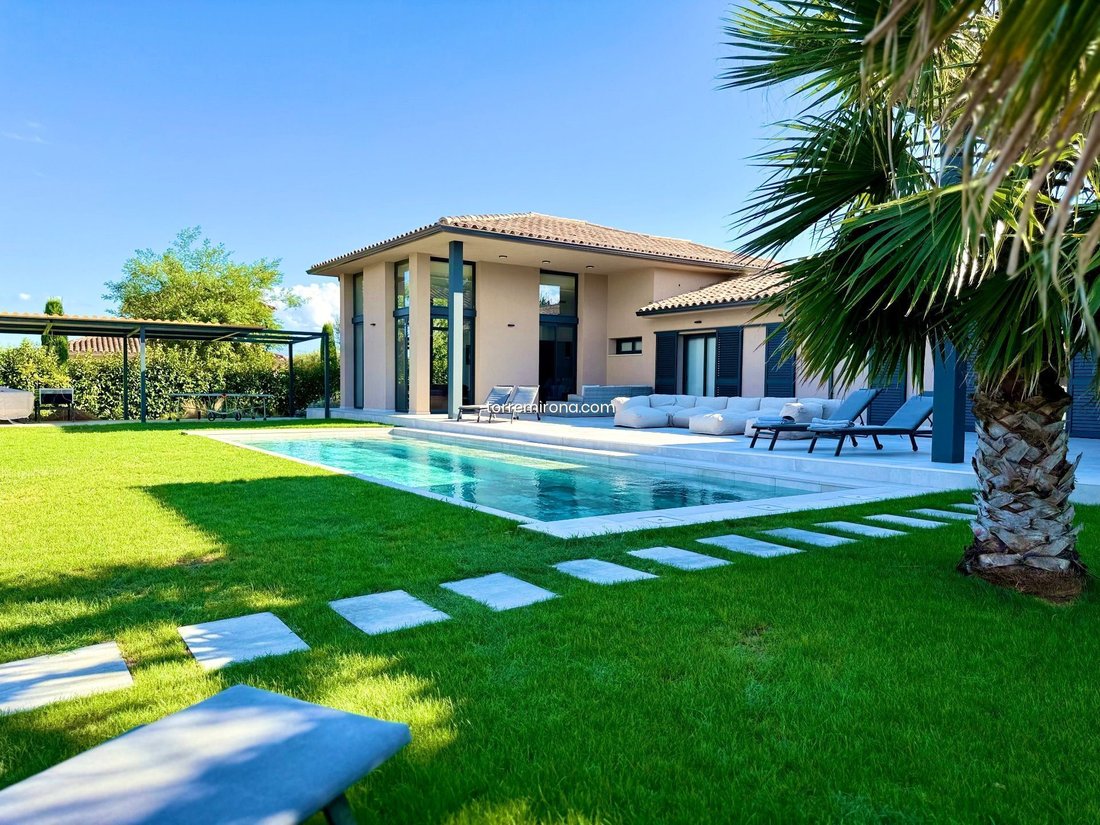
The main house constitutes the soul of the estate. Its contemporary design is appreciated from the first moment, with open and bright spaces thanks to the floor-to-ceiling windows that allow natural light to flood every room. The double-height living room conveys spaciousness and modernity, with noble materials and high-end finishes that create a warm and elegant atmosphere. The resting area features two suite-type bedrooms, spacious and bright, with private bathrooms that offer intimacy and comfort. The house also has a courtesy toilet for guests.
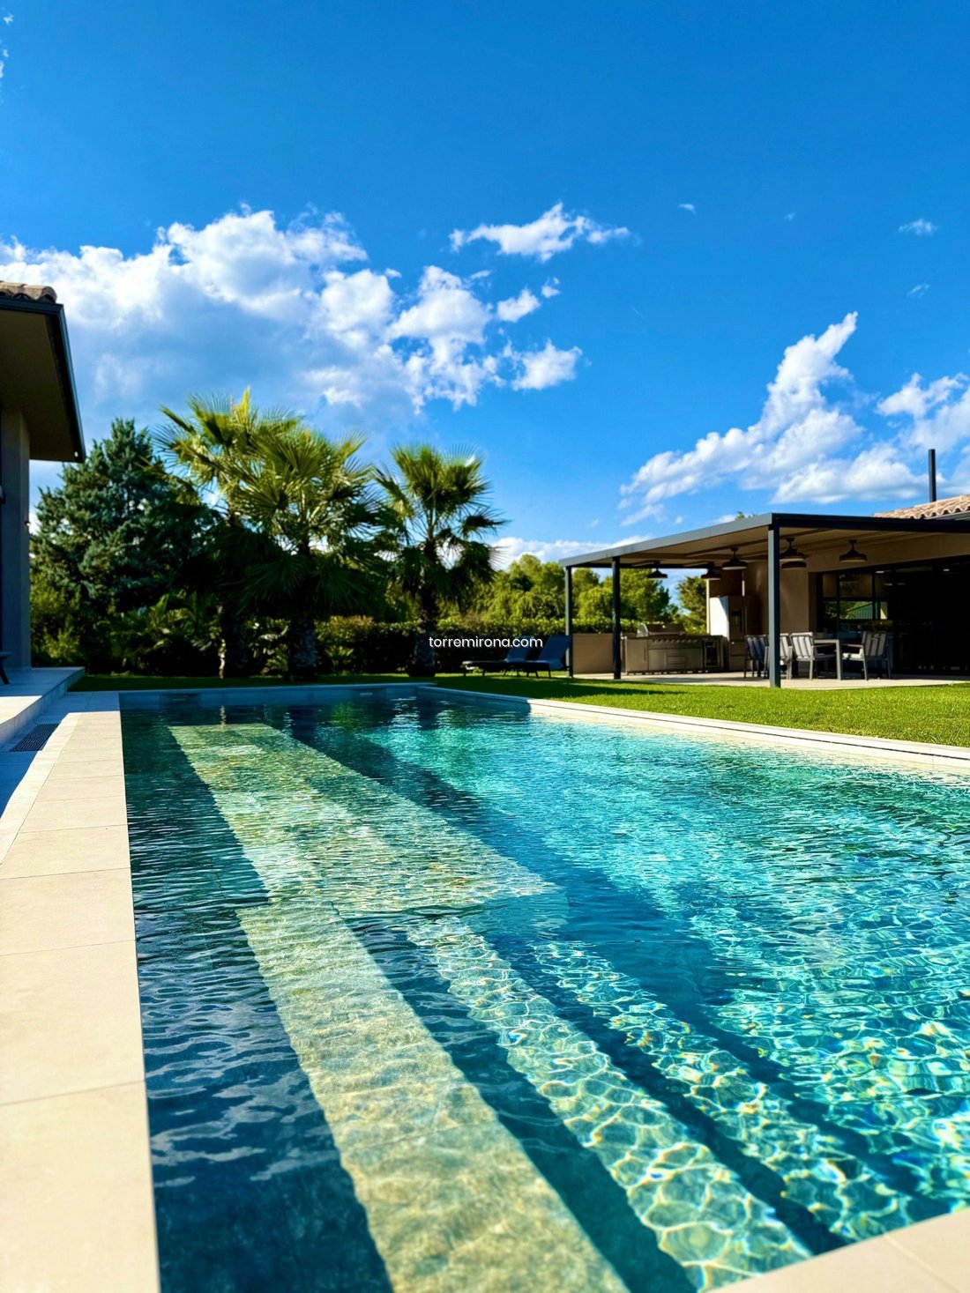
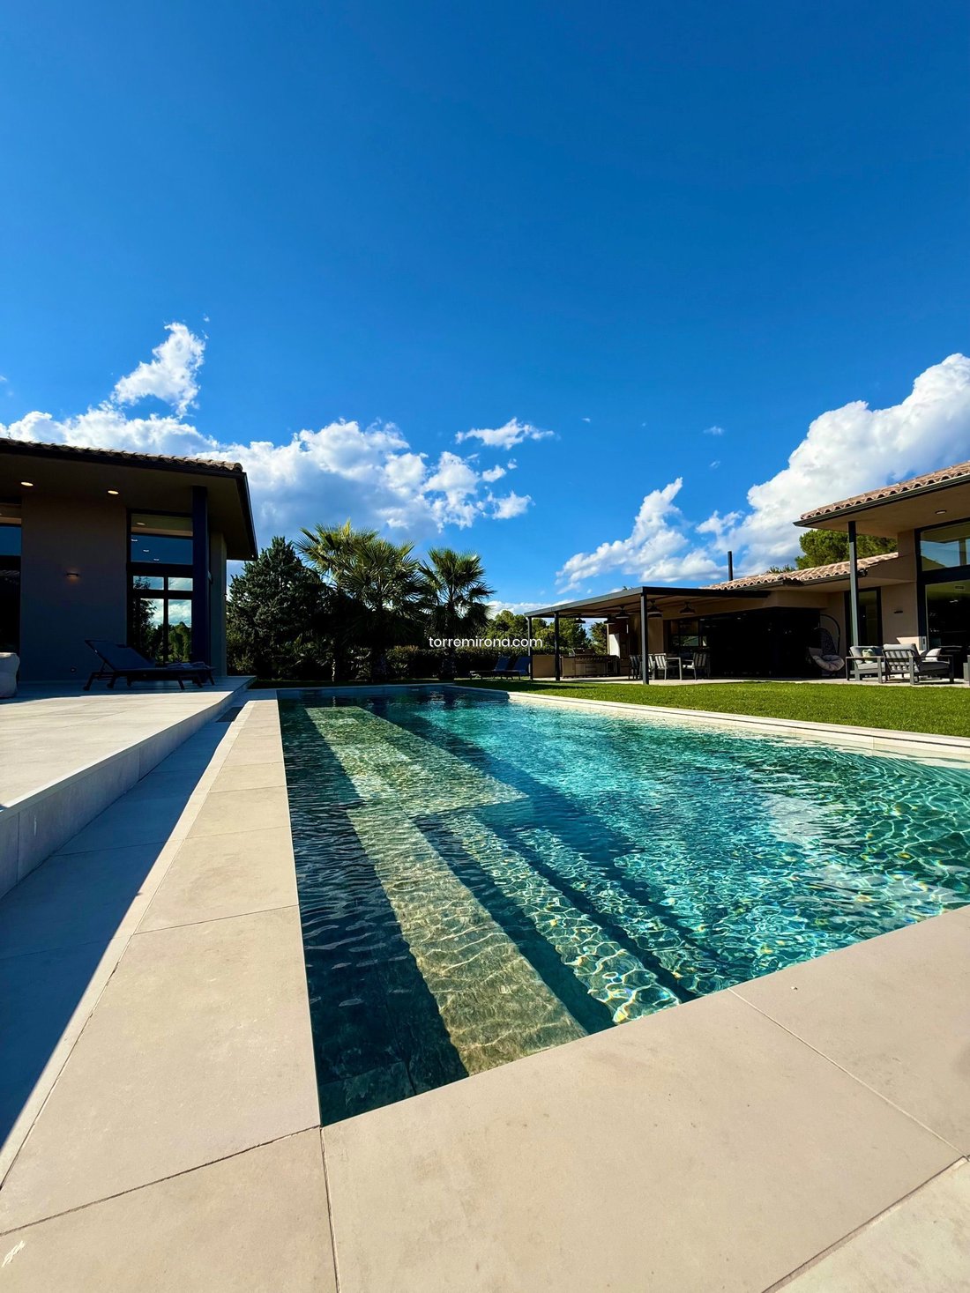
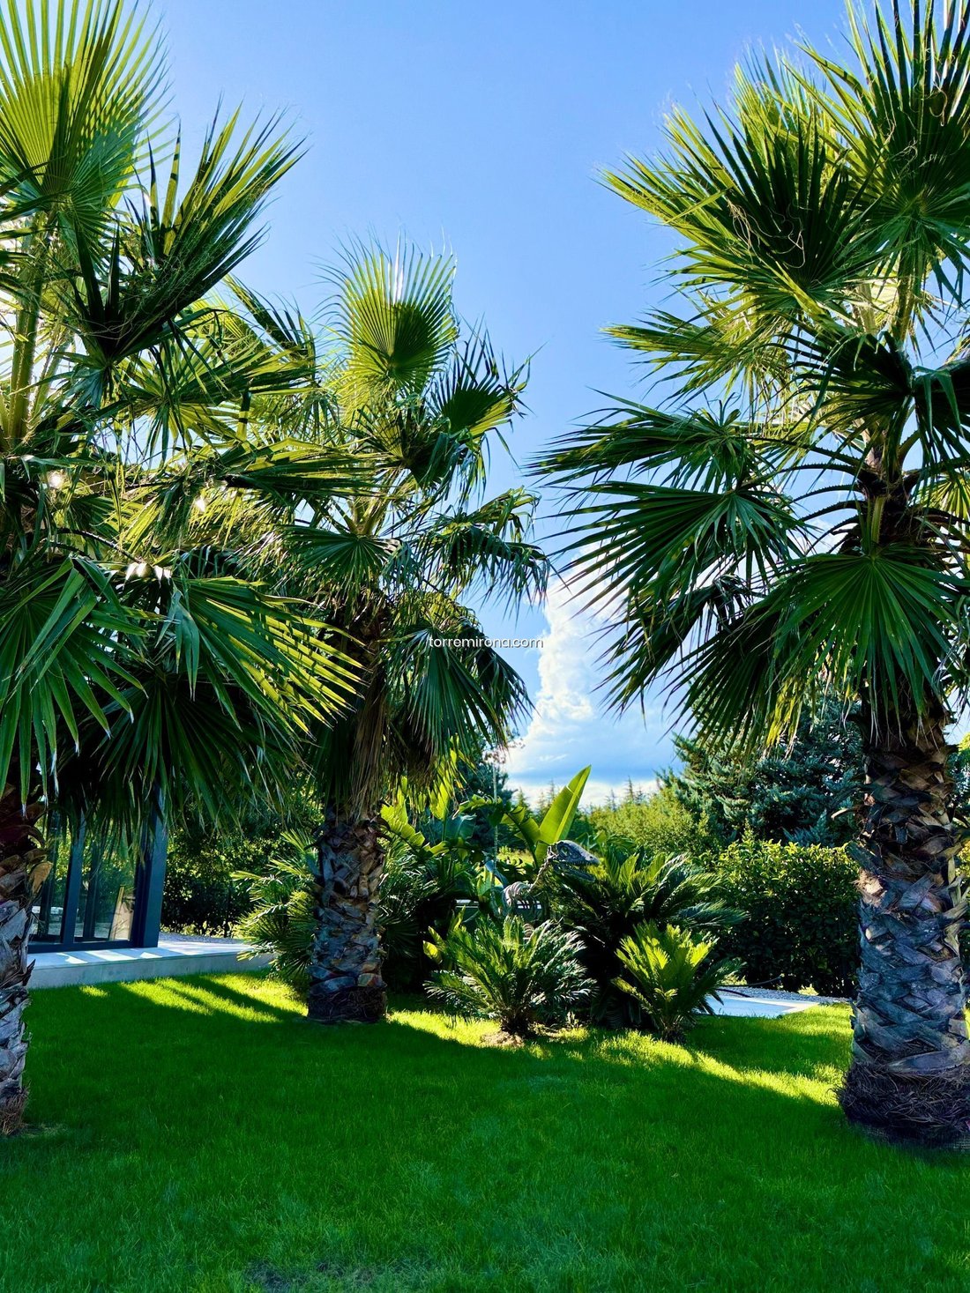
The minimalist and refined open-plan kitchen is equipped with state-of-the-art built-in appliances that reinforce the visual harmony of the space. From it, there is access to a practical independent laundry room and privileged views of the golf course, making the everyday a unique experience. The exterior integrates as a natural extension of the house, with a magnificent pergola equipped with an integrated kitchen, ideal for outdoor celebrations, with direct views of the spectacular Balinese pool surrounded by palm trees and native vegetation.
The second building consists of two twin houses, currently connected by the basement, although they can be completely independent, as each has its own entrance. Both offer a functional and elegant design, with a master suite, a courtesy toilet, and an open-plan designer kitchen, also equipped with built-in appliances and a hidden laundry that makes this space part of the decor.
The common basement houses a large multipurpose room, designed with the possibility of being divided into two, equipped with two full bathrooms with showers and a storage room, ideal for adapting to different needs: additional bedrooms, game room, gym, or private office.
Additionally, all three homes feature ducted air conditioning, underfloor heating, and electric curtains, ensuring maximum comfort throughout the year. The estate also has outdoor parking with capacity for seven vehicles, all framed by a unique natural environment that reinforces the feeling of exclusivity and well-being.
More than a property, this estate represents a distinguished lifestyle, where contemporary luxury, nature, and comfort come together in perfect harmony.
In a privileged location surrounded by an incomparable natural environment, this exclusive estate rises, composed of two plots totaling 2,030 m², offering spaciousness, privacy, and a distinguished lifestyle. Inside, it is distributed into three homes, designed to provide comfort, sophistication, and a unique residential experience.
The main house constitutes the soul of the estate. Its contemporary design is appreciated from the first moment, with open and bright spaces thanks to the floor-to-ceiling windows that allow natural light to flood every room. The double-height living room conveys spaciousness and modernity, with noble materials and high-end finishes that create a warm and elegant atmosphere. The resting area features two suite-type bedrooms, spacious and bright, with private bathrooms that offer intimacy and comfort. The house also has a courtesy toilet for guests.
The minimalist and refined open-plan kitchen is equipped with state-of-the-art built-in appliances that reinforce the visual harmony of the space. From it, there is access to a practical independent laundry room and privileged views of the golf course, making the everyday a unique experience. The exterior integrates as a natural extension of the house, with a magnificent pergola equipped with an integrated kitchen, ideal for outdoor celebrations, with direct views of the spectacular Balinese pool surrounded by palm trees and native vegetation.
The second building consists of two twin houses, currently connected by the basement, although they can be completely independent, as each has its own entrance. Both offer a functional and elegant design, with a master suite, a courtesy toilet, and an open-plan designer kitchen, also equipped with built-in appliances and a hidden laundry that makes this space part of the decor.
The common basement houses a large multipurpose room, designed with the possibility of being divided into two, equipped with two full bathrooms with showers and a storage room, ideal for adapting to different needs: additional bedrooms, game room, gym, or private office.
Additionally, all three homes feature ducted air conditioning, underfloor heating, and electric curtains, ensuring maximum comfort throughout the year. The estate also has outdoor parking with capacity for seven vehicles, all framed by a unique natural environment that reinforces the feeling of exclusivity and well-being.
More than a property, this estate represents a distinguished lifestyle, where contemporary luxury, nature, and comfort come together in perfect harmony.
-
Property type
House
-
Price/sqft
$553
Features
- Garden
- Pool
- Terrace
- Fireplace
- Outdoor Kitchen
- Open Kitchen
- Modern
- Pergola
- Basement
Features
Lot
- Privacy
- Modern
Indoor
- High Ceiling
- Fireplace
- Air Conditioning
- Kitchen island
- Bar
- Laundry Room
- Open Kitchen
- Basement
- Stone Countertops
Outdoor
- Terrace
- Parking
- Pool
- Outdoor Kitchen
- Outdoor Living Space
- Pergola
- Garden
Explore the Area
TorreMirona Golf & Spa, Navata, 17744, Spain
View on Google Maps
Price per sqft
Low
High
Joined 2 months ago
You have inquired about this property
The agent will contact you soon by
Listed by
18
Listings
2026
Joined
Book home tour with the agent
Choose a date and whether you'd like a virtual or in-person tour with the agent.
Preferred date
Tour type
Last updated
July 6
First listed
Jul 6
Listing reference
A3-06/07
Similar Properties Nearby
New Listings in Navata





Explore More Homes for Sale
Navata, Spain property types
Navata, Spain popular searches
- Properties with Bar in Navata, Spain
- Properties with Elevator in Navata, Spain
- Properties with Outdoor Kitchen in Navata, Spain
- Golf View properties in Navata, Spain
- Gated Community properties in Navata, Spain
- Investment Property properties in Navata, Spain
- Modern properties in Navata, Spain
- New Builds properties in Navata, Spain
- Properties with Library in Navata, Spain
- Properties with Open Kitchen in Navata, Spain
- Renovated properties in Navata, Spain
- Properties with Cinema in Navata, Spain
Related Guides & Stories
Trusted by the World's Leading Brokers
The agents behind the world's most exceptional properties list with JamesEdition.
- Listings from Sotheby's, Christie's, BARNES, and Engel & Völkers
- Every listing reviewed before it goes live
- Connect directly with verified listing agents
By continuing you agree to our Terms and Privacy Policy.