$667,542
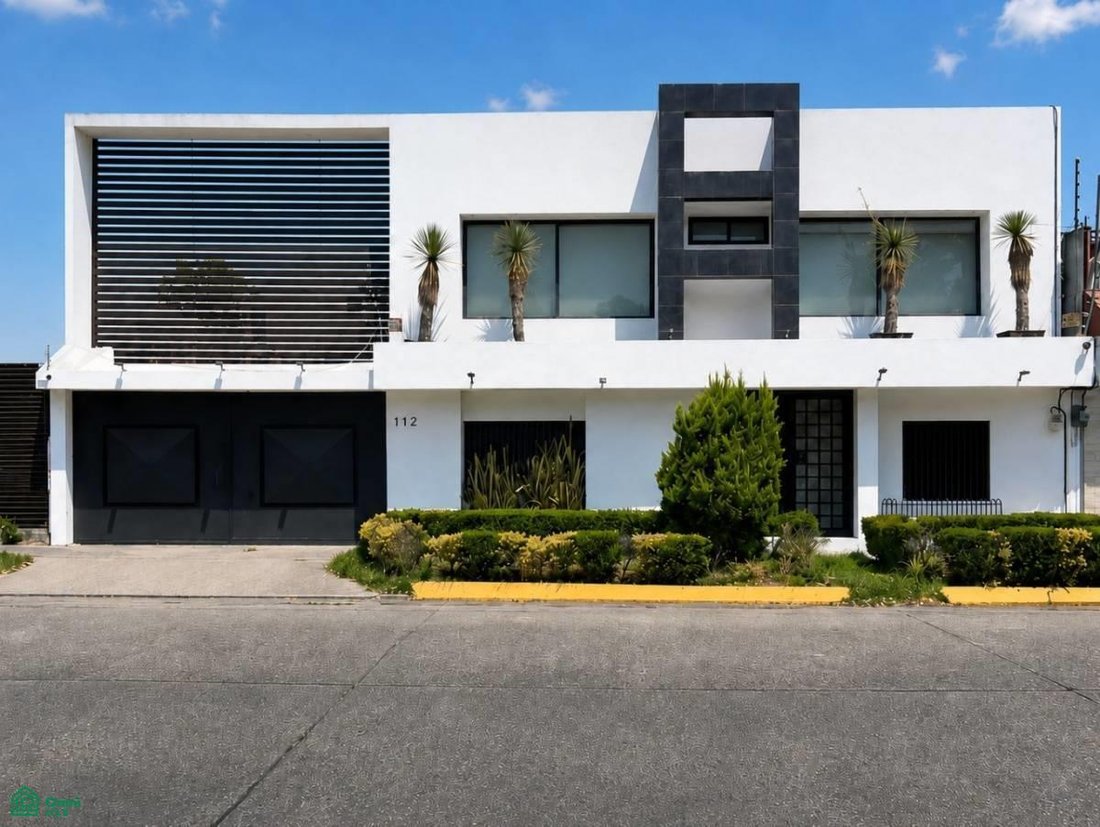
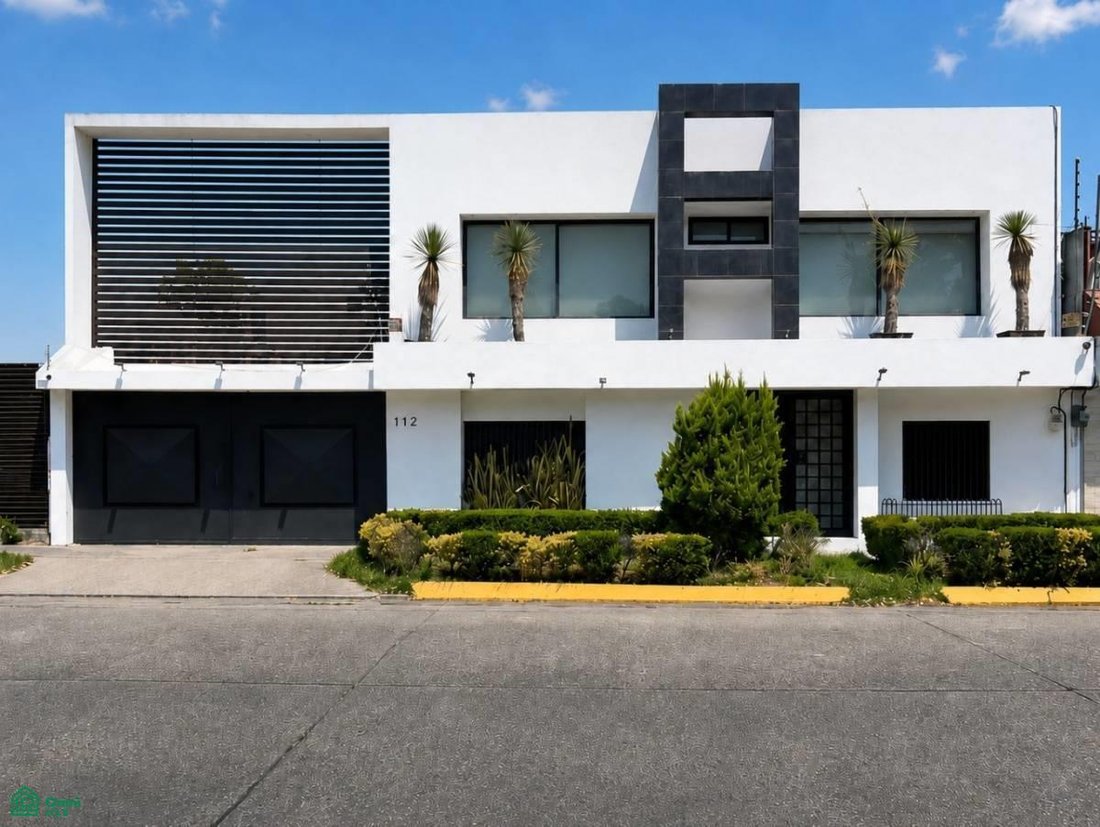
House For Sale In La Florida, Naucalpan De Juárez
- 3 Beds
- 7 Baths
- 3,714 Sqft
- 3,348 Sqft lot
- Updated: October 23
- 1
About the Property
Ground Floor:
• Foyer
• Powder Room
• Living Room
• Dining Room
• Fully equipped kitchen with granite countertops, central island, and stove
• Parking for 6 vehicles
• Game Room
• Jacuzzi
• Laundry Room
First Floor:
• Laundry Room with separate staircase
• Internal staircase to access the first floor
• External staircase to access the terrac
• Foyer
• Powder Room
• Living Room
• Dining Room
• Fully equipped kitchen with granite countertops, central island, and stove
• Parking for 6 vehicles
• Game Room
• Jacuzzi
• Laundry Room
First Floor:
• Laundry Room with separate staircase
• Internal staircase to access the first floor
• External staircase to access the terrac
Ground Floor:
• Foyer
• Powder Room
• Living Room
• Dining Room
• Fully equipped kitchen with granite countertops, central island, and stove
• Parking for 6 vehicles
• Game Room
• Jacuzzi
• Laundry Room
First Floor:
• Laundry Room with separate staircase
• Internal staircase to access the first floor
• External staircase to access the terrace and bedrooms
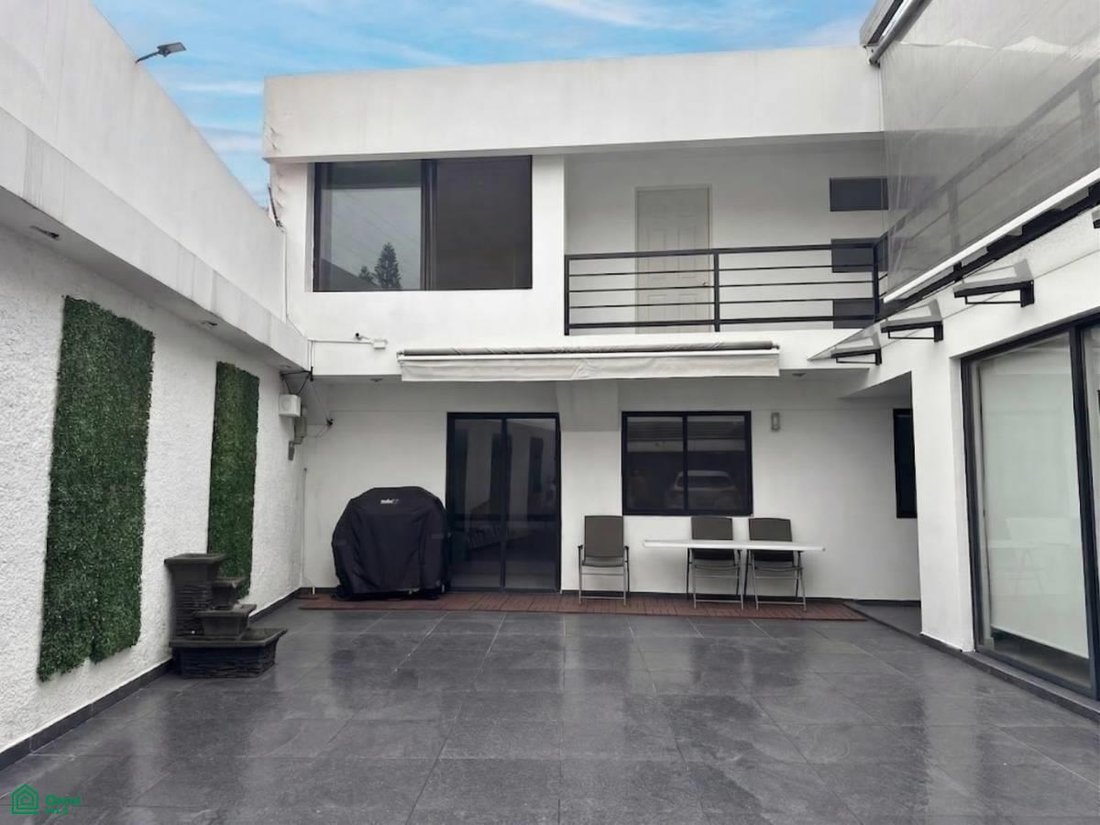
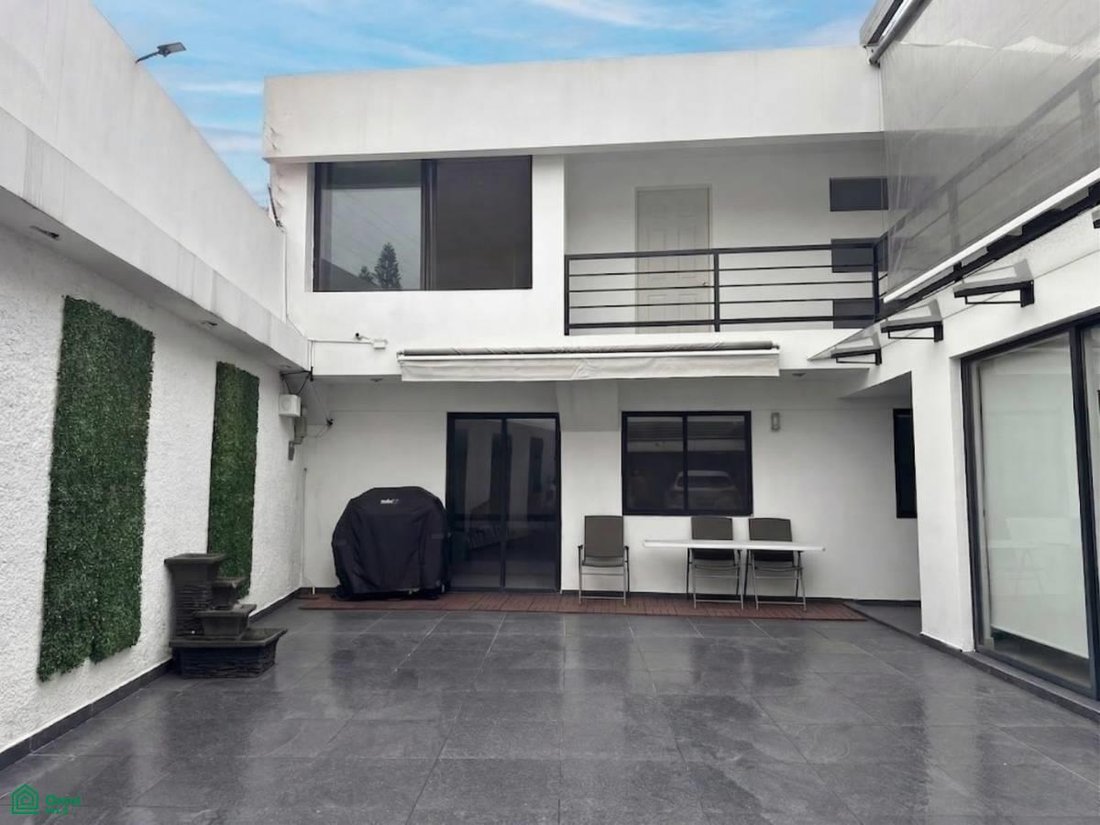
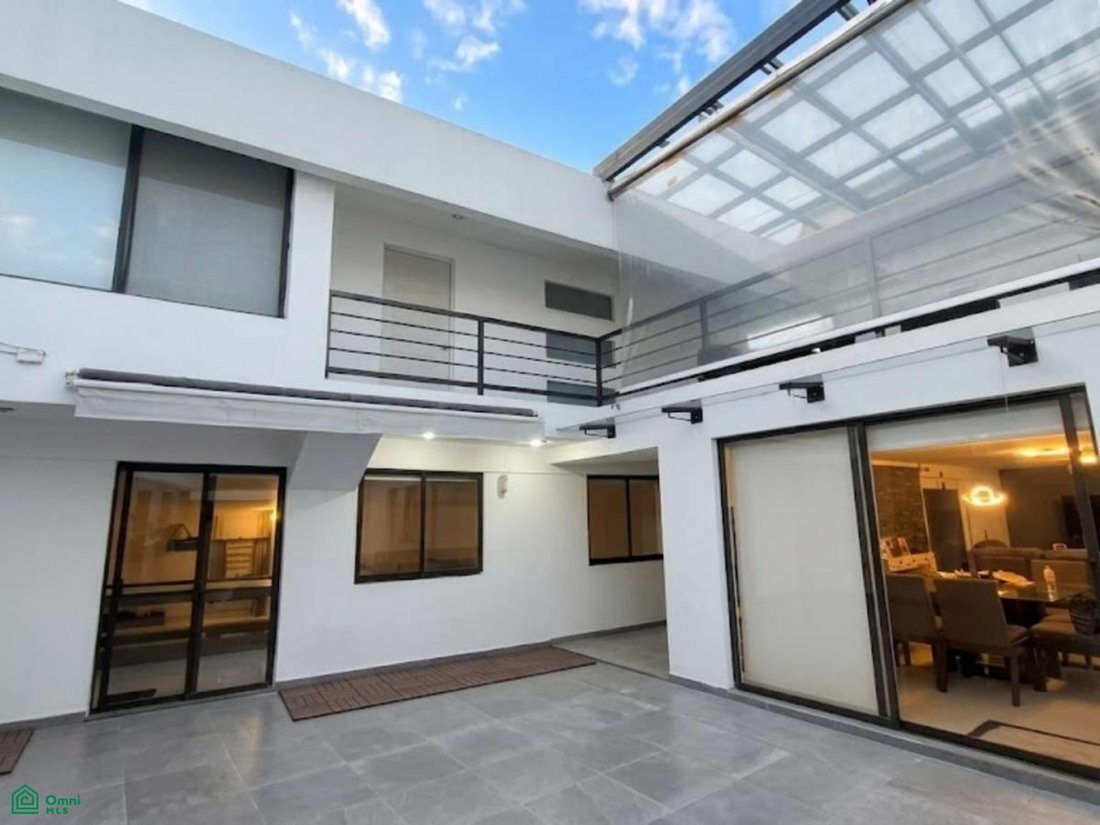
• Terrace with canvas roof and retractable glass roof
• Laundry room, master bedroom with walk-in closet, full bathroom, and air conditioning
• Master bedroom with walk-in closet and full bathroom
• Bedroom 2 with walk-in closet and bathroom
• Bedroom 3 with walk-in closet and bathroom
• Gym with sauna
Features:
• Lot Size: 316 m2
• Construction Area: 345 m2
• Lot Shape: Regular
• Age: 21 years
• Total Levels: 2
• Land Use: Residential
• Garage: 6 cars
Nearby Services and Businesses:
• Surrounded by Schools
• Hospitals
• Supermarkets
• Restaurants
Adjacent to:
• Ciudad Satélite
• Bosques de Echegaray
• Hacienda de Echegaray
Major Roads:
• Naucalpan-Ecatepec Highway
• Dr. Gustavo Baz Avenue
• Lomas Verdes Avenue
• Periférico (ring road)
Other Services: Natural gas, water cistern, and water purifier
• Foyer
• Powder Room
• Living Room
• Dining Room
• Fully equipped kitchen with granite countertops, central island, and stove
• Parking for 6 vehicles
• Game Room
• Jacuzzi
• Laundry Room
First Floor:
• Laundry Room with separate staircase
• Internal staircase to access the first floor
• External staircase to access the terrace and bedrooms
• Terrace with canvas roof and retractable glass roof
• Laundry room, master bedroom with walk-in closet, full bathroom, and air conditioning
• Master bedroom with walk-in closet and full bathroom
• Bedroom 2 with walk-in closet and bathroom
• Bedroom 3 with walk-in closet and bathroom
• Gym with sauna
Features:
• Lot Size: 316 m2
• Construction Area: 345 m2
• Lot Shape: Regular
• Age: 21 years
• Total Levels: 2
• Land Use: Residential
• Garage: 6 cars
Nearby Services and Businesses:
• Surrounded by Schools
• Hospitals
• Supermarkets
• Restaurants
Adjacent to:
• Ciudad Satélite
• Bosques de Echegaray
• Hacienda de Echegaray
Major Roads:
• Naucalpan-Ecatepec Highway
• Dr. Gustavo Baz Avenue
• Lomas Verdes Avenue
• Periférico (ring road)
Other Services: Natural gas, water cistern, and water purifier
-
Property type
House
-
Floors
2
-
Year built
2001
-
Price/sqft
$179
Features
- Terrace
- Fitness Center / Gym
- Walk In Closet
- Jacuzzi
- Game Room
- Garage
- Sauna
- Air Conditioning
- Pergola
Features
Indoor
- Air Conditioning
- Gas Stovetop
- Jacuzzi
- Bar
- Laundry Room
- Sauna
- Game Room
- Stone Countertops
- Walk In Closet
- Fitness Center / Gym
Outdoor
- Terrace
- Balcony
- Parking
- Garage
- Pergola
Explore the Area
Paseo del Verano 112, La Florida, Naucalpan de Juárez, México, Rincón Verde, State of Mexico, Mexico
View on Google Maps
Price per sqft
Low
High
Joined 8 months ago
You have inquired about this property
The agent will contact you soon by
Listed by
1
Listings
2026
Joined
Book home tour with the agent
Choose a date and whether you'd like a virtual or in-person tour with the agent.
Preferred date
Tour type
Last updated
October 23
First listed
April 21
Listing reference
MX261112043
Listing status
Trusted by the World's Leading Brokers
The agents behind the world's most exceptional properties list with JamesEdition.
- Listings from Sotheby's, Christie's, BARNES, and Engel & Völkers
- Every listing reviewed before it goes live
- Connect directly with verified listing agents
By continuing you agree to our Terms and Privacy Policy.