Casa Pergolas
- 6 Beds
- 15 Baths
- 15,974 Sqft
- 13
About the Property
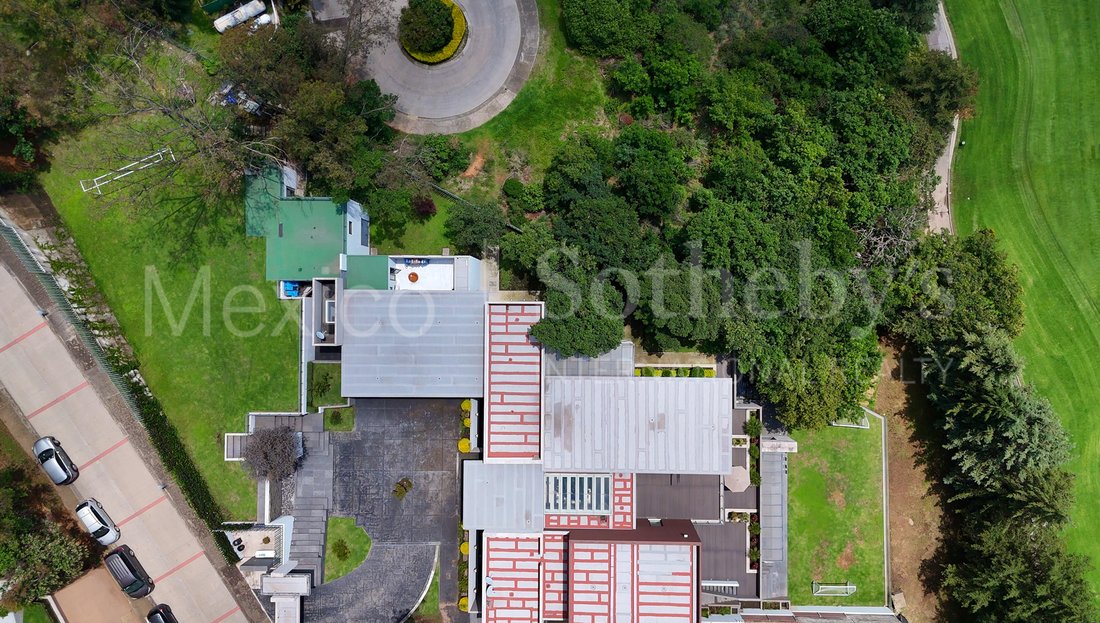
Located within the exclusive Bosque Real community, this spectacular residence stands out for its double-
gated security access, its privileged position facing the golf course, and an architectural design that maximizes
natural light and stunning views of hole 6.
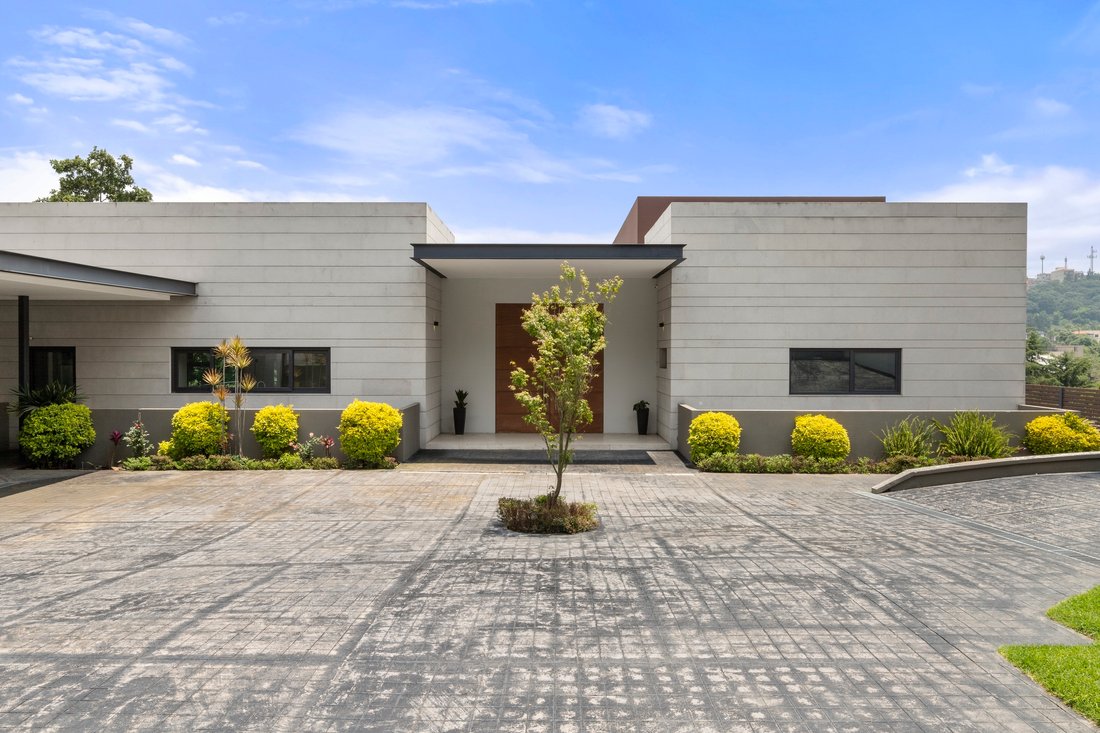
Designed by renowned architect Arturo Andrade, the home welcomes you with a grand entrance and
expansive spac
Located within the exclusive Bosque Real community, this spectacular residence stands out for its double-
gated security access, its privileged position facing the golf course, and an architectural design that maximizes
natural light and stunning views of hole 6.
Designed by renowned architect Arturo Andrade, the home welcomes you with a grand entrance and
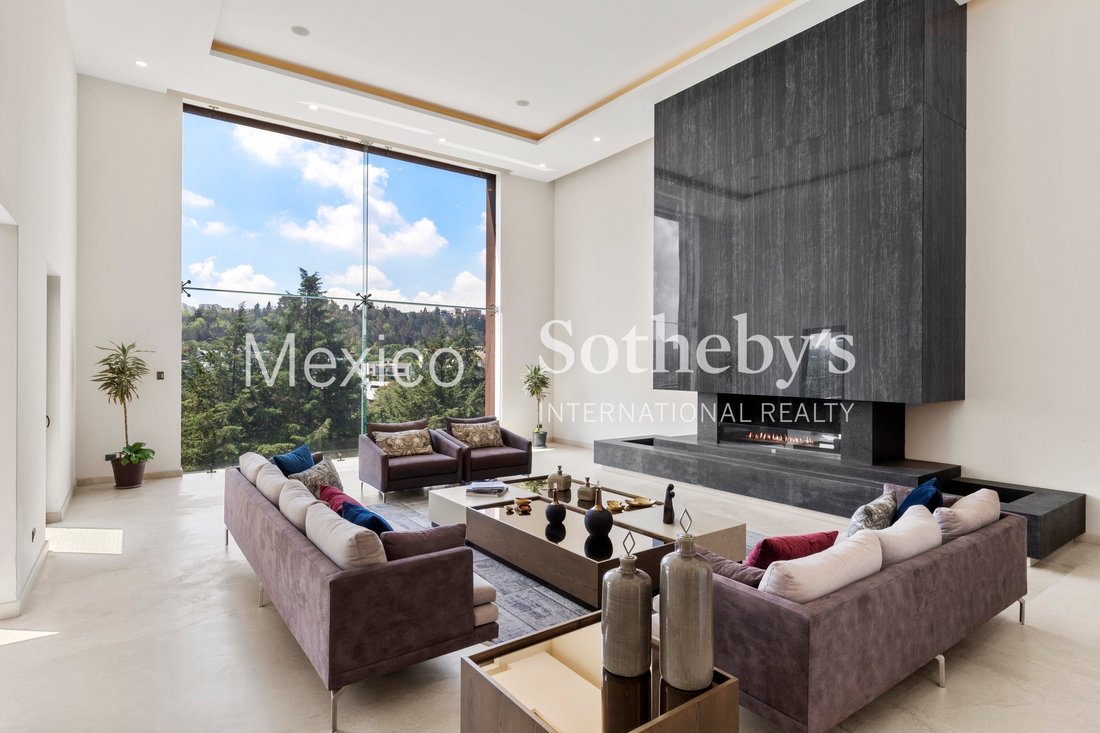
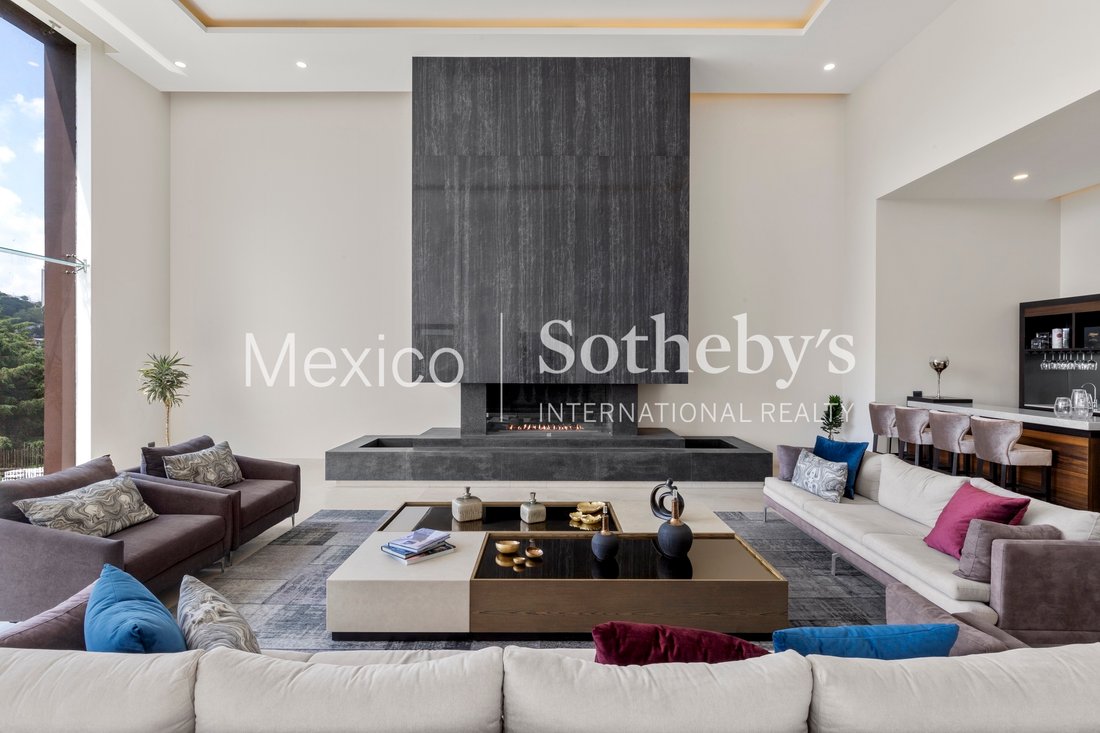
expansive spaces, where double- and triple-height ceilings, combined with floor-to-ceiling windows, create a
sense of openness and seamless connection to the outdoors in every corner.
At the heart of the property is a beautiful Japanese guava tree, bringing character and harmony to the interior
layout. Marble flooring enhances the social areas, which include an elegant living room with bar and striking
fireplace, formal dining room, breakfast area with terrace, study/office, and a generously sized kitchen.
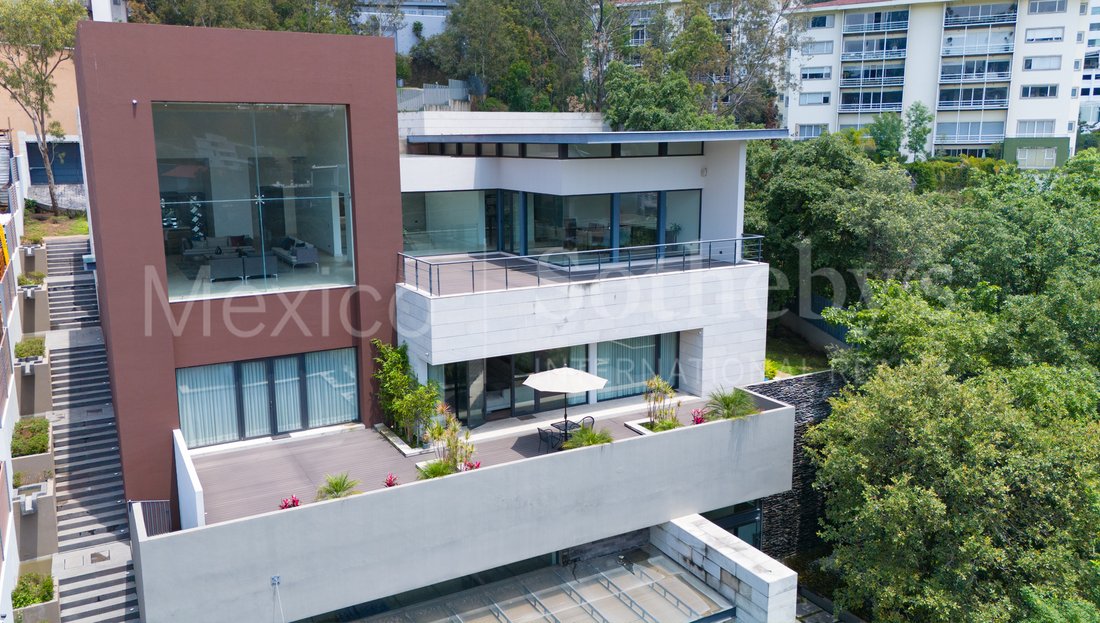
The residence features six bedrooms, all with walk-in closets, thoughtfully distributed to provide privacy and
comfort. The primary suite stands out with its private terrace, spacious walk-in closet, and bathroom with
jacuzzi. Several bedrooms have their own terraces that connect with one another, taking full advantage of the
open golf course views. The home also includes two family rooms.
On the lower level, there is an extraordinary entertainment hall with direct access to the garden, which visually
blends into the fairway, creating an infinity-like effect. This level also includes a terrace and a gym.
The property includes an independent annex with its own private access, ideal for hosting guests with
complete privacy, converting into an office or multifunctional space, or using as staff quarters. It features two
bedrooms and two full bathrooms, offering great versatility without compromising the privacy of the main
residence.
Additional features include:
• Parking for 10 cars (4 covered)
• Automated sound and lighting system
• Underfloor heating
• Kömmerling windows
• 4 Bosch water heaters
• 2 cisterns of 10,000 liters each with hydropneumatic system
• 1 service room, 1 driver’s quarters, and storage areas
• Laundry room
With approximately 1,800 m² of land and 1,500 m² of construction, this property combines location, scale,
views, and functionality within one of the most exclusive developments in the area.
-
Property type
Condo
-
Year built
2018
-
Price/sqft
$331
Features
- Garden
- Terrace
- Pool
- Fitness Center / Gym
- Basketball Court
- Wine Cellar
- Tennis Court
- Garage
- Fireplace
Lot
Indoor
- Office
- Fireplace
- Jacuzzi
- Washer Dryer
- Bar
- Laundry Room
- Wine Cellar
- Basement
- Walk In Closet
- Fitness Center / Gym
Outdoor
Explore the Area
The agent will contact you soon by
Listed by
Book home tour with Monica Colomer
Choose a date and whether you'd like a virtual or in-person tour with the agent.

Trusted by the World's Leading Brokers
The agents behind the world's most exceptional properties list with JamesEdition.
- Listings from Sotheby's, Christie's, BARNES, and Engel & Völkers
- Every listing reviewed before it goes live
- Connect directly with verified listing agents
By continuing you agree to our Terms and Privacy Policy.