$2,298,000
Single Family Detached Natick
- 5 Beds
- 4 Baths
- 3,842 Sqft
- 14,811 Sqft lot
- Updated: October 19
- MLS#73591927
About the Property
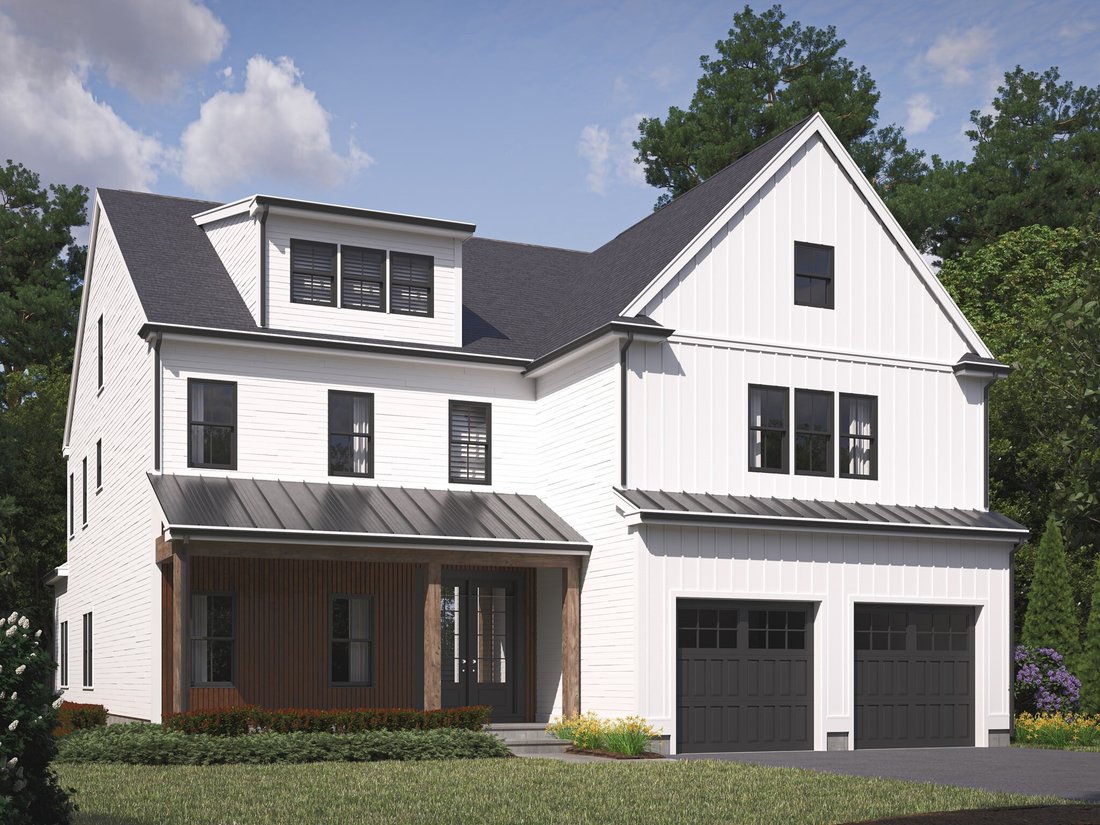
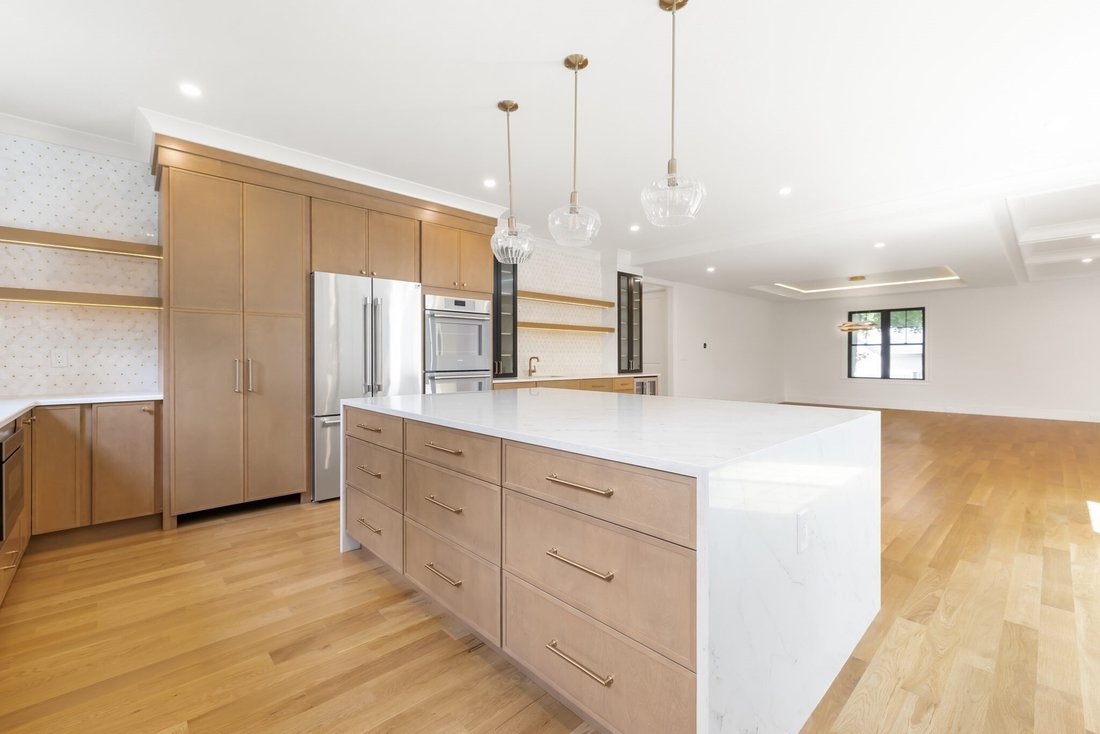
Amazing opportunity to customize this stunning Farm House Colonial, merging luxury with comfort. Step inside to warm tones, neutral color-washed walls, black interior windows, and architectural box-frame mouldings, creating an immediate sense of calm and sophistication. With over 1,800 sq ft on the main floor and an open concept design, this home is ideal for entertaining! The heart of this home i
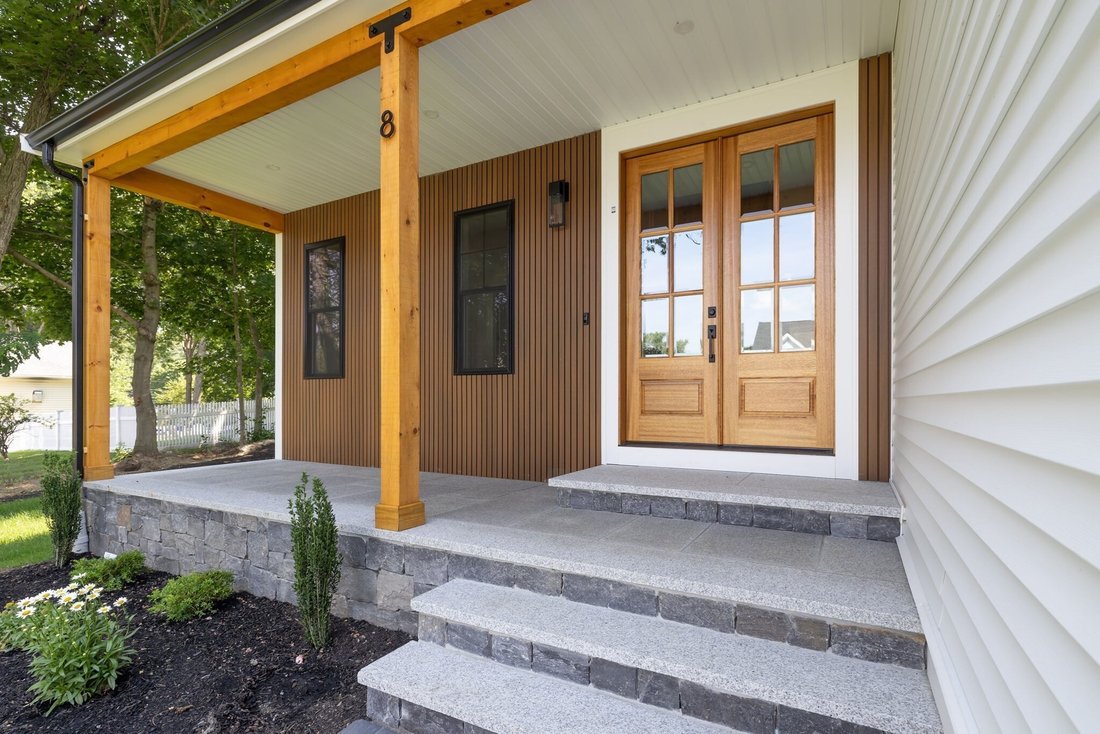
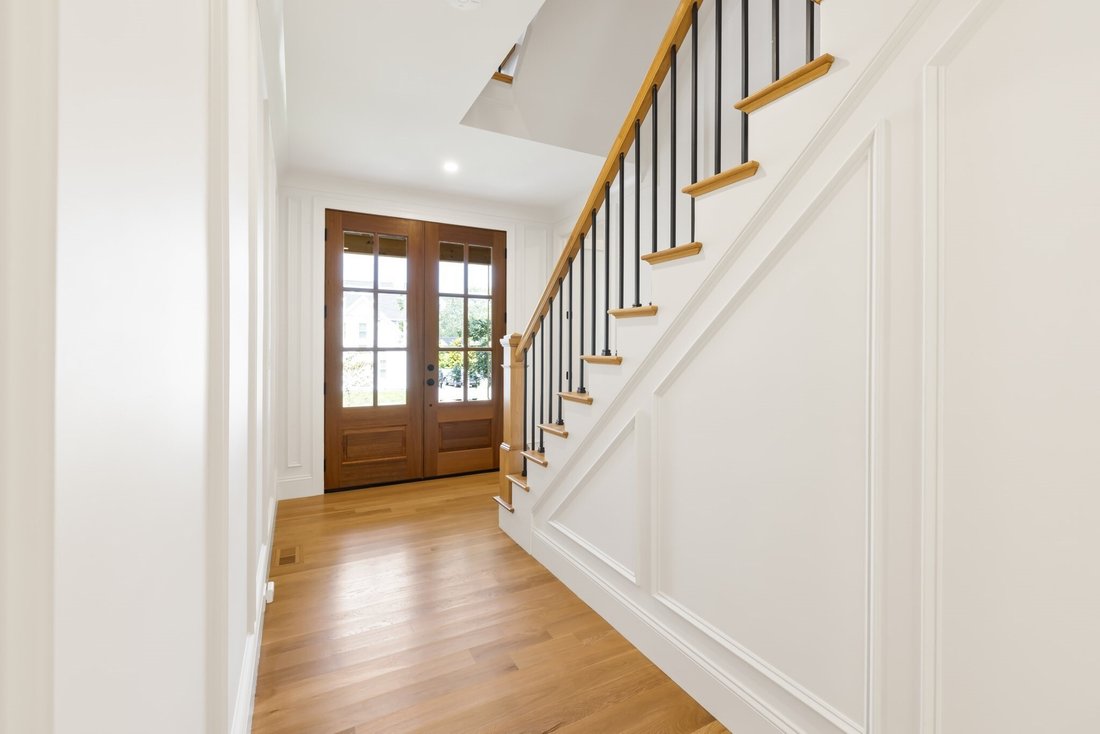
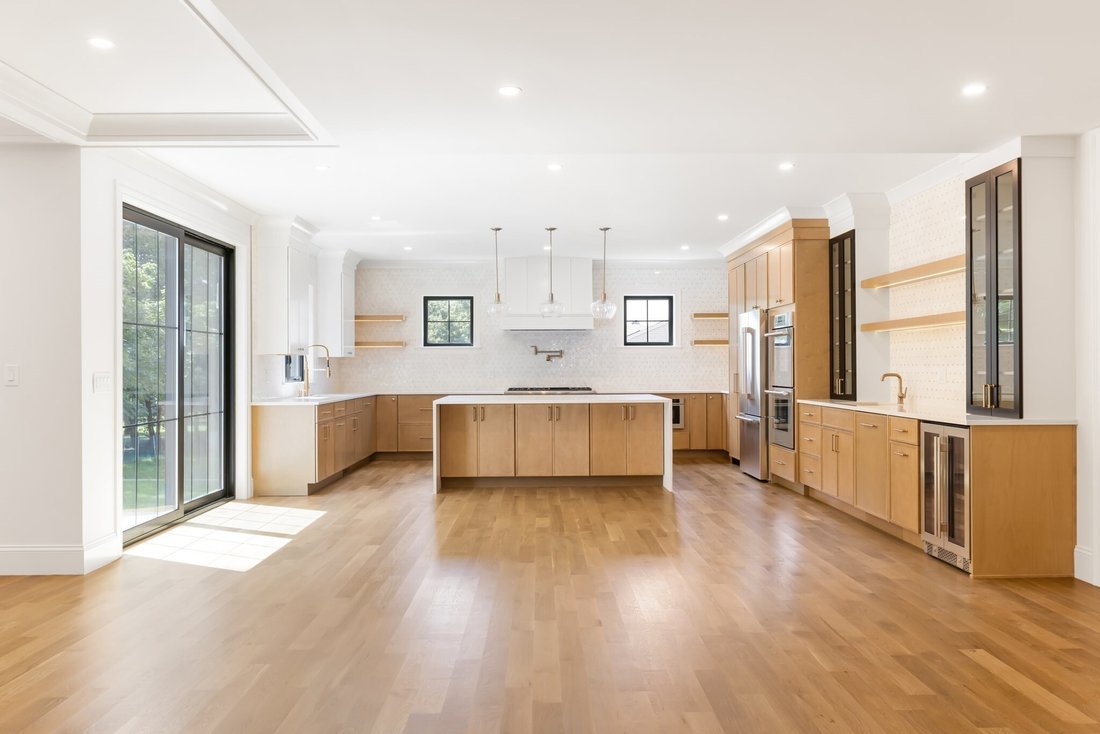
Amazing opportunity to customize this stunning Farm House Colonial, merging luxury with comfort. Step inside to warm tones, neutral color-washed walls, black interior windows, and architectural box-frame mouldings, creating an immediate sense of calm and sophistication. With over 1,800 sq ft on the main floor and an open concept design, this home is ideal for entertaining! The heart of this home is the show stopping kitchen featuring Thermador appliances including 48” Rangetop, two dishwashers, waterfall quartz counters, hidden pantry and custom beverage area. Other features include 1st and 2nd floor en-suite bedrooms providing flexibility for larger families and guests as well as a stunning primary suite with 10’ ceilings and 2 large closets. Optional finished basement and walk-up 3rd-floor. Ideal central location less than a mile from the high school and Memorial Beach, and just over a mile to Natick Center and both commuter rail stations. This home seamlessly blends elegance with everyday convenience. Construction starting soon but there is still time to make it your own! Delivery Q2 2027.
-
Property type
House
-
Year built
2027
-
Price/sqft
$598
Features
- Fireplace
- Garden
- Walk In Closet
- Open Kitchen
- 2D Floor Plan
- Gas Stovetop
- High Ceiling
- Kitchen island
- Stone Countertops
Explore the Area
3 Bradford Road, Natick, MA 01760, Wayland, Massachusetts, United States
View on Google Maps
Price per sqft
Low
High
Joined 9 months ago
You have inquired about this property
The agent will contact you soon by
Listed by
4
Listings
2026
Joined
Book home tour with Steve Leavey
Choose a date and whether you'd like a virtual or in-person tour with the agent.
Preferred date
Tour type

Chestnut Hill
1340 Centre Street, Suite 202, 02459, Newton Centre, United States
View agency profile
Last updated
October 19
First listed
October 17
Listing reference
2170370437716180
Listing status
Under agreement
Similar Properties Nearby
New Listings in Wayland









Explore More Homes for Sale
Wayland, MA, United States property types
Wayland, MA, United States popular searches
- Properties with Open Kitchen in Wayland, MA, United States
- Waterfront properties in Wayland, MA, United States
- Lakefront properties in Wayland, MA, United States
- New Builds properties in Wayland, MA, United States
- Properties with Elevator in Wayland, MA, United States
- River View properties in Wayland, MA, United States
- Riverfront properties in Wayland, MA, United States
- Gated Community properties in Wayland, MA, United States
- Lake View properties in Wayland, MA, United States
- Properties with Indoor Pool in Wayland, MA, United States
- Properties with Sauna in Wayland, MA, United States
Related Guides & Stories
Trusted by the World's Leading Brokers
The agents behind the world's most exceptional properties list with JamesEdition.
- Listings from Sotheby's, Christie's, BARNES, and Engel & Völkers
- Every listing reviewed before it goes live
- Connect directly with verified listing agents
By continuing you agree to our Terms and Privacy Policy.
brokerages we
partnered with
partnered with