$895,000
Single Family Residence in Natchez
- 4 Beds
- 3 Baths
- 3,251 Sqft
- 1.06 Ac lot
- Updated: November 11
- Source: MLS United MLS#4168002
About the Property
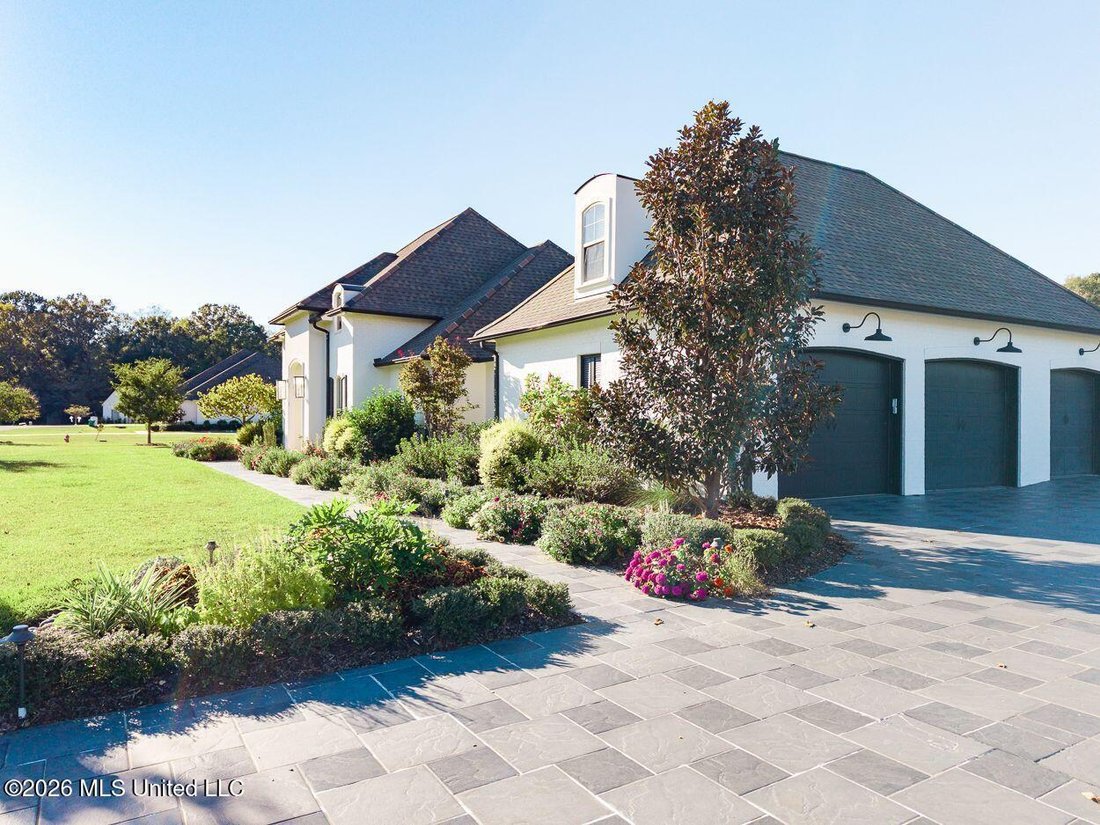
OUTSTANDING CUSTOM-BUILT HOME IN THE FOREST PLANTATION SUBDIVISION! Exceptional quality, beautiful custom details & luxurious outdoor living. This outstanding custom-built brick home offers all the extras and amenities you could wish for. Situated on 1.05 beautifully landscaped acres, this exceptional property was constructed in 2017/2018 and is on a nice cul-de-sac, offering privacy, elegance
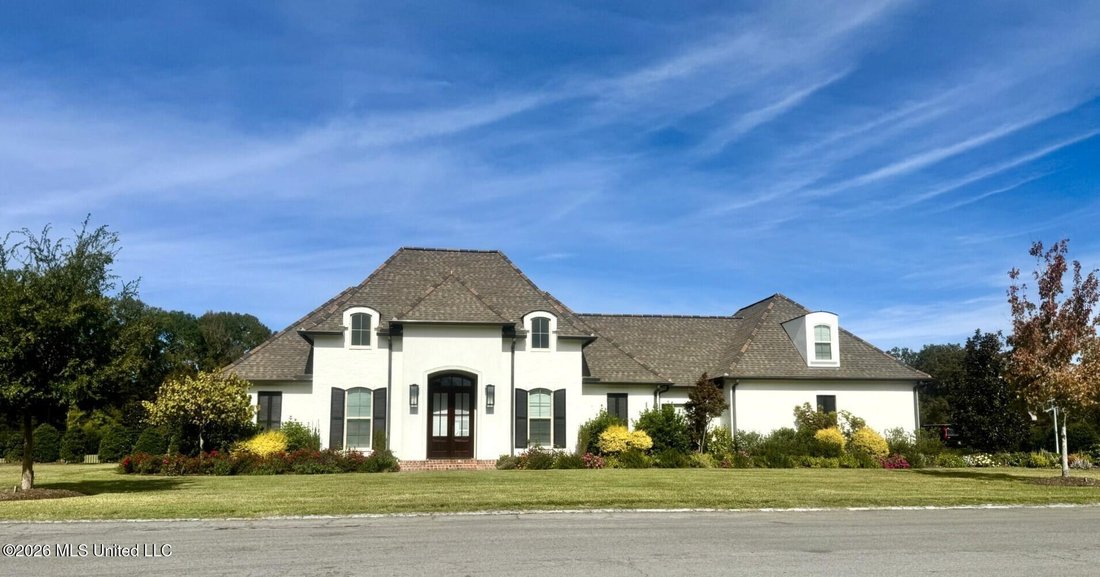
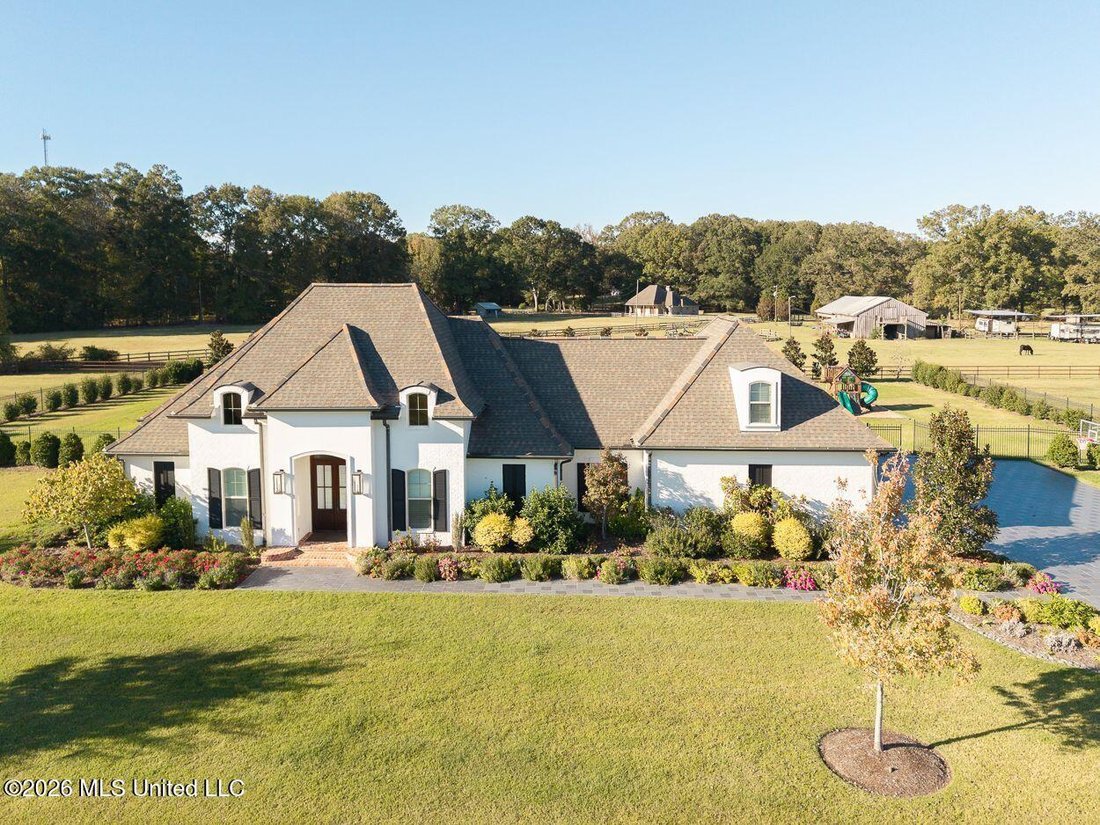
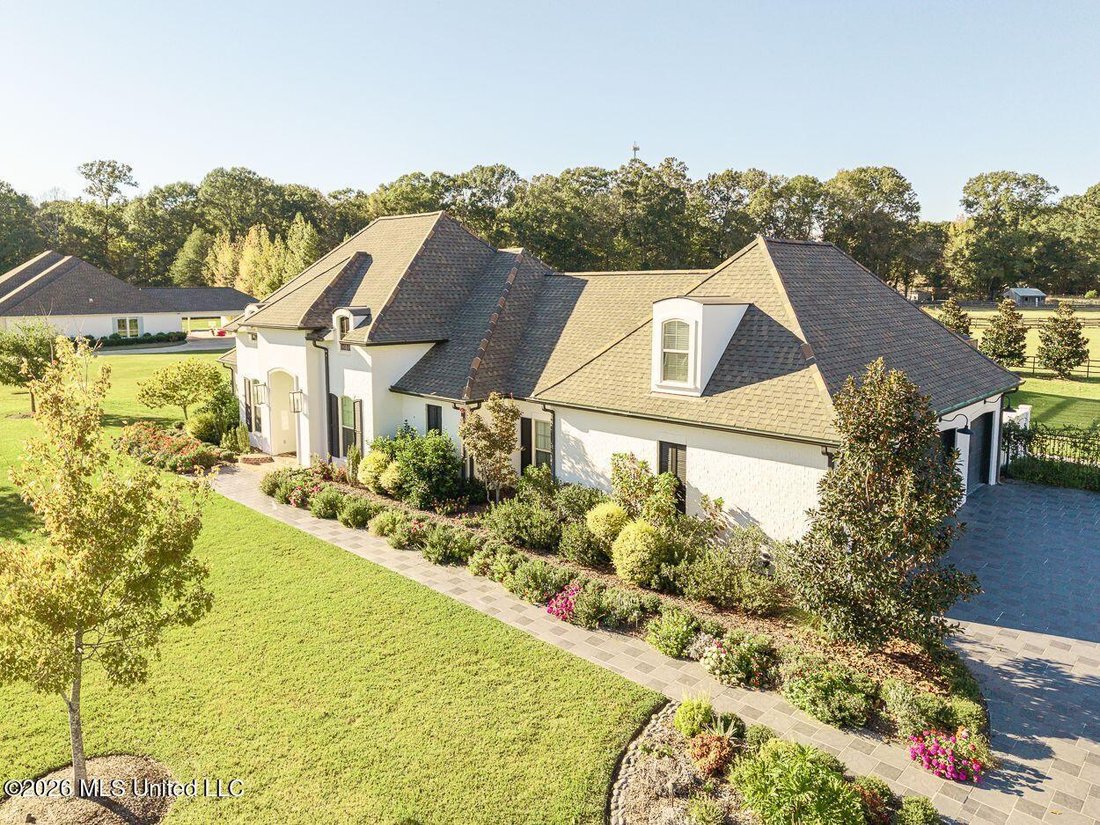
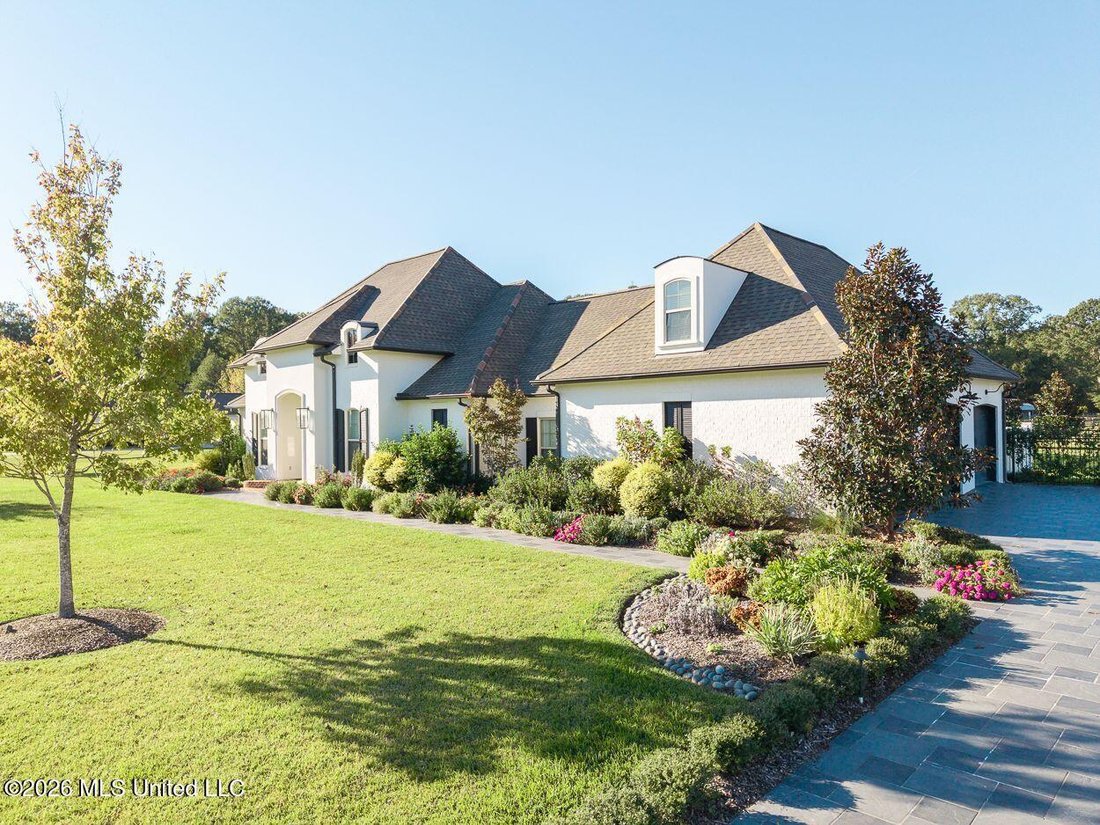
OUTSTANDING CUSTOM-BUILT HOME IN THE FOREST PLANTATION SUBDIVISION! Exceptional quality, beautiful custom details & luxurious outdoor living. This outstanding custom-built brick home offers all the extras and amenities you could wish for. Situated on 1.05 beautifully landscaped acres, this exceptional property was constructed in 2017/2018 and is on a nice cul-de-sac, offering privacy, elegance and comfortable living. From the moment you arrive, you will appreciate the attention to detail. The professionally landscaped grounds feature an irrigation system servicing the lawn and flower beds, a spacious driveway and front sidewalk accented with tile, beautiful gas lanterns, and brick steps leading to the impressive double front doors. Step inside to discover a thoughtfully designed open floor plan featuring high ceilings, extensive crown molding, recessed lighting, interior plantation shutters, gorgeous pine floors, beautiful light fixtures and exceptional custom woodwork throughout. The welcoming foyer showcases a stunning brick archway opening into the spacious den, complete with shiplap ceilings, exposed stained wood beams, custom built-in bookshelves and cabinets with accent lighting and a wall of windows overlooking the spectacular backyard and pool area that is truly a showstopper. The beautiful kitchen is designed for both everyday living and entertaining. Features include a large center island with a breakfast bar accented by two gorgeous light fixtures, built in Electrolux refrigerator/freezer, gas stove/oven, microwave, dishwasher, convenient pot filler, an abundance of white cabinetry with attractive hardware and a spacious walk-in pantry. An adjoining breakfast room provides the perfect setting for casual dining. The main level offers four bedrooms and three full baths, including a convenient connecting bath shared by two bedrooms. The luxurious primary suite is a private retreat featuring a spacious bedroom and beautifully appointed bath with separate vanities, a soaking tub, an impressive walk-through shower and two large walk-in closets. An additional bonus room with an adjoining room offers endless possibilities. This versatile space could serve as a fifth bedroom, home office, game room, exercise room, craft room or additional living area. A large laundry room adds even more convenience to this exceptionally functional floor plan. THE OUTDOOR LIVING SPACE IS ABSOLUTELY SPECTACULAR! Step outside to your own private backyard paradise. The beautiful covered patio features a gas-log fireplace, creating the perfect place to relax or entertain year-round. The gorgeous heated swimming pool features a hot tub and tanning deck, with beautiful travertine surrounding the pool and patio areas. A protective net covers the pool and patio area. The professionally landscaped backyard is enclosed by fencing and beautiful greenery, creating a private setting with plenty of additional lawn space for a swing set, trampoline, outdoor activities or simply enjoying the peaceful surroundings. Additional amenities include a two-car garage with an extra bay for utility or recreational storage, outside lighting, built-in generator, three HVAC units, two water heaters, architectural shingle roof, and numerous custom features that make this property truly special. Conveniently located near the city limits with easy access to the highway, this exceptional home offers the perfect combination of luxurious living, privacy and convenience. Must take a personal tour to appreciate the quality, craftsmanship, attention to detail, beautiful interior finishes and incredible outdoor areas. Call today for more information and to schedule your private showimg of this remarkable property.
-
Property type
House
-
Floors
1
-
Year built
2017
-
Price/sqft
$275
Features
- Fireplace
- Garden
- Walk In Closet
- Pool
- Game Room
- Jacuzzi
- Fitness Center / Gym
- Open Kitchen
- Garage
Features
Lot
- Privacy
- New Builds
Indoor
- High Ceiling
- Office
- Fireplace
- Kitchen island
- Gas Stovetop
- Jacuzzi
- Bar
- Laundry Room
- Game Room
- Open Kitchen
- Walk In Closet
- Fitness Center / Gym
Outdoor
- Parking
- Pool
- Garage
- Garden
Explore the Area
6 Fox Chase Drive, Natchez, Mississippi, United States
View on Google Maps
Price per sqft
Low
High
Joined 5 months ago
You have inquired about this property
The agent will contact you soon by
Listed by
9
Listings
2026
Joined
Book home tour with the agent
Choose a date and whether you'd like a virtual or in-person tour with the agent.
Preferred date
Tour type
Last updated
November 11
First listed
November 11
Listing reference
4168002
Listing status
Information is deemed to be reliable but not guaranteed. Copyright © 2026 MLS United, LLC.
Trusted by the World's Leading Brokers
The agents behind the world's most exceptional properties list with JamesEdition.
- Listings from Sotheby's, Christie's, BARNES, and Engel & Völkers
- Every listing reviewed before it goes live
- Connect directly with verified listing agents
By continuing you agree to our Terms and Privacy Policy.
Brokerages we
partnered with
partnered with