$769,900
Stock Cooperative In Nashville
- 4 Beds
- 4 Baths
- 2,451 Sqft
- 436 Sqft lot
- Updated: Today
- Source: Realtracs MLS#3627724
About the Property
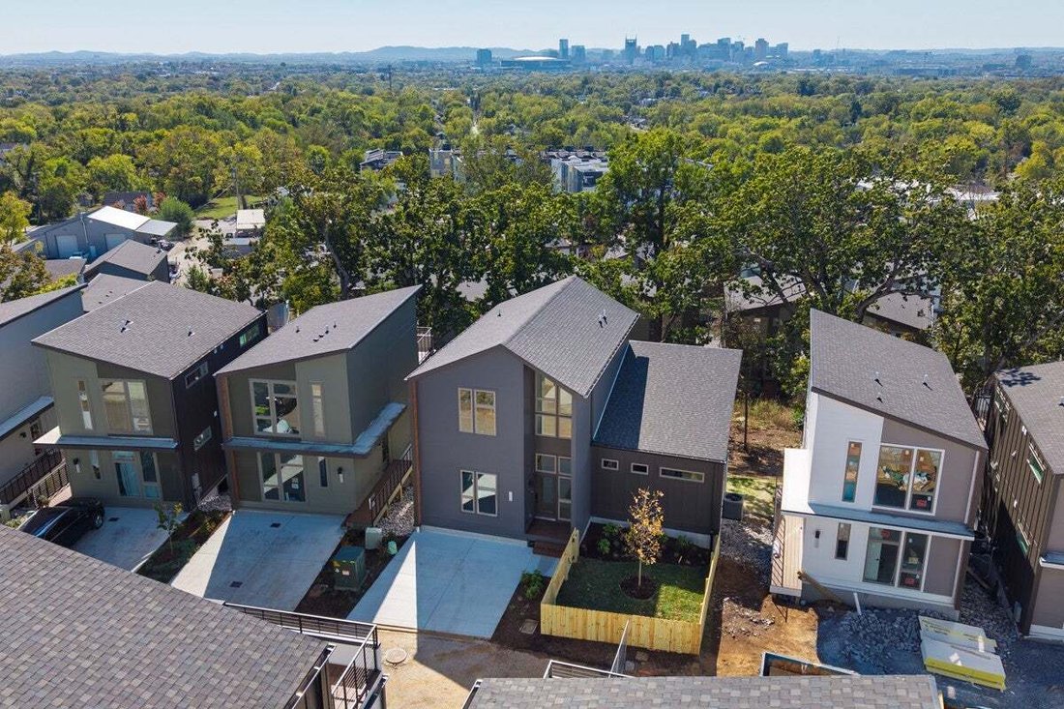
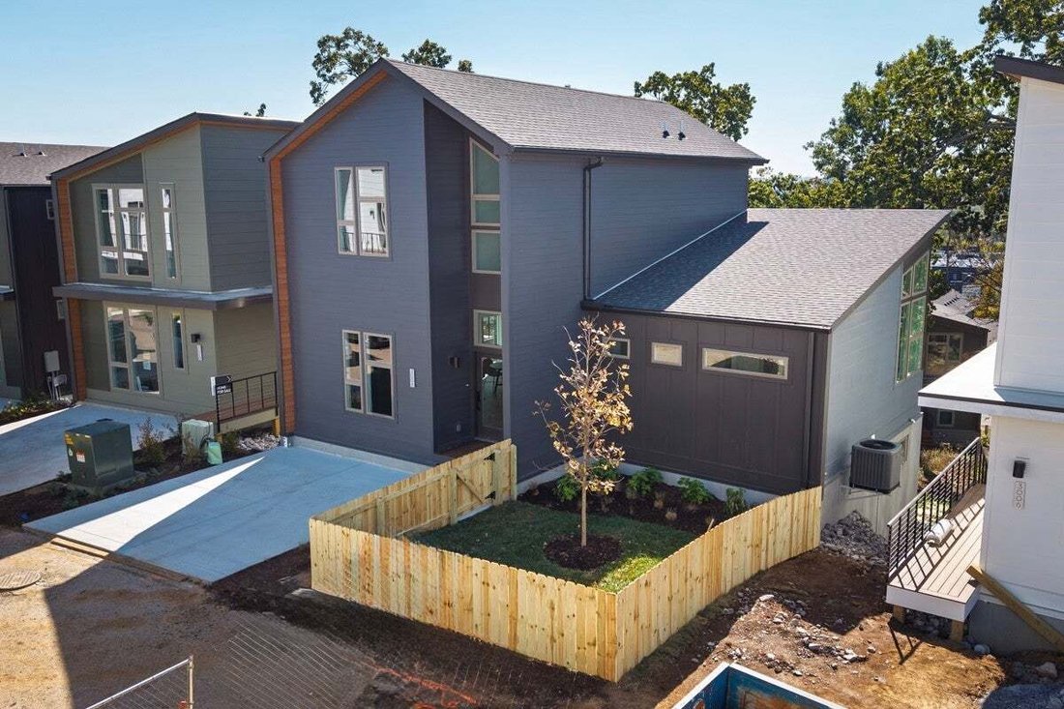
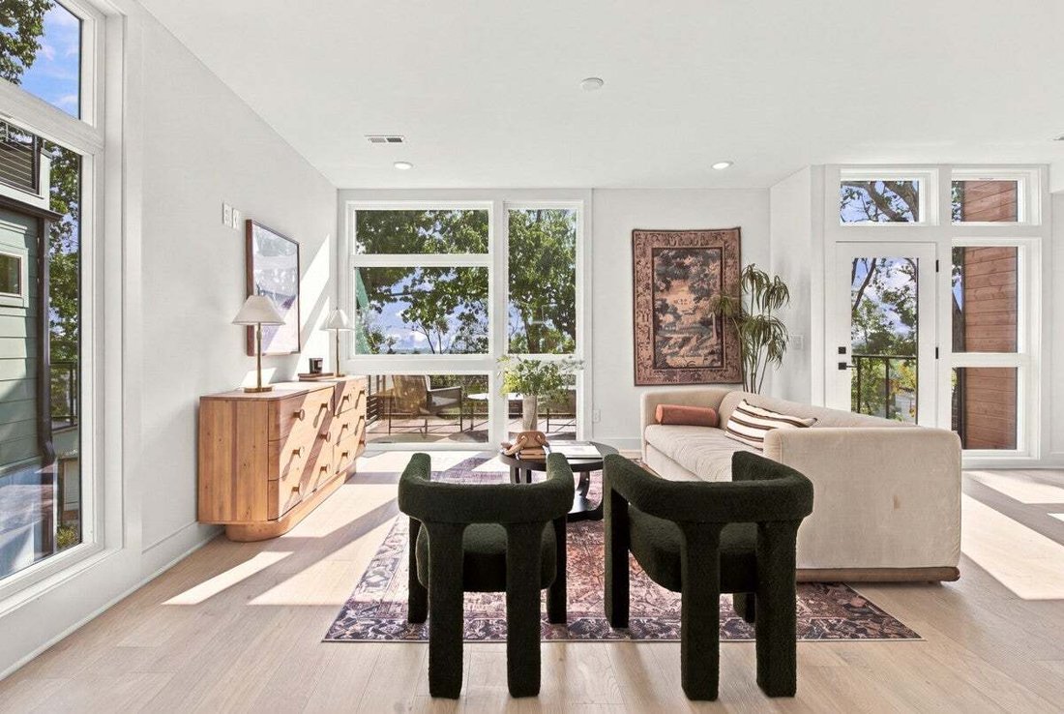
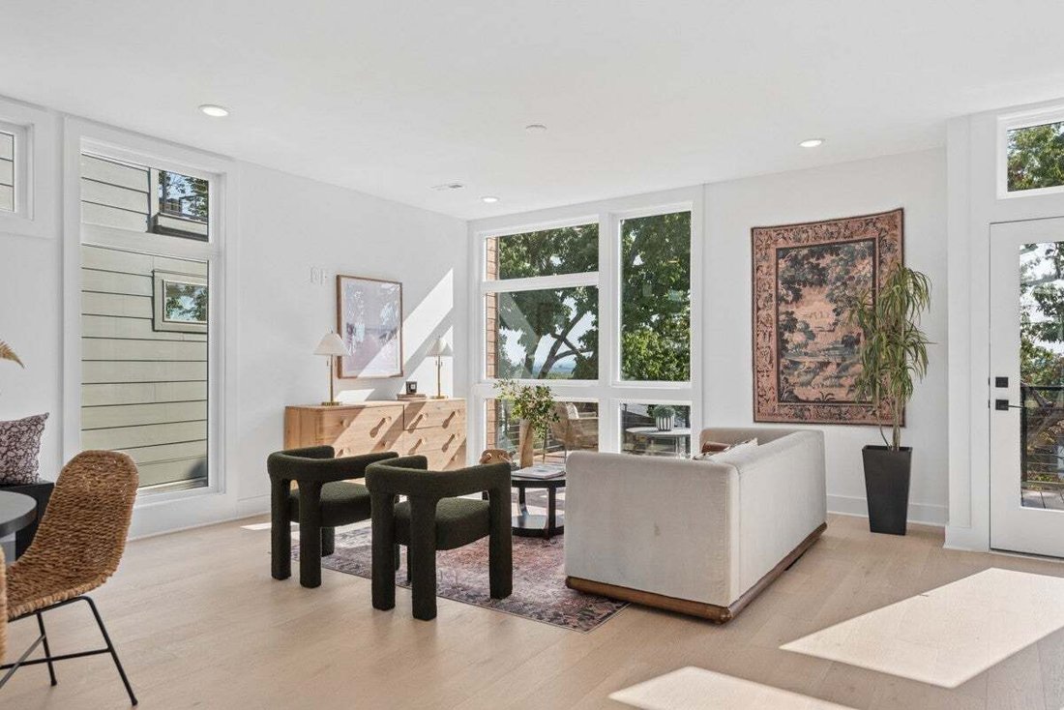
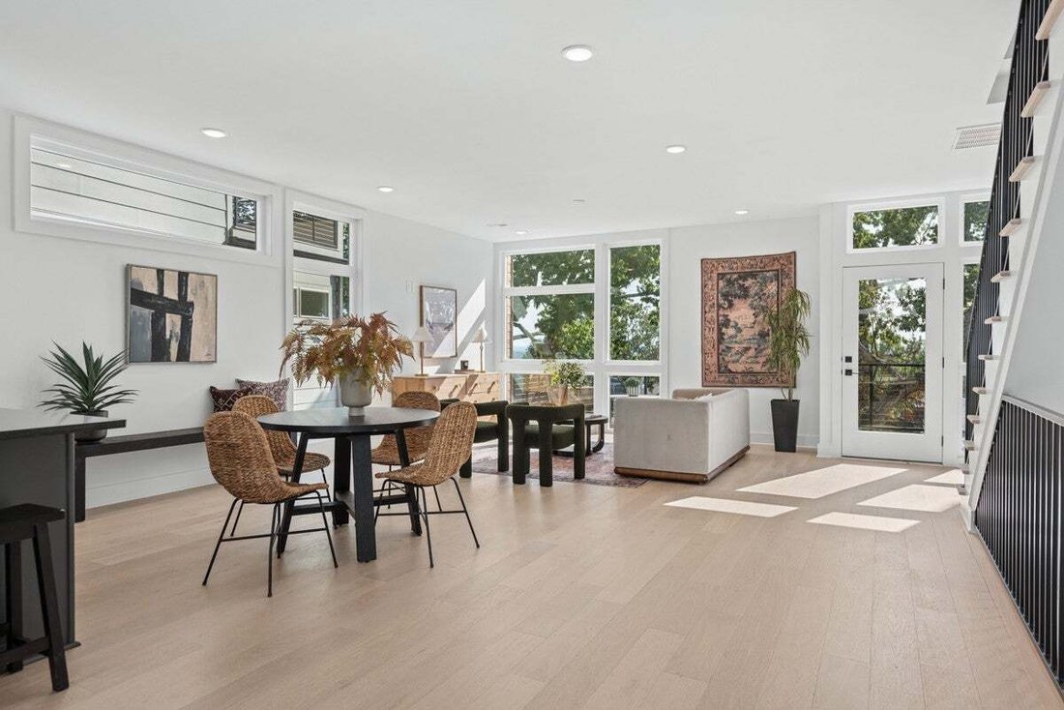
The sprawling Meadowlark plan is HighView’s largest plan with almost double the normal footprint - giving it a distinctly more house like feel than other homes in this type of community. The home offers an impressive primary suite on the main level along with a spacious open concept main living level. The living area offers views of downtown and walks out to a deck overlooking the old growth tree
The sprawling Meadowlark plan is HighView’s largest plan with almost double the normal footprint - giving it a distinctly more house like feel than other homes in this type of community. The home offers an impressive primary suite on the main level along with a spacious open concept main living level. The living area offers views of downtown and walks out to a deck overlooking the old growth tree filled courtyard. Upstairs are two more bedrooms with Jack/Jill bath and an open den/landing area. The lower level offers a 4th bedroom and a bonus room/Den featuring a wet bar and walks out to a lower level deck that looks over the treed courtyard. ***Ask about our Lender Incentives: 5 & 15 year ARMs with rates as low as 5.25% plus lender credits towards closing costs***
-
Property type
Co Op
-
Floors
3
-
Year built
2026
-
Price/sqft
$314
Features
Explore the Area
3008 Edwin Cir, Nashville, Tennessee, United States
View on Google Maps
Price per sqft
Low
High
Joined 11 months ago
You have inquired about this property
The agent will contact you soon by
Listed by
120
Listings
2025
Joined
Book home tour with the agent
Choose a date and whether you'd like a virtual or in-person tour with the agent.
Preferred date
Tour type
Last updated
Today
First listed
October 28
Listing reference
3627724
Listing status
Based on information submitted to the MLS GRID as of 2026. All data is obtained from various sources and may not have been verified by broker or MLS GRID. Supplied Open House Information is subject to change without notice. All information should be independently reviewed and verified for accuracy. Properties may or may not be listed by the office/agent presenting the information.
Similar Properties Nearby
New Listings in Nashville



Explore More Homes for Sale
Nashville, TN, United States property types
Nashville, TN, United States popular searches
- Properties with Garage in Nashville, TN, United States
- Properties with Garden in Nashville, TN, United States
- Properties with Balcony in Nashville, TN, United States
- Properties with Pool in Nashville, TN, United States
- Properties with Terrace in Nashville, TN, United States
- Properties with Fitness Center / Gym in Nashville, TN, United States
- New Builds properties in Nashville, TN, United States
- City View properties in Nashville, TN, United States
- Renovated properties in Nashville, TN, United States
- Modern properties in Nashville, TN, United States
- Properties with Elevator in Nashville, TN, United States
- Panoramic / Scenic View properties in Nashville, TN, United States
- Properties with Tennis Court in Nashville, TN, United States
- Properties with Sauna in Nashville, TN, United States
- Mountain View properties in Nashville, TN, United States
- Water View properties in Nashville, TN, United States
- Gated Community properties in Nashville, TN, United States
- Properties with Library in Nashville, TN, United States
- Properties with Cinema in Nashville, TN, United States
- Properties with Wine Cellar in Nashville, TN, United States
- Waterfront properties in Nashville, TN, United States
- Lake View properties in Nashville, TN, United States
- Golf View properties in Nashville, TN, United States
- Equestrian properties in Nashville, TN, United States
- Mansion properties in Nashville, TN, United States
- High Altitude properties in Nashville, TN, United States
Nashville, TN, United States neighborhoods
Related Guides & Stories
Trusted by the World's Leading Brokers
The agents behind the world's most exceptional properties list with JamesEdition.
- Listings from Sotheby's, Christie's, BARNES, and Engel & Völkers
- Every listing reviewed before it goes live
- Connect directly with verified listing agents
By continuing you agree to our Terms and Privacy Policy.
brokerages we
partnered with
partnered with