$649,900
Stock Cooperative In Nashville
- 3 Beds
- 3 Baths
- 1,940 Sqft
- 1,307 Sqft lot
- Updated: October 23
- Source: Realtracs MLS#3612719
About the Property
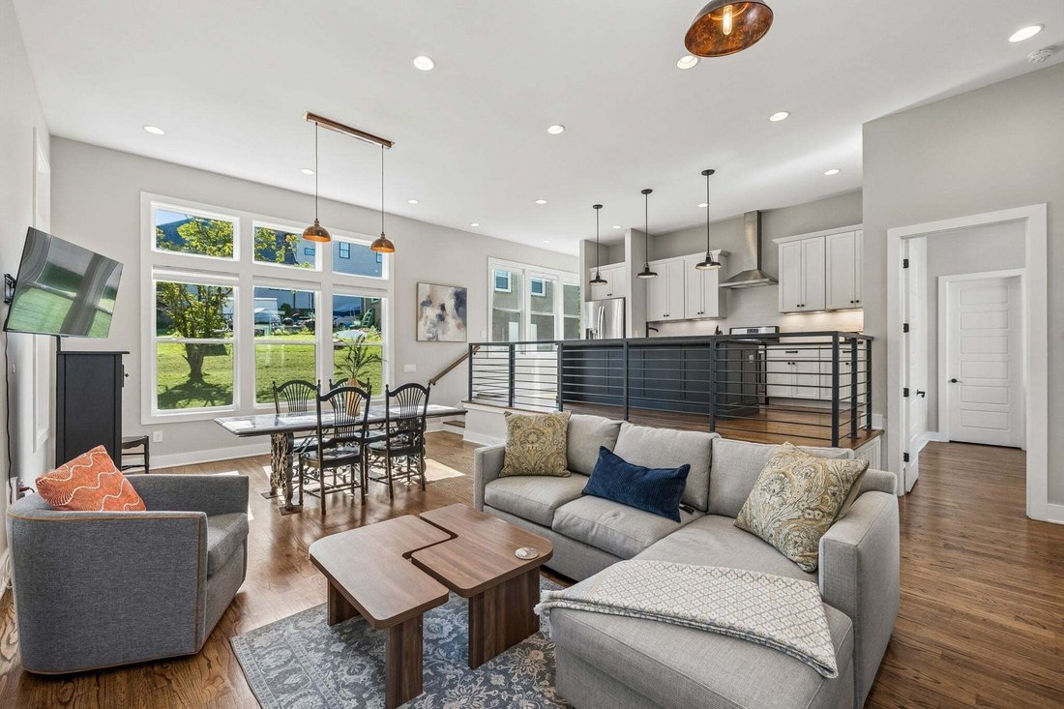
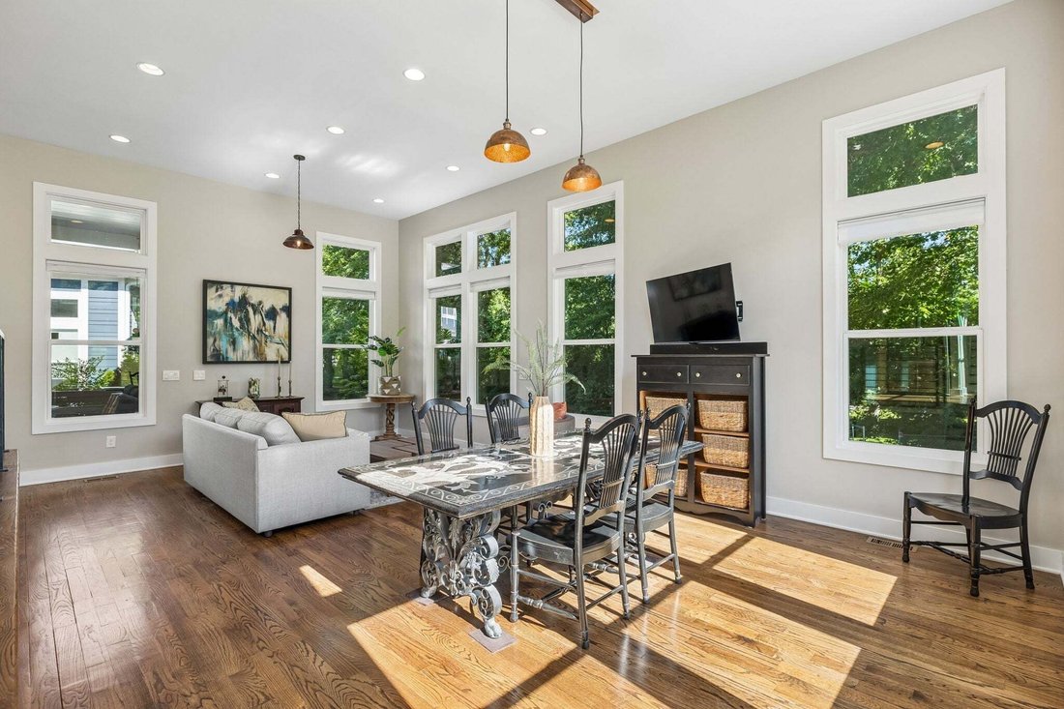
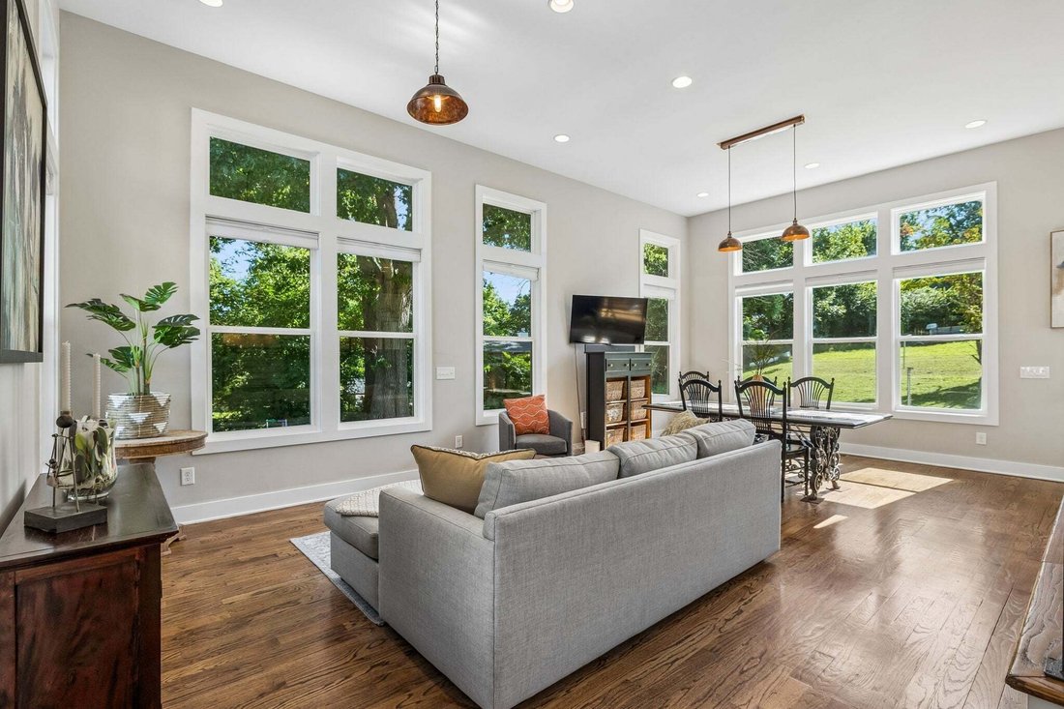
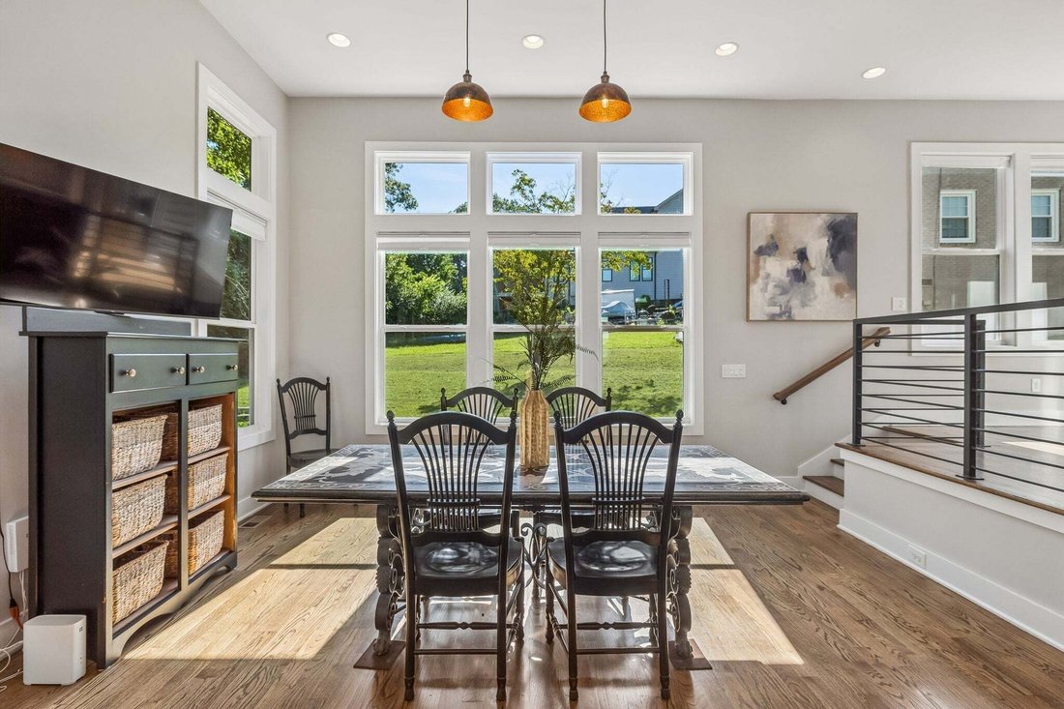
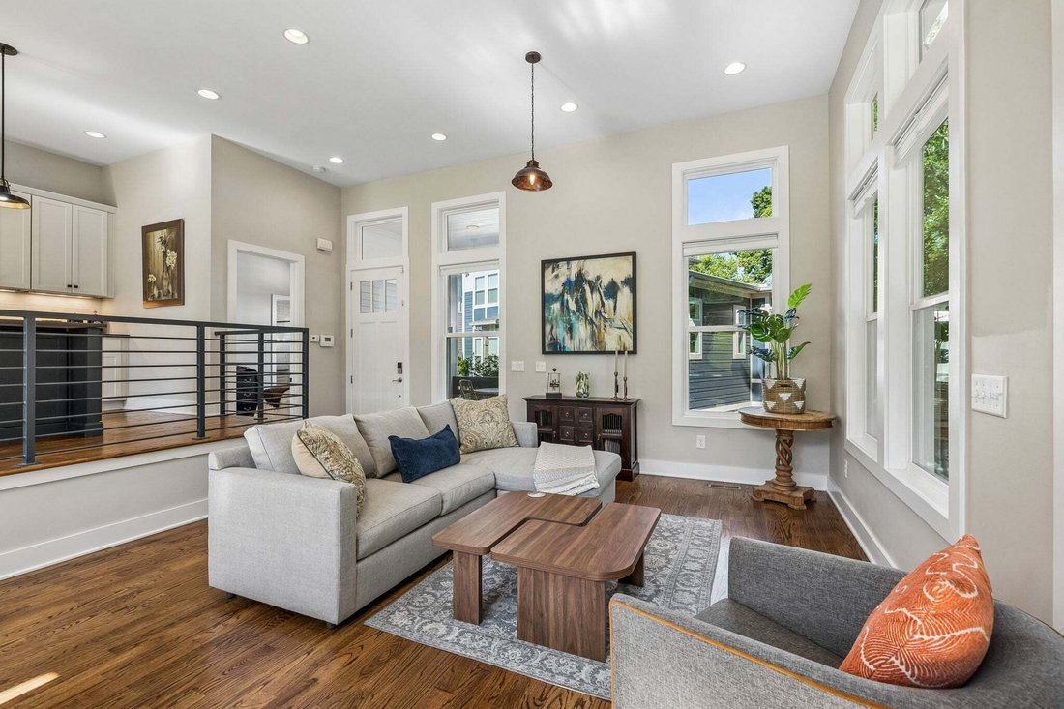
TWILIGHT OPEN HOUSE THURSDAY Champagne! ! Soaring 12-foot ceilings, abundant natural light and rich hardwood floors set the stage for this inviting, open concept home designed for todays lifestyle. LOVE to entertain? The stylish, elevated kitchen features stainless steel appliances, a gas range, generous counter space, and a spacious island - perfect for gathering friends, sharing charcuterie and
TWILIGHT OPEN HOUSE THURSDAY Champagne! ! Soaring 12-foot ceilings, abundant natural light and rich hardwood floors set the stage for this inviting, open concept home designed for todays lifestyle. LOVE to entertain? The stylish, elevated kitchen features stainless steel appliances, a gas range, generous counter space, and a spacious island - perfect for gathering friends, sharing charcuterie and raising a glass ! A spacious storage pantry doubles as a laundry room. The main level primary suite offers a beautifully tiled, oversized shower and double vanities. Upstairs, a sunfilled flex space invites creativity - ideal for home office, reading lounge or meditation space. Two additional bedrooms share a a generous bath featuring an exceptionally deep soaking tub. LOVE to travel? Here’ s your perfect lock-and-leave lifestyle! Tucked within an intimate community of just four homes, this property offers the charm of a close knit neighborhood without the burden of maintaining a backyard. Ample off street parkings welcome residents and guest. Outdoor enthusiasts will appreciate walking to Cornelia Fort Park/Shelby Bottoms to hike and explore. Start your morning with a latte on your private front porch while watching deer and wild turkey wander through the peaceful natural surroundings. A little nature, alot of style and freedom to live life your way !
-
Property type
Co Op
-
Floors
2
-
Year built
2017
-
Price/sqft
$335
Features
- Laundry Room
- Parking
- Office
- Washer Dryer
- Kitchen island
- High Ceiling
Explore the Area
2605D Traughber Dr, Nashville, Tennessee, United States
View on Google Maps
Price per sqft
Low
High
Joined 10 months ago
You have inquired about this property
The agent will contact you soon by
Listed by
4
Listings
2025
Joined
Book home tour with the agent
Choose a date and whether you'd like a virtual or in-person tour with the agent.
Preferred date
Tour type
Last updated
October 23
First listed
October 7
Listing reference
3612719
Listing status
Based on information submitted to the MLS GRID as of 2026. All data is obtained from various sources and may not have been verified by broker or MLS GRID. Supplied Open House Information is subject to change without notice. All information should be independently reviewed and verified for accuracy. Properties may or may not be listed by the office/agent presenting the information.
Similar Properties Nearby
New Listings in Nashville



Explore More Homes for Sale
Nashville, TN, United States property types
Nashville, TN, United States popular searches
- Properties with Garage in Nashville, TN, United States
- Properties with Garden in Nashville, TN, United States
- Properties with Balcony in Nashville, TN, United States
- Properties with Pool in Nashville, TN, United States
- Properties with Terrace in Nashville, TN, United States
- Properties with Fitness Center / Gym in Nashville, TN, United States
- New Builds properties in Nashville, TN, United States
- City View properties in Nashville, TN, United States
- Renovated properties in Nashville, TN, United States
- Modern properties in Nashville, TN, United States
- Properties with Elevator in Nashville, TN, United States
- Panoramic / Scenic View properties in Nashville, TN, United States
- Properties with Tennis Court in Nashville, TN, United States
- Properties with Sauna in Nashville, TN, United States
- Mountain View properties in Nashville, TN, United States
- Water View properties in Nashville, TN, United States
- Gated Community properties in Nashville, TN, United States
- Properties with Library in Nashville, TN, United States
- Properties with Cinema in Nashville, TN, United States
- Properties with Wine Cellar in Nashville, TN, United States
- Waterfront properties in Nashville, TN, United States
- Lake View properties in Nashville, TN, United States
- Golf View properties in Nashville, TN, United States
- Equestrian properties in Nashville, TN, United States
- Mansion properties in Nashville, TN, United States
- High Altitude properties in Nashville, TN, United States
Nashville, TN, United States neighborhoods
Related Guides & Stories
Trusted by the World's Leading Brokers
The agents behind the world's most exceptional properties list with JamesEdition.
- Listings from Sotheby's, Christie's, BARNES, and Engel & Völkers
- Every listing reviewed before it goes live
- Connect directly with verified listing agents
By continuing you agree to our Terms and Privacy Policy.
brokerages we
partnered with
partnered with