



$675,000
Stock Cooperative In Nashville
- 3 Beds
- 3 Baths
- 2,156 Sqft
- 1,307 Sqft lot
- Updated: Yesterday
- Source: Realtracs MLS#3545721
About the Property
This detached 3-bed, 2.5-bath home offers 2,156 sq ft of light-filled living in one of South Nashville’s fastest-growing pockets. The entire main level is one open space where the kitchen, dining area and living room flow together, perfect for entertaining. The kitchen has white shaker cabinets, quartz countertops, a gas range with a stainless chimney hood, a glass subway-tile backsplash and a lon
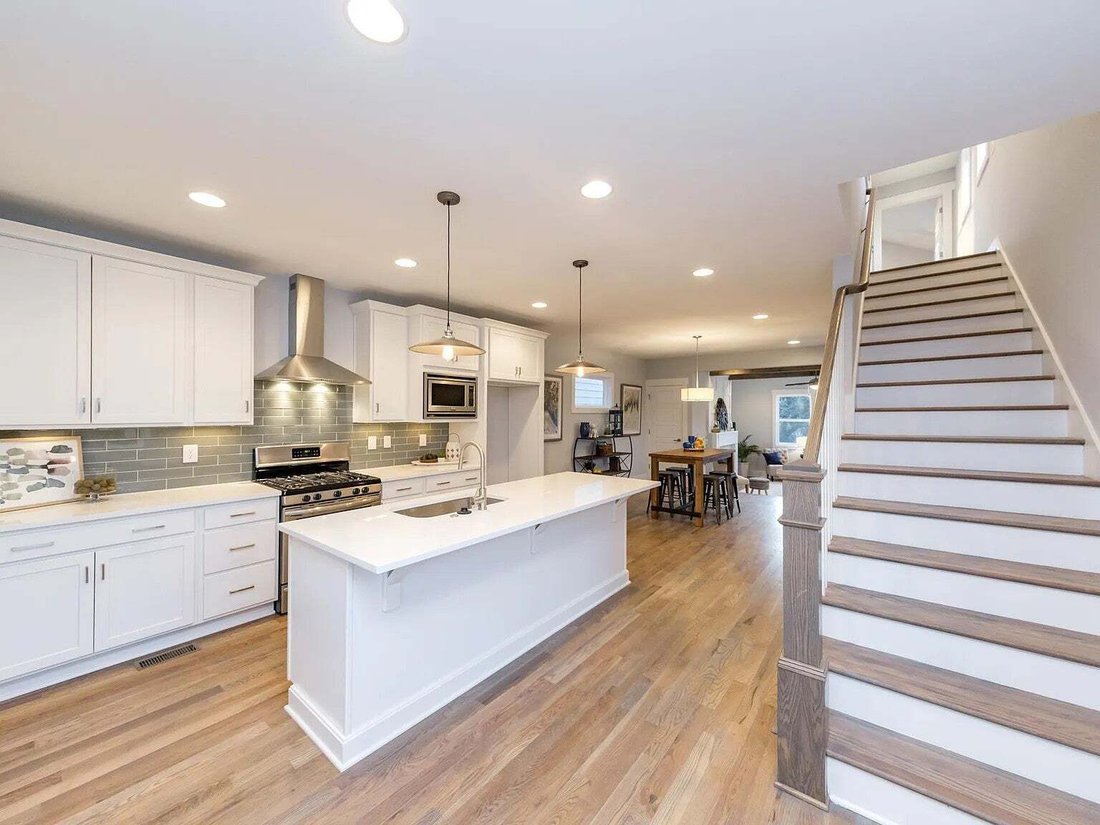
This detached 3-bed, 2.5-bath home offers 2,156 sq ft of light-filled living in one of South Nashville’s fastest-growing pockets. The entire main level is one open space where the kitchen, dining area and living room flow together, perfect for entertaining. The kitchen has white shaker cabinets, quartz countertops, a gas range with a stainless chimney hood, a glass subway-tile backsplash and a long island with seating and pendant lights. The step-down living room has exposed wood beams, a gas fireplace and a full-glass door out to the backyard. Wide-plank hardwood floors run throughout, and the living room and bedrooms have custom window treatments: woven wood shades with light-blocking liners downstairs and tailored gray fabric blinds upstairs. Upstairs, the primary suite has a vaulted ceiling, a walk-in closet with built-in shelving, a double vanity and a frameless glass walk-in shower with a built-in bench. Two more bedrooms share a full bath with a double vanity. Laundry is on the bedroom level, and there’s a powder room on the main floor. The backyard is what sets this home apart. Step out onto the 11x13 deck, then head down to a 13-foot circular paver patio, made for outdoor dining or a fire pit on cool nights. From there, a fully fenced lawn stretches roughly 175 feet to the rear property line. It’s 25 feet wide, with over 4,000 sq ft of private outdoor space and three gates. At the far end sits the showpiece: a 12x15 covered pavilion with a wet bar and full-size sink, a row of cabinets along the TV wall and a water line ready for an outdoor fridge. It also has a ceiling fan with lights, outlets and its own electrical breaker. Decking extends from the pavilion along one side and wraps around behind it into a full-width lounge deck about 12 feet deep, lit at night by commercial-grade fence-mounted lights. With all that distance from the house and thick, mature trees on two sides, it feels like a private retreat in the woods in the middle of the city.
-
Property type
Co Op
-
Floors
2
-
Year built
2017
-
Price/sqft
$313
Explore the Area
2215A Kline Ave, Nashville, Tennessee, United States
View on Google Maps
Price per sqft
Low
High
Joined 11 months ago
You have inquired about this property
The agent will contact you soon by
Listed by
5
Listings
2025
Joined
Book home tour with the agent
Choose a date and whether you'd like a virtual or in-person tour with the agent.
Preferred date
Tour type
Last updated
Yesterday
First listed
September 10
Listing reference
3545721
Listing status
Based on information submitted to the MLS GRID as of 2026. All data is obtained from various sources and may not have been verified by broker or MLS GRID. Supplied Open House Information is subject to change without notice. All information should be independently reviewed and verified for accuracy. Properties may or may not be listed by the office/agent presenting the information.
Similar Properties Nearby
New Listings in Nashville


Explore More Homes for Sale
Nashville, TN, United States property types
Nashville, TN, United States popular searches
- Properties with Garage in Nashville, TN, United States
- Properties with Garden in Nashville, TN, United States
- Properties with Balcony in Nashville, TN, United States
- Properties with Pool in Nashville, TN, United States
- Properties with Terrace in Nashville, TN, United States
- Properties with Fitness Center / Gym in Nashville, TN, United States
- New Builds properties in Nashville, TN, United States
- City View properties in Nashville, TN, United States
- Renovated properties in Nashville, TN, United States
- Modern properties in Nashville, TN, United States
- Properties with Elevator in Nashville, TN, United States
- Panoramic / Scenic View properties in Nashville, TN, United States
- Properties with Tennis Court in Nashville, TN, United States
- Properties with Sauna in Nashville, TN, United States
- Mountain View properties in Nashville, TN, United States
- Water View properties in Nashville, TN, United States
- Gated Community properties in Nashville, TN, United States
- Properties with Library in Nashville, TN, United States
- Properties with Cinema in Nashville, TN, United States
- Properties with Wine Cellar in Nashville, TN, United States
- Waterfront properties in Nashville, TN, United States
- Lake View properties in Nashville, TN, United States
- Golf View properties in Nashville, TN, United States
- Equestrian properties in Nashville, TN, United States
- Mansion properties in Nashville, TN, United States
- High Altitude properties in Nashville, TN, United States
Nashville, TN, United States neighborhoods
Related Guides & Stories
Trusted by the World's Leading Brokers
The agents behind the world's most exceptional properties list with JamesEdition.
- Listings from Sotheby's, Christie's, BARNES, and Engel & Völkers
- Every listing reviewed before it goes live
- Connect directly with verified listing agents
By continuing you agree to our Terms and Privacy Policy.
brokerages we
partnered with
partnered with