


$1,899,900
Stock Cooperative In Nashville
- 5 Beds
- 7 Baths
- 4,800 Sqft
- 18,296 Sqft lot
- Updated: August 12
-
1
Views for last 30 days
- Source: Realtracs MLS#3250653
About the Property
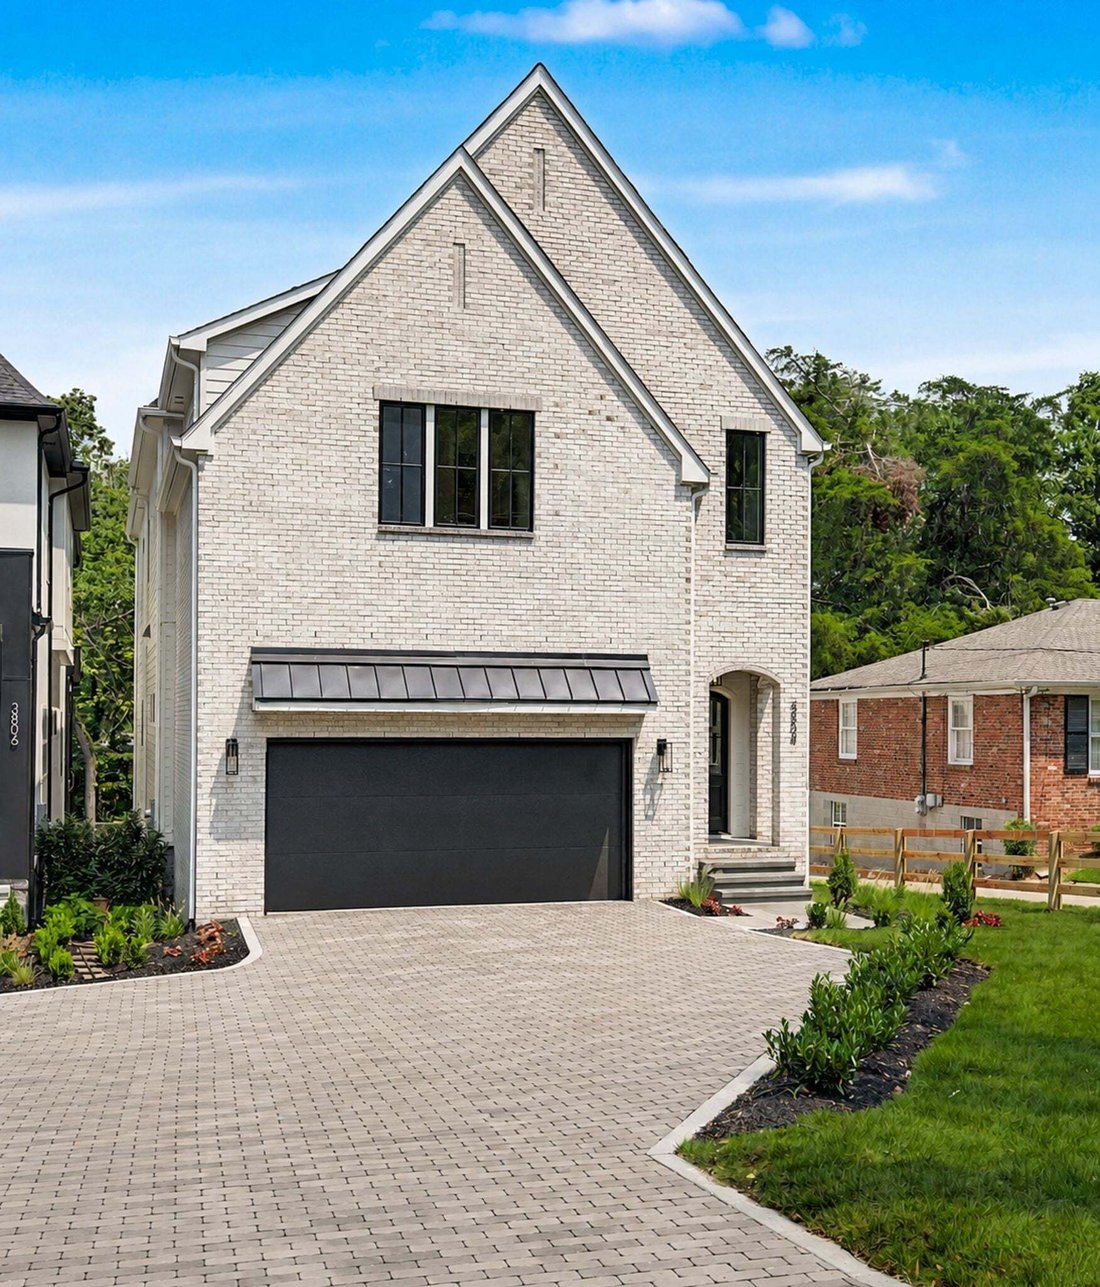
Perfectly positioned between Belle Meade and Green Hills, this exceptional custom new construction home offers timeless architecture, thoughtful design and everyday functionality. Featuring 5 bedrooms, 5 full baths and 2 half baths, the flexible floor plan includes dual primary suites, three additional en suite bedrooms, a dedicated home office and a spacious entertainment room-ideal for multi-gen
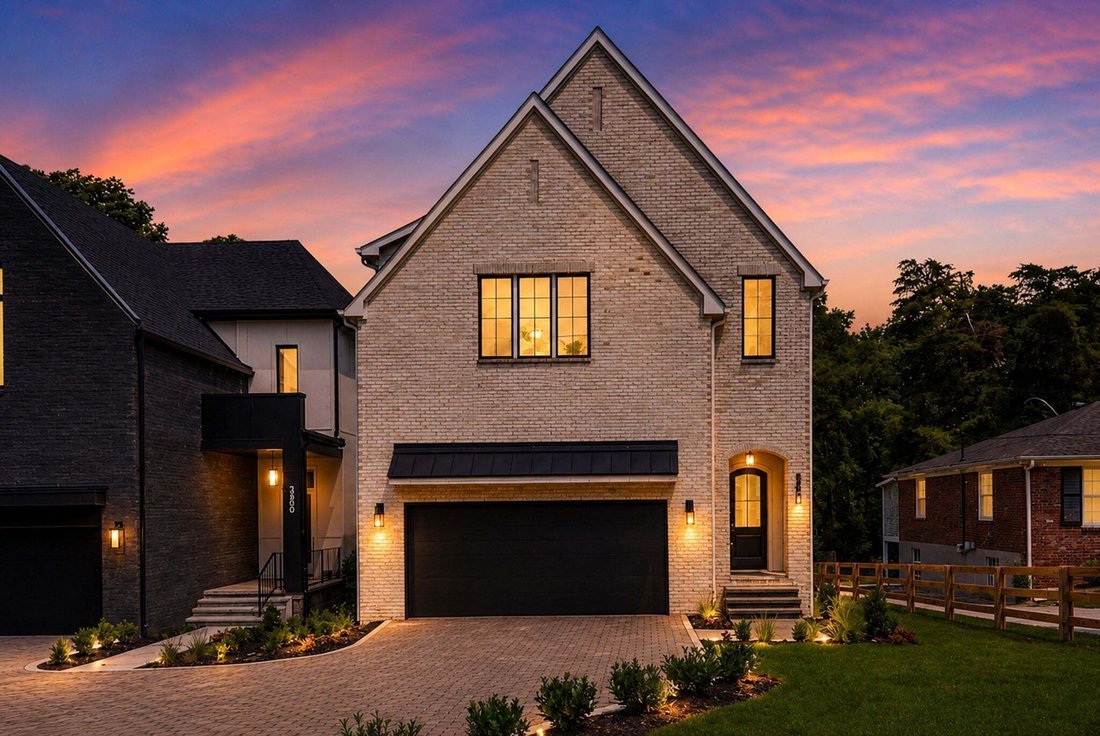
Perfectly positioned between Belle Meade and Green Hills, this exceptional custom new construction home offers timeless architecture, thoughtful design and everyday functionality. Featuring 5 bedrooms, 5 full baths and 2 half baths, the flexible floor plan includes dual primary suites, three additional en suite bedrooms, a dedicated home office and a spacious entertainment room-ideal for multi-generational living and entertaining. The open main level showcases 12-foot ceilings, abundant natural light, and a chef’s kitchen with custom cabinetry, quartz counter tops, premium appliances, an oversized island and walk-in pantry. The kitchen flows into the dining area and the great room with a fireplace, creating an inviting gathering space. The home is also wired for surround sound throughout. The main-level primary suite offers a spa-inspired bath with quartz double vanities, soaking tub, oversized shower, walk-in closet and direct access to the covered deck overlooking a park-like backyard with approximately 500 feet of unobstructed views. A convenient drop zone connects the attached 2 car garage to the foyer. A rare 9-foot tall, concrete-floor storage level provides exceptional space for seasonal items, outdoor gear and equipment while also serving as a potential storm shelter. Upstairs features a second primary suite,two additional en suite bedrooms and a flexible 5th bedroom perfect for a home office, gym or guest room. A spacious laundry room, sitting area, and large entertainment room with a wet bar and half bath open to a partially covered upper deck surrounded by peaceful wooded views. Additional highlights include hardwood floors, designer tile, energy-efficient windows, a tankless water heater, abundant storage and the craftsmanship expected in a true custom home. Conveniently located minutes from Green Hills, Vanderbilt University, Saint Thomas Hospital, premier shopping, dining, parks and downtown Nashville, this home offers the complete package.
-
Property type
Co Op
-
Floors
2
-
Year built
2026
-
Price/sqft
$395
Features
- Garage
- Walk In Closet
- Fireplace
- Pool
- Terrace
- Open Kitchen
- Garden
- New Builds
- Balcony
Features
Lot
Indoor
- High Ceiling
- Office
- Fireplace
- Kitchen island
- Bar
- Laundry Room
- Open Kitchen
- Stone Countertops
- Walk In Closet
Outdoor
Explore the Area
3804 Harding Pl, Forest Hills, Tennessee, United States
View on Google Maps
Price per sqft
Low
High
Joined 8 months ago
You have inquired about this property
The agent will contact you soon by
Listed by
142
Listings
2025
Joined
Book home tour with the agent
Choose a date and whether you'd like a virtual or in-person tour with the agent.
Preferred date
Tour type
Last updated
August 12
First listed
Jul 31
Listing reference
3250653
Listing status
Based on information submitted to the MLS GRID as of 2026. All data is obtained from various sources and may not have been verified by broker or MLS GRID. Supplied Open House Information is subject to change without notice. All information should be independently reviewed and verified for accuracy. Properties may or may not be listed by the office/agent presenting the information.
Similar Properties Nearby
New Listings in Forest Hills



Explore More Homes for Sale
Forest Hills, TN, United States property types
Forest Hills, TN, United States popular searches
- Properties with Pool in Forest Hills, TN, United States
- Panoramic / Scenic View properties in Forest Hills, TN, United States
- Gated Community properties in Forest Hills, TN, United States
- Duplex properties in Forest Hills, TN, United States
- Equestrian properties in Forest Hills, TN, United States
- City View properties in Forest Hills, TN, United States
- Properties with Steam Room in Forest Hills, TN, United States
Related Guides & Stories
Trusted by the World's Leading Brokers
The agents behind the world's most exceptional properties list with JamesEdition.
- Listings from Sotheby's, Christie's, BARNES, and Engel & Völkers
- Every listing reviewed before it goes live
- Connect directly with verified listing agents
By continuing you agree to our Terms and Privacy Policy.
brokerages we
partnered with
partnered with