$799,900
Stock Cooperative In Nashville
- 4 Beds
- 4 Baths
- 2,961 Sqft
- 1,743 Sqft lot
- Updated: September 29
- Source: Realtracs MLS#3234909
About the Property
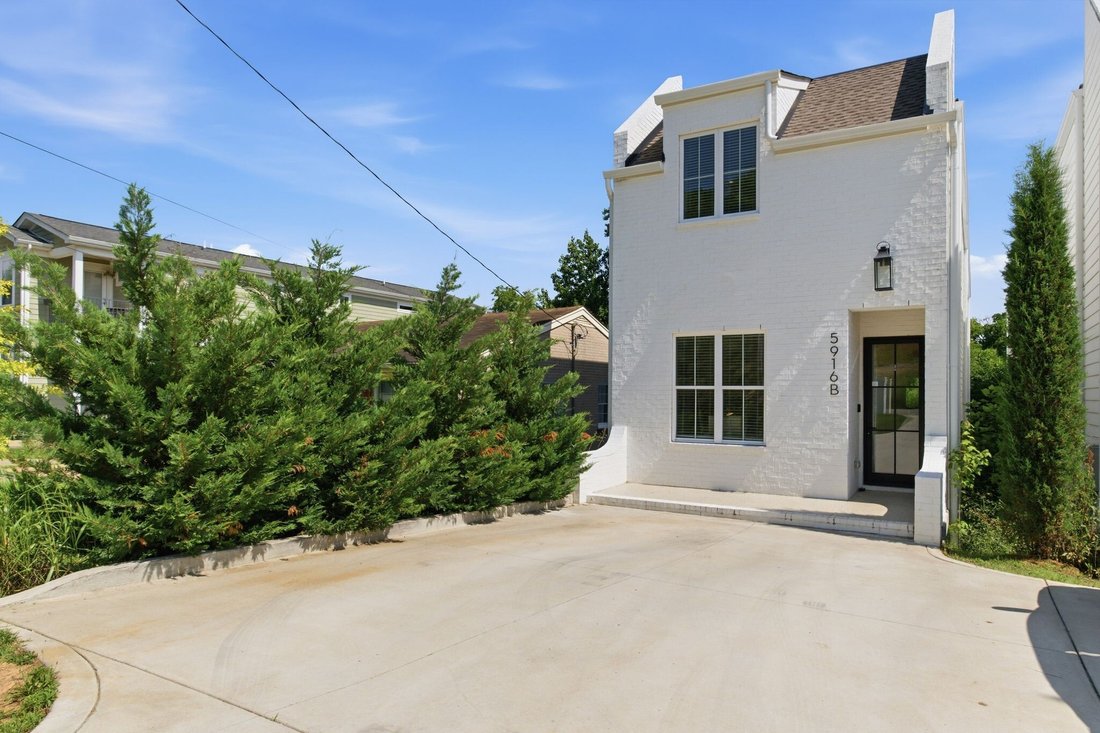
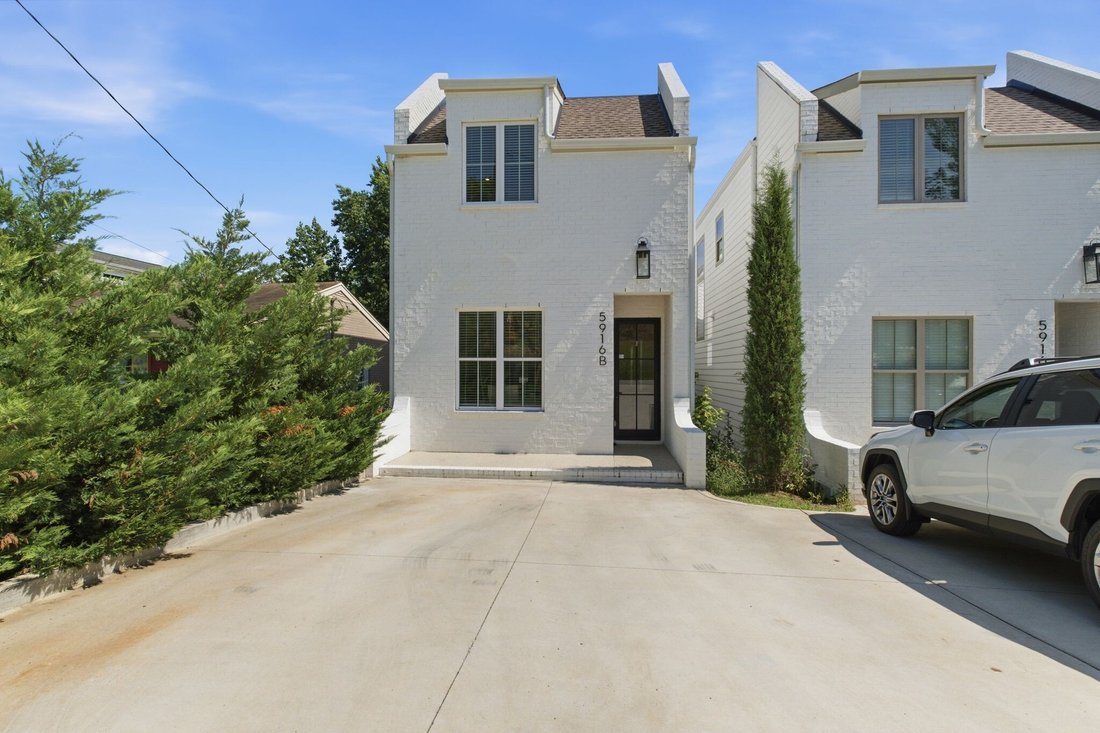
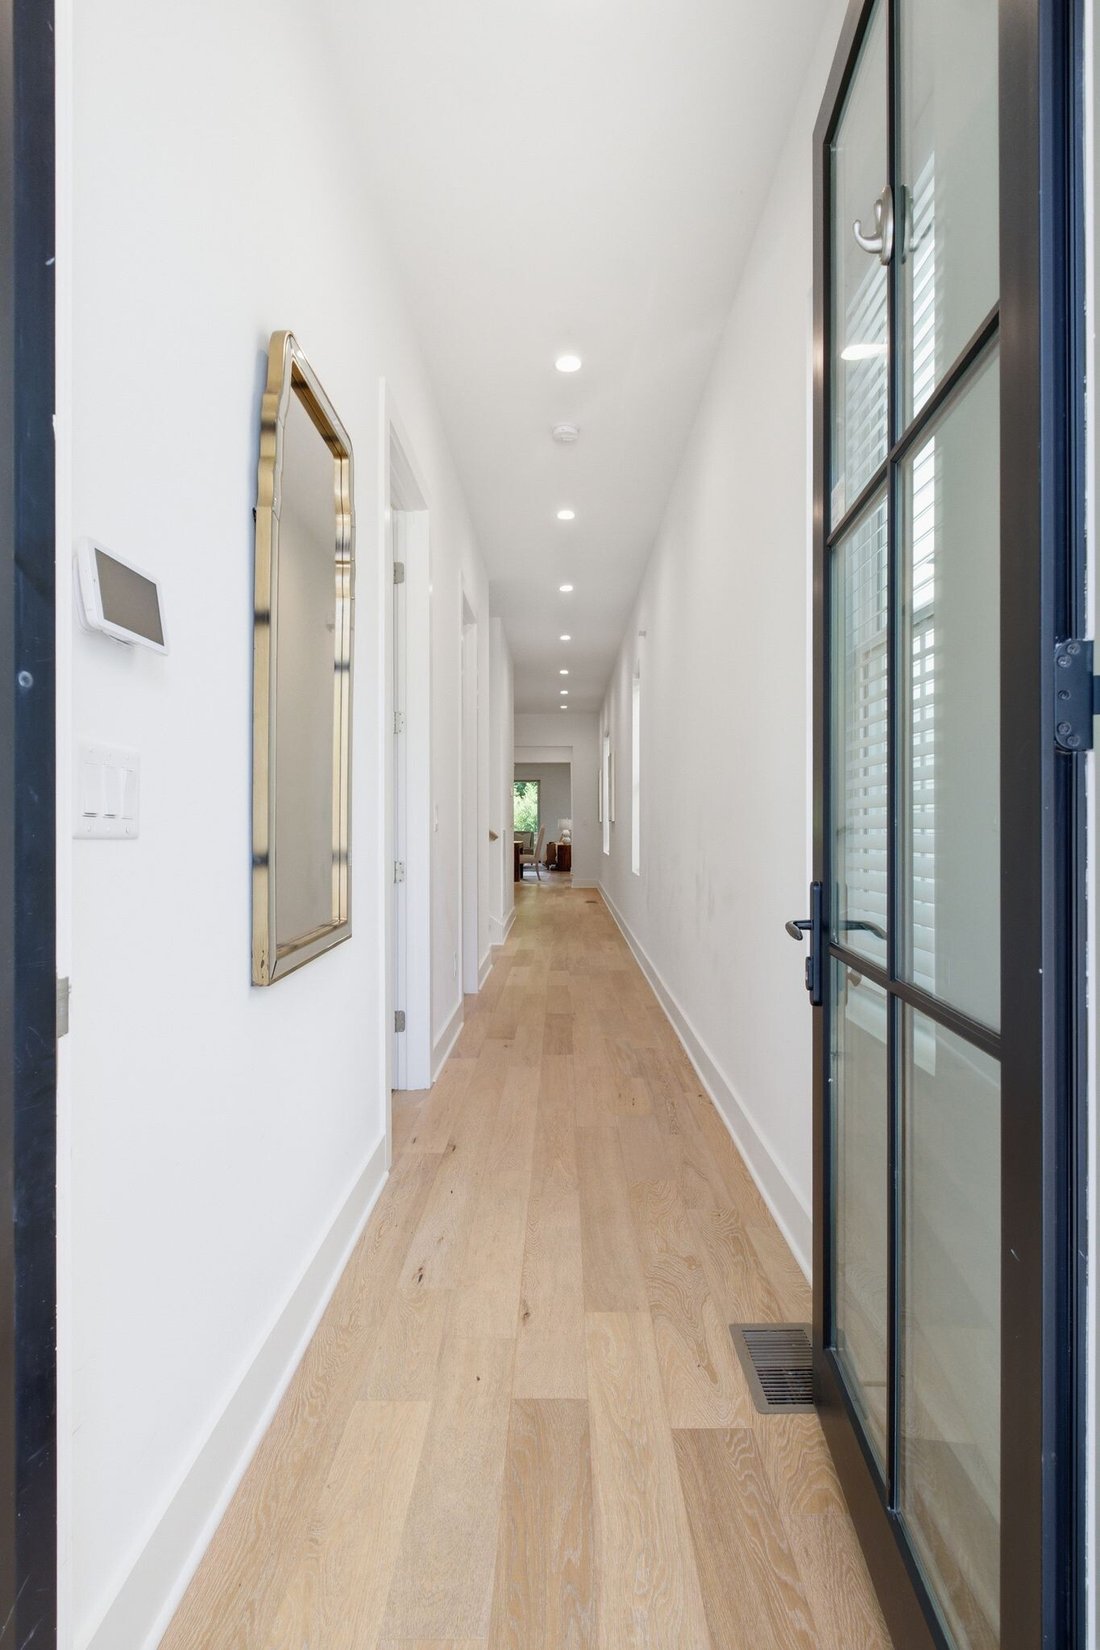
Experience luxury living in this stunning home, featuring hardwood floors throughout, high ceilings, and upscale finishes designed to maximize natural light and create an inviting atmosphere.
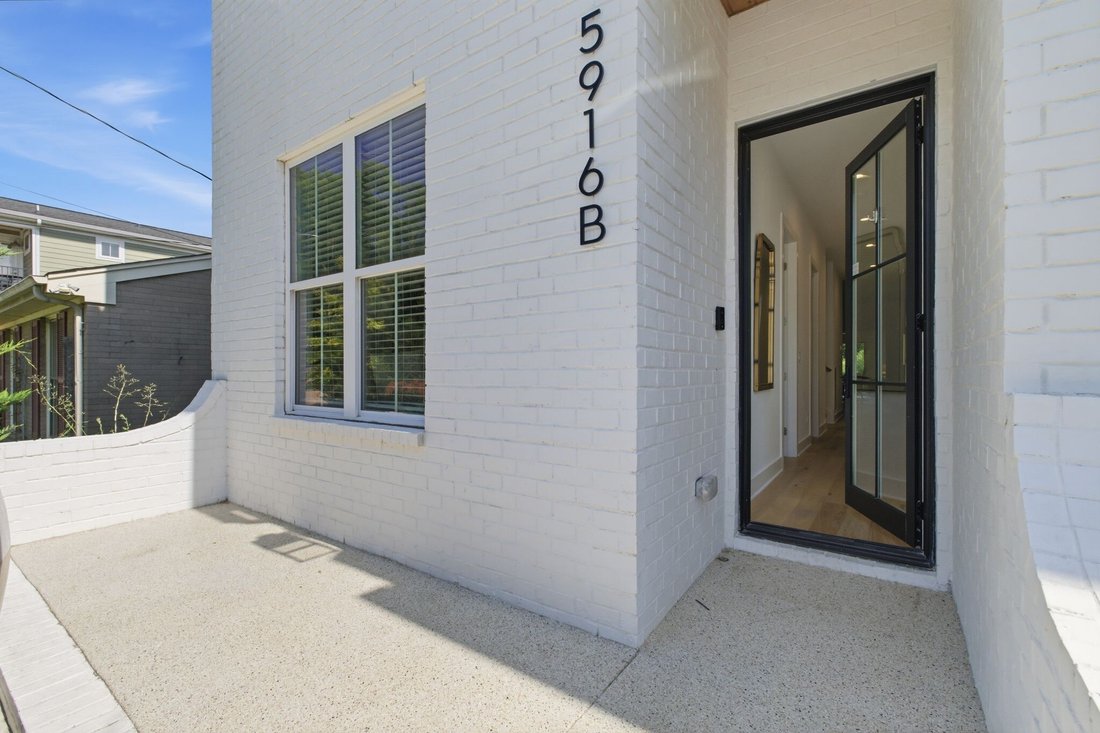
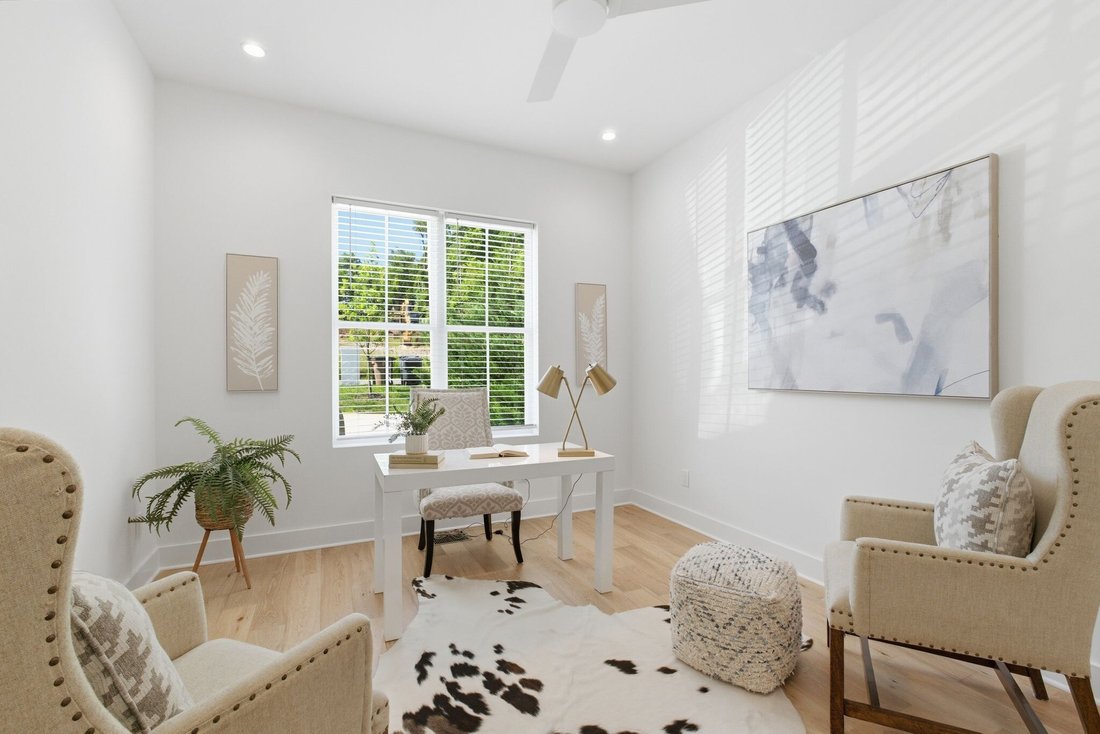
Upon entry, you’ll find a spacious, light-filled bedroom or private office to the left, offering flexibility to suit your lifestyle. Continue into the heart of the home, where a chef’s dream kitchen await
Upon entry, you’ll find a spacious, light-filled bedroom or private office to the left, offering flexibility to suit your lifestyle. Continue into the heart of the home, where a chef’s dream kitchen await
Experience luxury living in this stunning home, featuring hardwood floors throughout, high ceilings, and upscale finishes designed to maximize natural light and create an inviting atmosphere.
Upon entry, you’ll find a spacious, light-filled bedroom or private office to the left, offering flexibility to suit your lifestyle. Continue into the heart of the home, where a chef’s dream kitchen awaits. Thoughtfully designed with a large quartz island, separate beverage center, paneled built-in refrigerator and freezer, hidden pantry, six-burner gas range, custom hood, and convenient pot filler, this space is as functional as it is beautiful.
The elegant dining area, highlighted by a striking chandelier, flows seamlessly into the inviting family room featuring exposed ceiling beams and a cozy fireplace—perfect for gathering with family and friends. Just beyond, a covered deck overlooks the private backyard, complete with a flat grassy area ideal for outdoor enjoyment.
Upstairs, a beautiful chandelier and expansive window fill the staircase landing with abundant natural light. The luxurious primary suite serves as a true retreat, offering an oversized walk-in closet, dual vanities, and a spacious tiled shower. Two additional bedrooms each feature private en-suite baths and large walk-in closets with custom wood shelving. A conveniently located laundry room completes the upper level.
Ideally situated just outside downtown, this exceptional home combines sophisticated design, modern comfort, and everyday convenience. Schedule your private showing today and discover all it has to offer.
Upon entry, you’ll find a spacious, light-filled bedroom or private office to the left, offering flexibility to suit your lifestyle. Continue into the heart of the home, where a chef’s dream kitchen awaits. Thoughtfully designed with a large quartz island, separate beverage center, paneled built-in refrigerator and freezer, hidden pantry, six-burner gas range, custom hood, and convenient pot filler, this space is as functional as it is beautiful.
The elegant dining area, highlighted by a striking chandelier, flows seamlessly into the inviting family room featuring exposed ceiling beams and a cozy fireplace—perfect for gathering with family and friends. Just beyond, a covered deck overlooks the private backyard, complete with a flat grassy area ideal for outdoor enjoyment.
Upstairs, a beautiful chandelier and expansive window fill the staircase landing with abundant natural light. The luxurious primary suite serves as a true retreat, offering an oversized walk-in closet, dual vanities, and a spacious tiled shower. Two additional bedrooms each feature private en-suite baths and large walk-in closets with custom wood shelving. A conveniently located laundry room completes the upper level.
Ideally situated just outside downtown, this exceptional home combines sophisticated design, modern comfort, and everyday convenience. Schedule your private showing today and discover all it has to offer.
-
Property type
Co Op
-
Floors
2
-
Year built
2022
-
Price/sqft
$270
Explore the Area
5916B Maxon Ave, Nashville, Tennessee, United States
View on Google Maps
Price per sqft
Low
High
Joined 10 months ago
You have inquired about this property
The agent will contact you soon by
Listed by
123
Listings
2025
Joined
Book home tour with the agent
Choose a date and whether you'd like a virtual or in-person tour with the agent.
Preferred date
Tour type
Last updated
September 29
First listed
June 12
Listing reference
3234909
Listing status
Based on information submitted to the MLS GRID as of 2026. All data is obtained from various sources and may not have been verified by broker or MLS GRID. Supplied Open House Information is subject to change without notice. All information should be independently reviewed and verified for accuracy. Properties may or may not be listed by the office/agent presenting the information.
Trusted by the World's Leading Brokers
The agents behind the world's most exceptional properties list with JamesEdition.
- Listings from Sotheby's, Christie's, BARNES, and Engel & Völkers
- Every listing reviewed before it goes live
- Connect directly with verified listing agents
By continuing you agree to our Terms and Privacy Policy.
brokerages we
partnered with
partnered with