$1,898,900
Stock Cooperative In Nashville
- 4 Beds
- 4 Baths
- 3,989 Sqft
- Updated: May 20
- Source: Realtracs MLS#3216614
About the Property
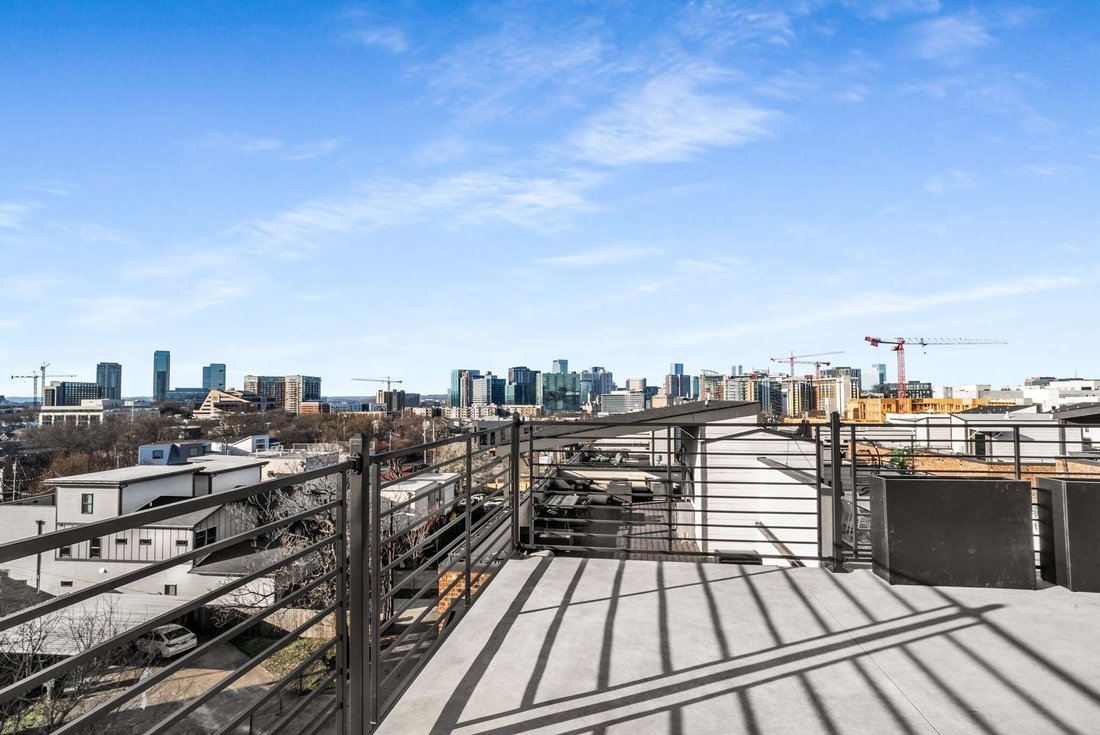
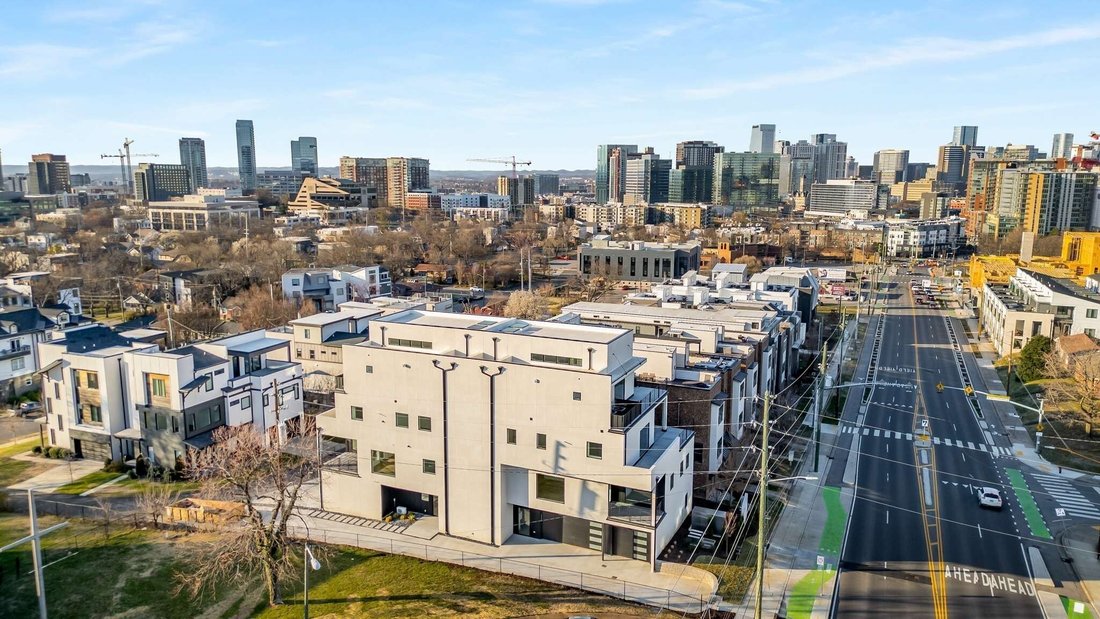
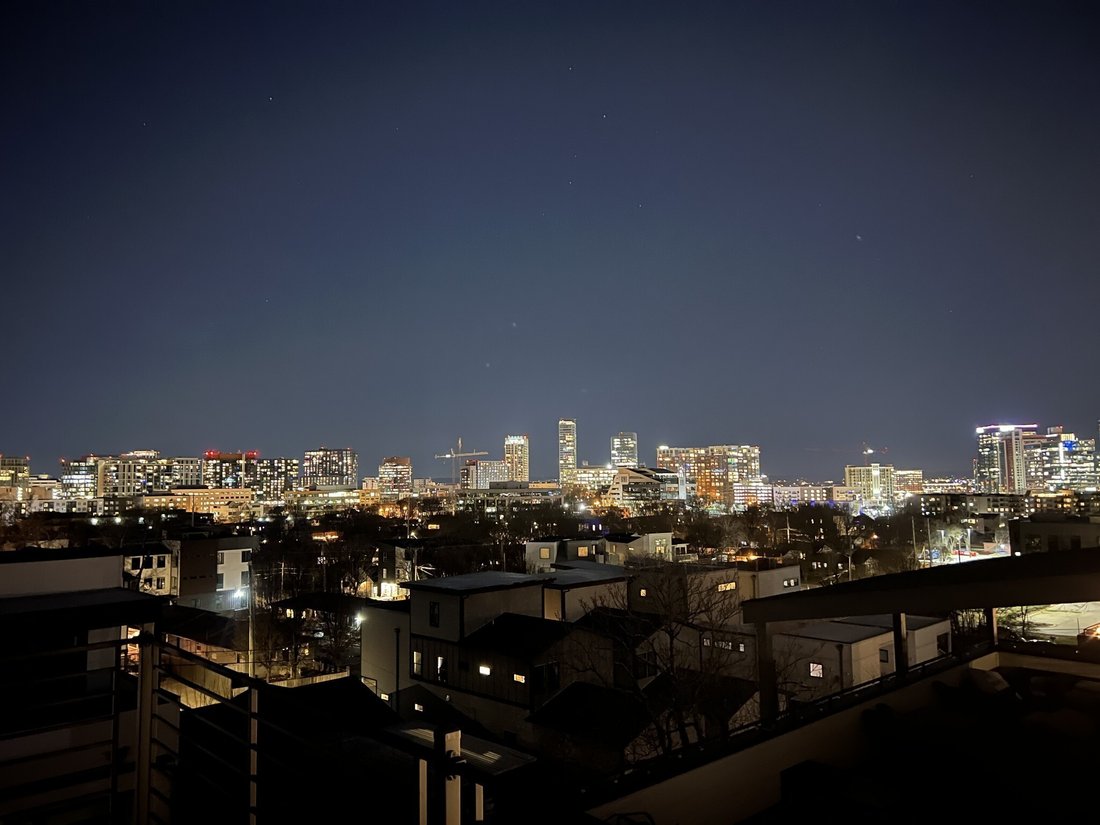
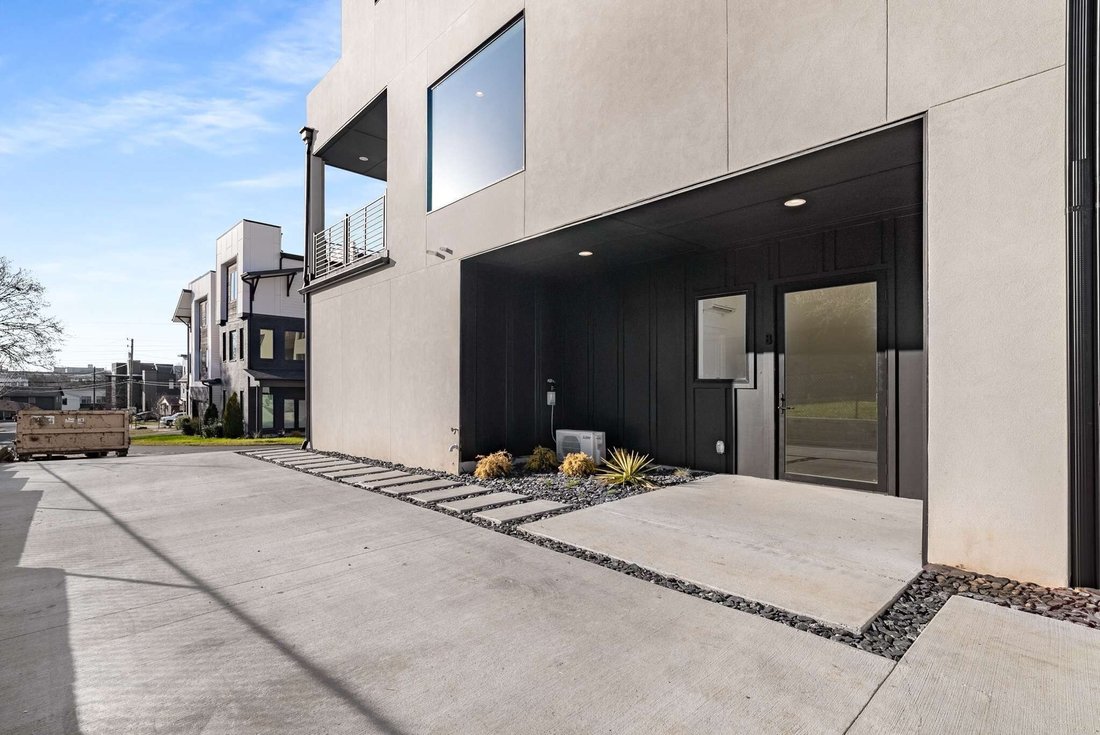
One of a kind two-unit High Rise Living in Nashville overlooking Downtown and Midtown just a couple blocks from The Gulch. Unique, four-story, private luxury residences with incredible 270 degree views of midtown and downtown Nashville. There is nothing like it, KEEP THE GULCH LOCATION but ADD a private two car garage and all the space you are missing! Unit B features a Full-Floor 1215 SF Primary
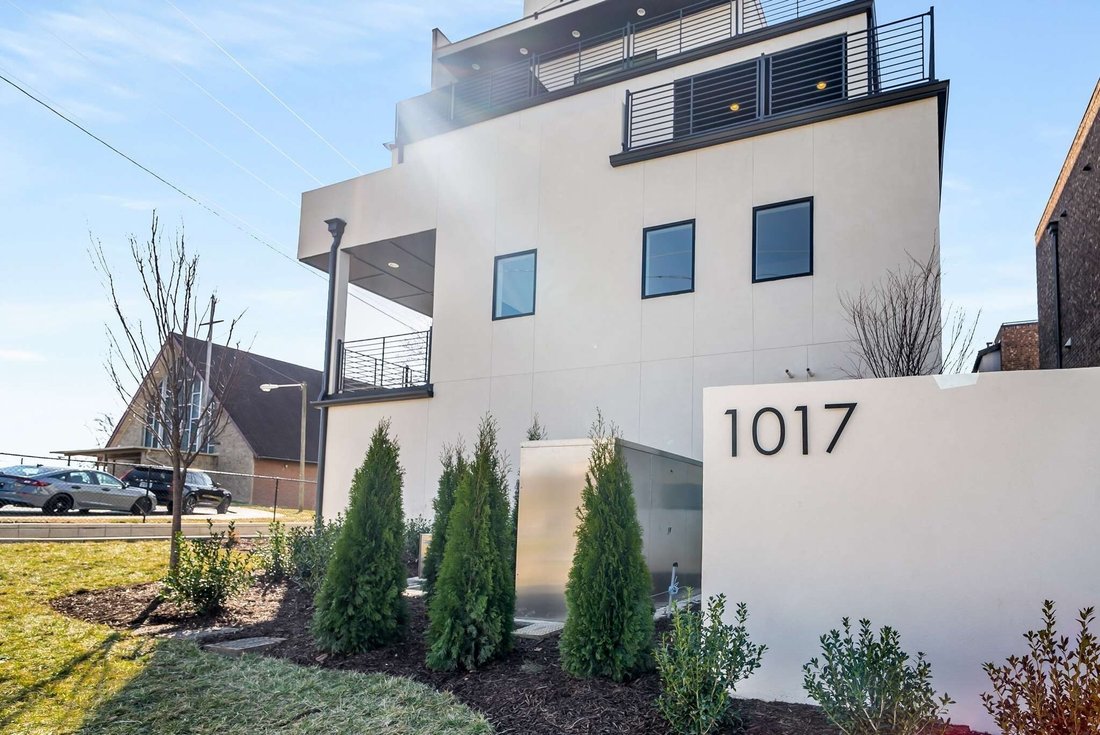
One of a kind two-unit High Rise Living in Nashville overlooking Downtown and Midtown just a couple blocks from The Gulch. Unique, four-story, private luxury residences with incredible 270 degree views of midtown and downtown Nashville. There is nothing like it, KEEP THE GULCH LOCATION but ADD a private two car garage and all the space you are missing! Unit B features a Full-Floor 1215 SF Primary Suite + Office - an ENTIRE FLOOR for the Primary Suite. 4th Floor Living-Kitchen-Dining with sweeping downtown and midtown views and soaring 14’ ceilings. Wolf and Sub Zero cabinet paneled appliances. Commercial Style Elevator with motorized doors to All Four Floors. Floating Monotube Stairs and LED lighting in the Entry, Elevated Decks on Every Level, 2 Car Garage. High-rise condo location with elevated living but includes the space you need for guests and work-at-home with zero maintenance and private parking. This is the one you’ve been waiting for. Additional Bonus, Unit C available: 535 SF Studio can be purchased with either A or B Unit. Unit C features a Private, Single Car Garage, Incredible Guest Suite, In-Law, Nanny or Rental Unit - Nicely Appointed, Full Kitchen, Full Bath, Laundry. NOTE* The garage level is shown in the square footage as the basement level. The main floor (2nd floor) features the 3 aux bedrooms and 2 full bathrooms. Above, the primary suite is located on the third floor. The living-kitchen-dining is located on the 4th floor. Please use TAR forms. The C unit can also be purchased with either the A unit or the B unit and could make a fantastic additional flex option for a separate in-law suite, nanny, au pair and more. Wolf 48” Gas Range with Double Oven. Sub Zero 48” Cabinet Panel Refrigerator. Cabinets from Nashville Modern Cabinetry. See photo descriptions for more information! ASK ABOUT SELLER PAID CLOSING COSTS!
-
Property type
Co Op
-
Floors
4
-
Year built
2025
-
Price/sqft
$476
Explore the Area
1017 12th Ave S B, Nashville, Tennessee, United States
View on Google Maps
Price per sqft
Low
High
Joined 10 months ago
You have inquired about this property
The agent will contact you soon by
Listed by
98
Listings
2025
Joined
Book home tour with the agent
Choose a date and whether you'd like a virtual or in-person tour with the agent.
Preferred date
Tour type
Last updated
May 20
First listed
May 20
Listing reference
3216614
Listing status
Based on information submitted to the MLS GRID as of 2026. All data is obtained from various sources and may not have been verified by broker or MLS GRID. Supplied Open House Information is subject to change without notice. All information should be independently reviewed and verified for accuracy. Properties may or may not be listed by the office/agent presenting the information.
Trusted by the World's Leading Brokers
The agents behind the world's most exceptional properties list with JamesEdition.
- Listings from Sotheby's, Christie's, BARNES, and Engel & Völkers
- Every listing reviewed before it goes live
- Connect directly with verified listing agents
By continuing you agree to our Terms and Privacy Policy.
brokerages we
partnered with
partnered with