$1,450,000
Stock Cooperative In Nashville
- 5 Beds
- 4 Baths
- 3,721 Sqft
- 9,148 Sqft lot
- Updated: July 30
-
1
Views for last 30 days
- Source: Realtracs MLS#3179540
About the Property
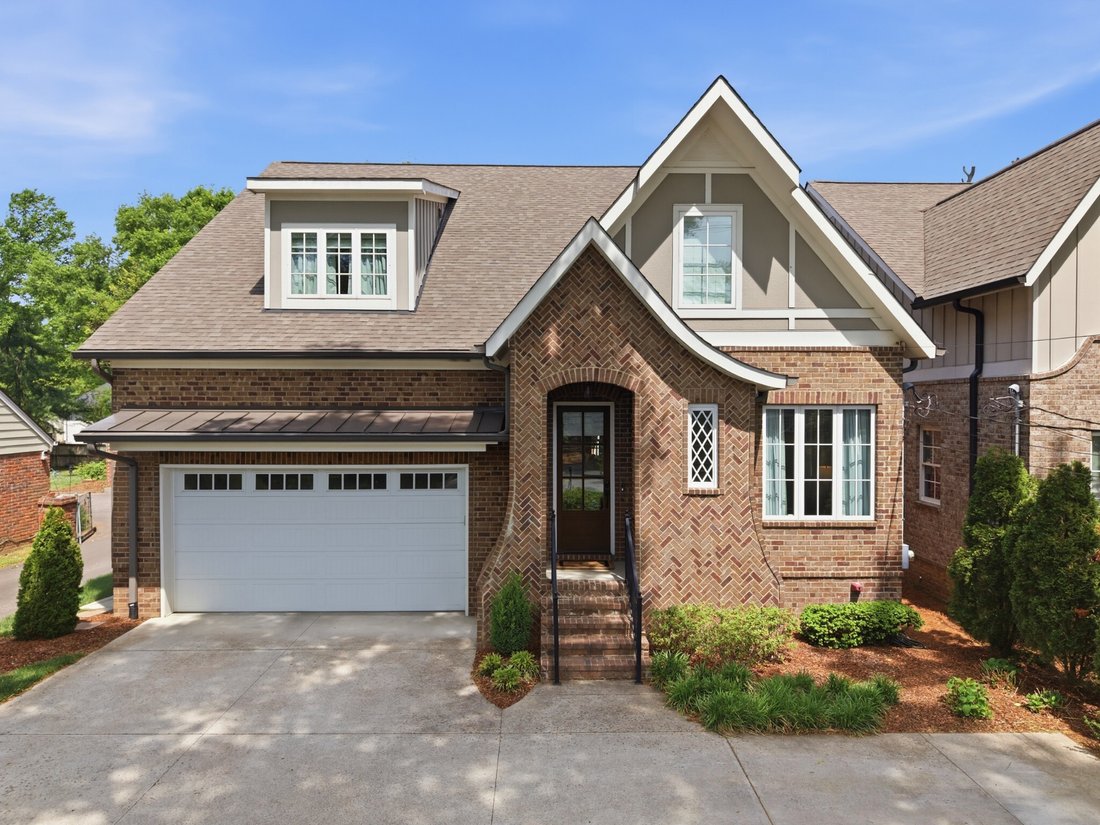
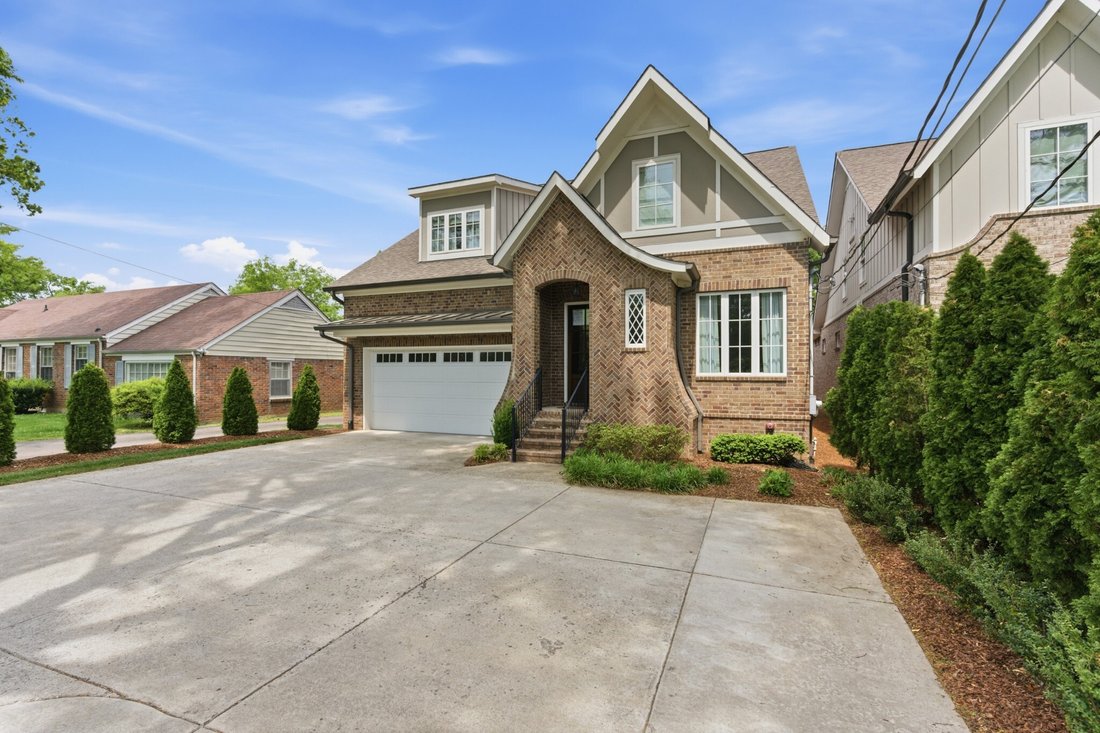
Designed with modern family living in mind, this better-than-new home offers the perfect blend of style, function, and location, tucked conveniently between 12 South (less than a 10 minute walk), Green Hills, and Franklin Road. Meticulously maintained and thoughtfully upgraded, it’s truly move-in ready with elevated finishes throughout.
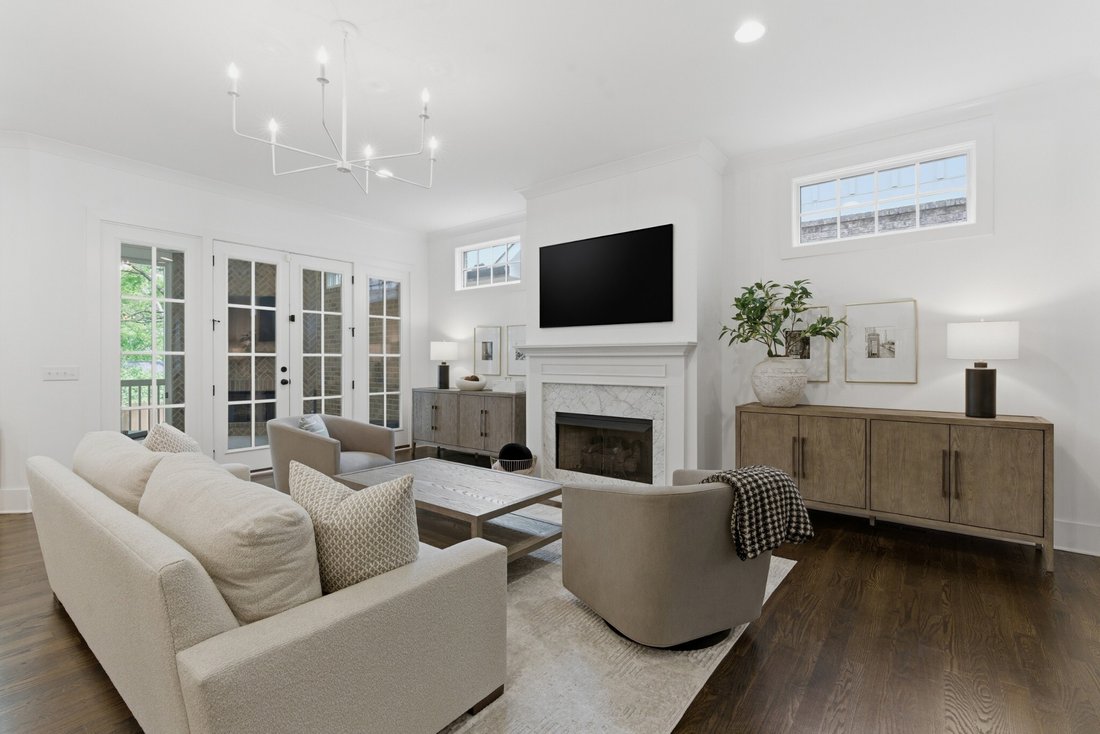
The heart of the home features a bright, open floor plan
The heart of the home features a bright, open floor plan
Designed with modern family living in mind, this better-than-new home offers the perfect blend of style, function, and location, tucked conveniently between 12 South (less than a 10 minute walk), Green Hills, and Franklin Road. Meticulously maintained and thoughtfully upgraded, it’s truly move-in ready with elevated finishes throughout.
The heart of the home features a bright, open floor plan ideal for everyday life and entertaining, complete with both a formal dining space and a cozy breakfast nook. Gather around the stunning living room gas fireplace or unwind year round on the fully screened-in porch with its own fireplace, perfect for family movie nights or hosting friends.
With two bedrooms on the main level, including a spacious primary suite, the layout offers flexibility for growing families, guests, or a home office. Upstairs, you’ll find three additional bedrooms, a large bonus room, and incredible walk-in storage that keeps everything organized and out of sight.
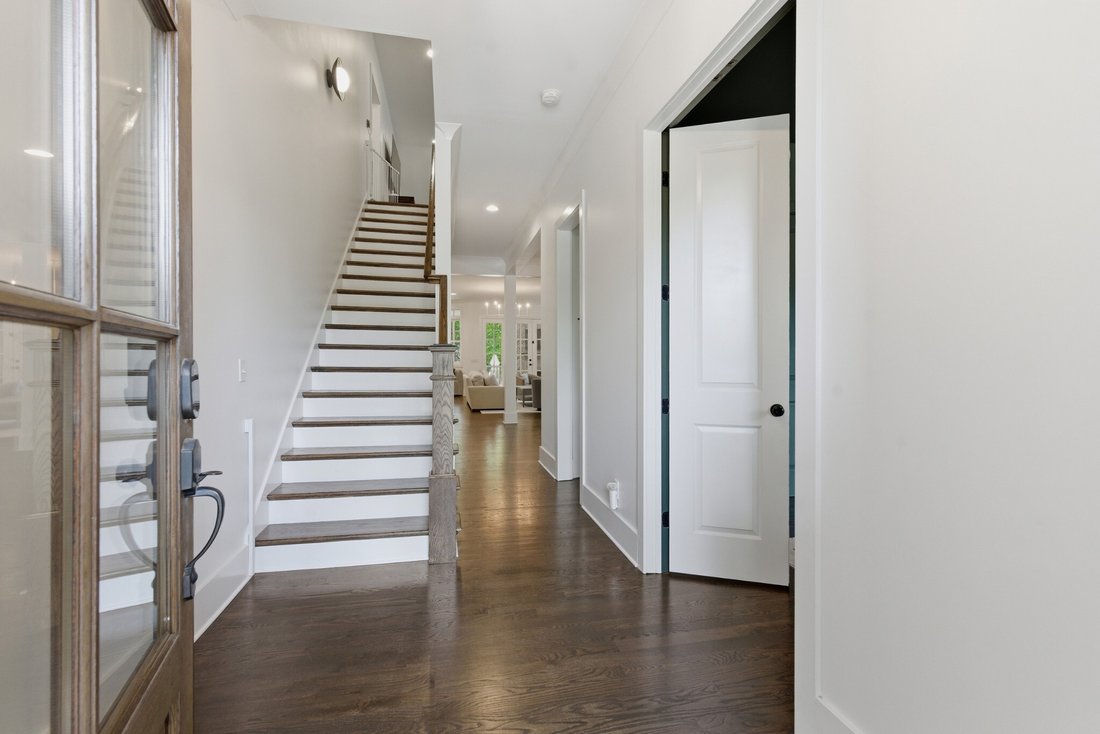
Recent updates add both style and peace of mind, including fresh interior paint, designer lighting throughout, a new tankless water heater, whole house water filtration system, and an encapsulated crawlspace. The home also features hardwoods throughout, marble countertops, and oversized closets with abundant storage in every corner.
Daily routines are made easier with laundry rooms both in the primary closet and upstairs, plus a convenient drop zone right off the garage. The three-car tandem garage, with epoxy floors, offers space for vehicles, hobbies, and more.
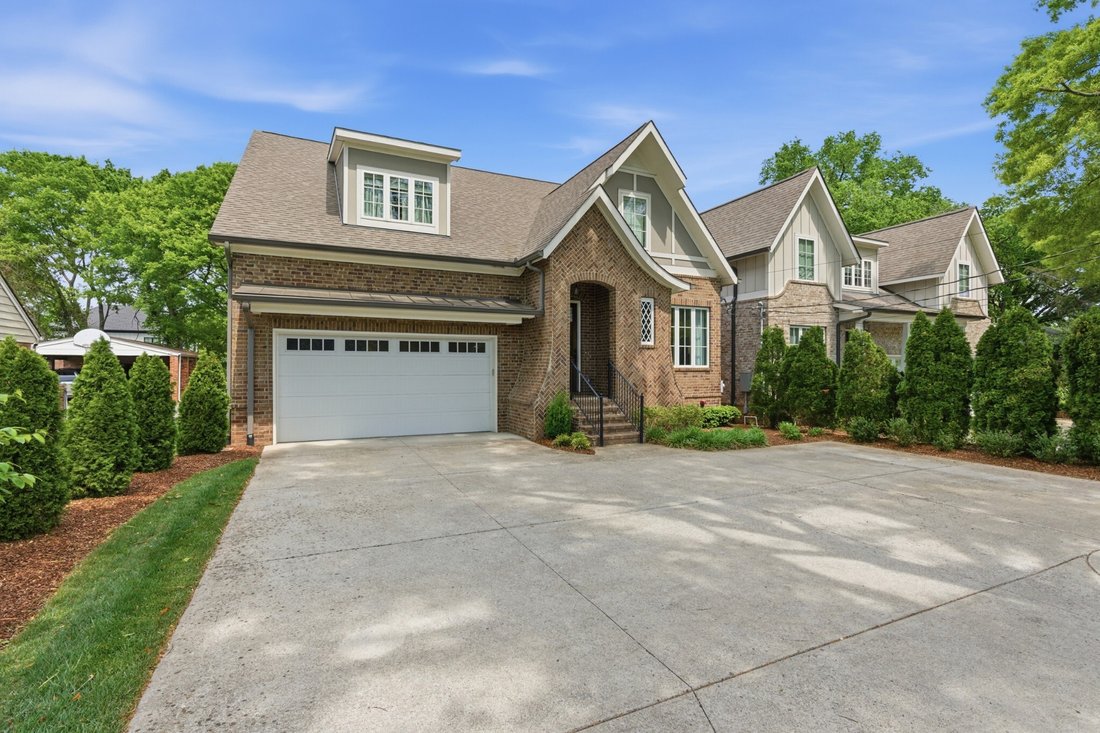
Step outside to a fully fenced backyard designed for play and relaxation, featuring a turfed play area, play-set, and gorgeous concrete paver patio. In front, enjoy an extended driveway with a large parking pad, perfect for bikes, scooters, and visitors.
Every detail has been considered to support an active, comfortable lifestyle, this is the kind of home where memories are made.
The heart of the home features a bright, open floor plan ideal for everyday life and entertaining, complete with both a formal dining space and a cozy breakfast nook. Gather around the stunning living room gas fireplace or unwind year round on the fully screened-in porch with its own fireplace, perfect for family movie nights or hosting friends.
With two bedrooms on the main level, including a spacious primary suite, the layout offers flexibility for growing families, guests, or a home office. Upstairs, you’ll find three additional bedrooms, a large bonus room, and incredible walk-in storage that keeps everything organized and out of sight.
Recent updates add both style and peace of mind, including fresh interior paint, designer lighting throughout, a new tankless water heater, whole house water filtration system, and an encapsulated crawlspace. The home also features hardwoods throughout, marble countertops, and oversized closets with abundant storage in every corner.
Daily routines are made easier with laundry rooms both in the primary closet and upstairs, plus a convenient drop zone right off the garage. The three-car tandem garage, with epoxy floors, offers space for vehicles, hobbies, and more.
Step outside to a fully fenced backyard designed for play and relaxation, featuring a turfed play area, play-set, and gorgeous concrete paver patio. In front, enjoy an extended driveway with a large parking pad, perfect for bikes, scooters, and visitors.
Every detail has been considered to support an active, comfortable lifestyle, this is the kind of home where memories are made.
-
Property type
Co Op
-
Floors
2
-
Year built
2017
-
Price/sqft
$389
Features
- Garage
- Walk In Closet
- Fireplace
- Open Kitchen
- Playground
- Modern
- Gas Stovetop
- Laundry Room
- Stone Countertops
Features
Lot
Indoor
- Fireplace
- Gas Stovetop
- Laundry Room
- Open Kitchen
- Stone Countertops
- Walk In Closet
Outdoor
- Parking
- Garage
- Playground
Explore the Area
842 Woodmont Blvd, Nashville, Tennessee, United States
View on Google Maps
Price per sqft
Low
High
Joined 8 months ago
You have inquired about this property
The agent will contact you soon by
Listed by
30
Listings
2025
Joined
Book home tour with the agent
Choose a date and whether you'd like a virtual or in-person tour with the agent.
Preferred date
Tour type
Last updated
July 30
First listed
Apr 30
Listing reference
3179540
Listing status
Based on information submitted to the MLS GRID as of 2026. All data is obtained from various sources and may not have been verified by broker or MLS GRID. Supplied Open House Information is subject to change without notice. All information should be independently reviewed and verified for accuracy. Properties may or may not be listed by the office/agent presenting the information.
Trusted by the World's Leading Brokers
The agents behind the world's most exceptional properties list with JamesEdition.
- Listings from Sotheby's, Christie's, BARNES, and Engel & Völkers
- Every listing reviewed before it goes live
- Connect directly with verified listing agents
By continuing you agree to our Terms and Privacy Policy.
brokerages we
partnered with
partnered with