$2,995,000
Stock Cooperative In Nashville
- 5 Beds
- 7 Baths
- 6,275 Sqft
- Updated: July 9
-
2
Views for last 30 days
- Source: Realtracs MLS#3150281
About the Property
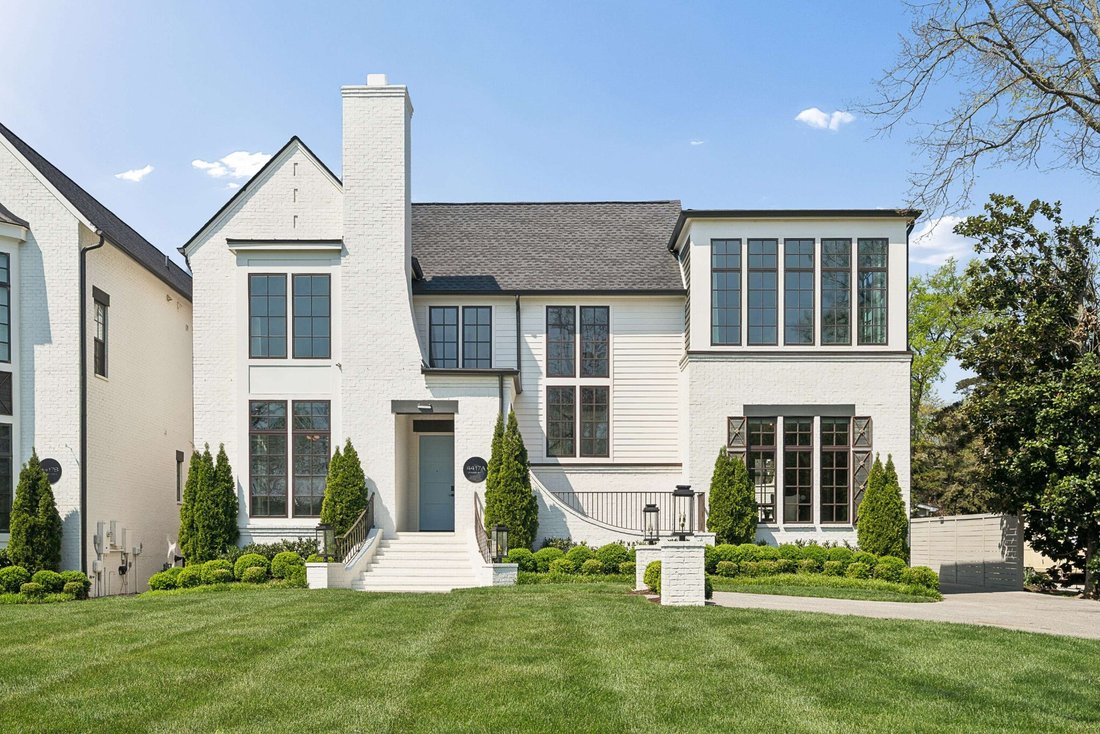
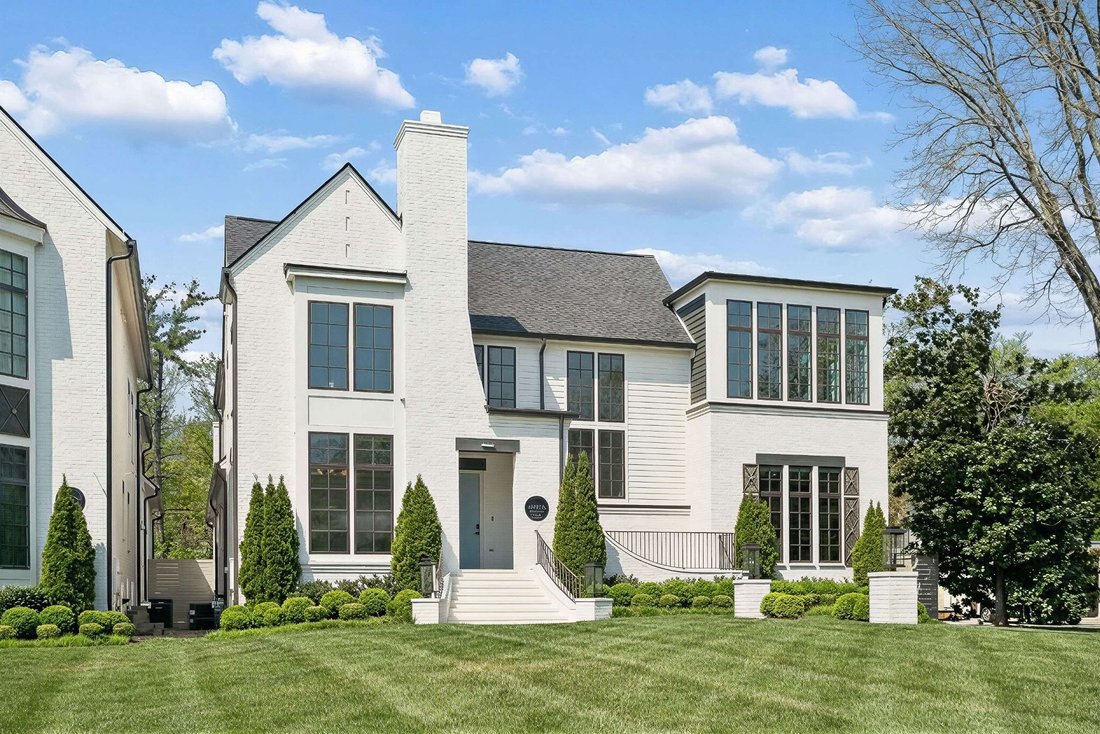
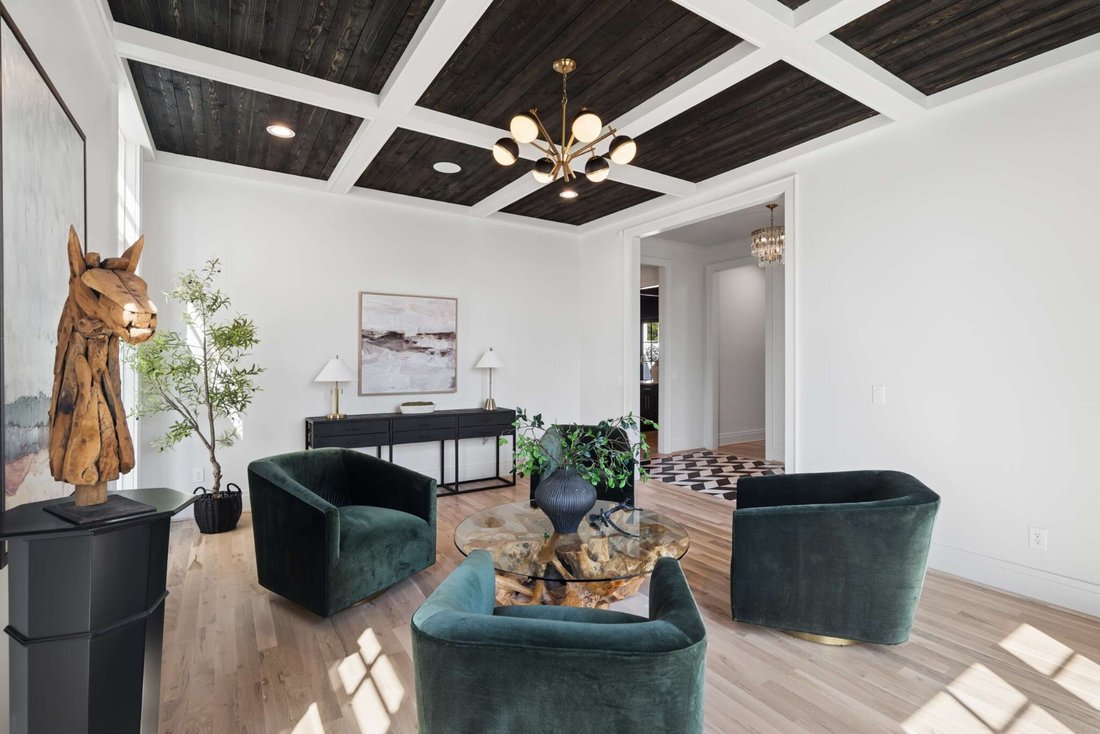
Ideally located in the heart of Nashville, this exceptional in-town home offers the rare combination of convenience and generous living space. Just around the corner from Green Hills Park, several local schools, shopping, restaurants and a seasonal farmers market, this residence provides the ease of an urban lifestyle with the space of a private retreat. Offering 6,275 sq ft of well designed space
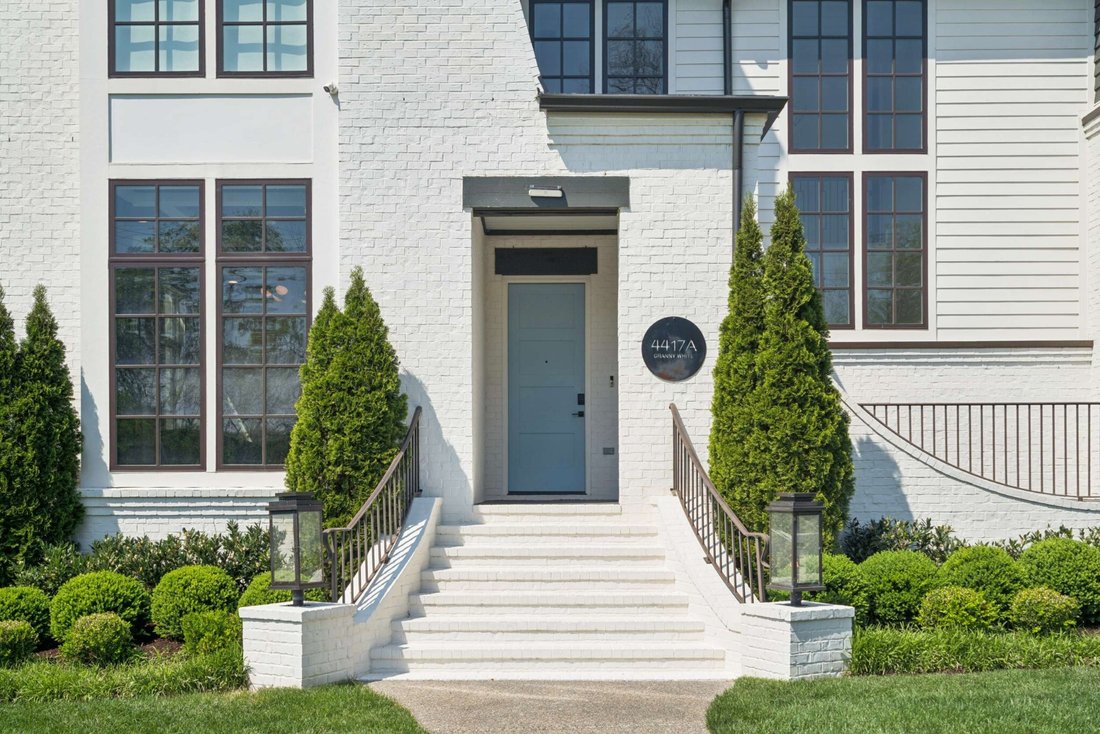
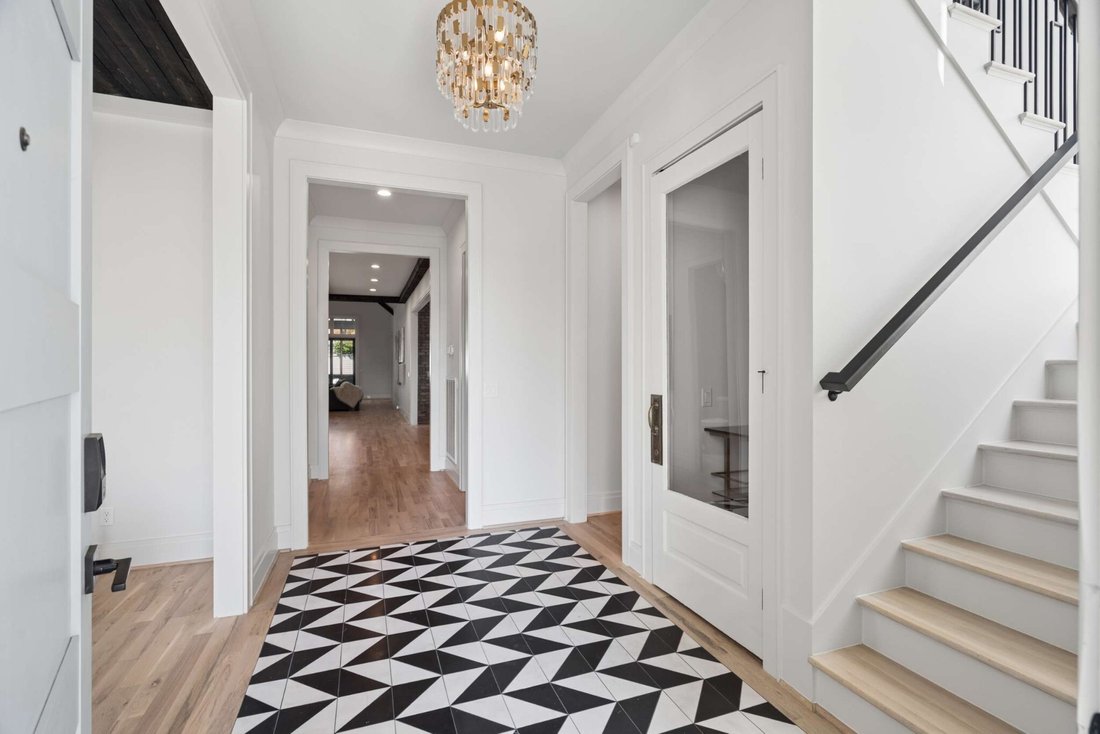
Ideally located in the heart of Nashville, this exceptional in-town home offers the rare combination of convenience and generous living space. Just around the corner from Green Hills Park, several local schools, shopping, restaurants and a seasonal farmers market, this residence provides the ease of an urban lifestyle with the space of a private retreat. Offering 6,275 sq ft of well designed space, the heart of the house features a nearly 12 ft kitchen island that seats eight, a dedicated dining area and a large family room with fireplace — ideal for entertaining and everyday living. Step outside to the screened porch where you’ll find another fireplace and beyond, a patio with built-in grill and a fully gated yard with room for a pool. A second, intimate dining patio is accessed from the dining area. The main level includes two, large en-suite bedrooms (one currently used as an office). Upstairs are three additional en-suite bedrooms, plus two large bonus rooms with flexible options for media, office, fitness or guest space. Dramatic vaulted ceilings in most rooms, including both bonus rooms. Got laundry? THREE laundry stations - main level laundry room, full sized stackable in the Primary closet and a second set of full sized units in an upstairs laundry room. Additional features include 2 car garage with anti-slip epoxy floor and Tesla EV charger, lots of attic storage. DocAir ERV system for improved air quality and efficiency. Don Kennedy roof. Zoned for Percy Priest Elementary and convenient to JT Moore, Lipscomb Academy, Lipscomb University and Belmont University. Easy access to 12S, Hillsboro Village, Green Hills and downtown.
-
Property type
Co Op
-
Floors
2
-
Year built
2020
-
Price/sqft
$477
Features
- Garage
- Fireplace
- Garden
- Outdoor Kitchen
- Gate
- Laundry Room
- Office
- Kitchen island
- High Ceiling
Explore the Area
4417A Granny White Pike, Nashville, Tennessee, United States
View on Google Maps
Price per sqft
Low
High
Joined 8 months ago
You have inquired about this property
The agent will contact you soon by
Listed by
186
Listings
2025
Joined
Book home tour with the agent
Choose a date and whether you'd like a virtual or in-person tour with the agent.
Preferred date
Tour type
Last updated
July 9
First listed
Apr 10
Listing reference
3150281
Listing status
Based on information submitted to the MLS GRID as of 2026. All data is obtained from various sources and may not have been verified by broker or MLS GRID. Supplied Open House Information is subject to change without notice. All information should be independently reviewed and verified for accuracy. Properties may or may not be listed by the office/agent presenting the information.
Similar Properties Nearby
New Listings in Nashville

Explore More Homes for Sale
Nashville, TN, United States property types
Nashville, TN, United States popular searches
- Properties with Garage in Nashville, TN, United States
- Properties with Garden in Nashville, TN, United States
- Properties with Pool in Nashville, TN, United States
- Properties with Balcony in Nashville, TN, United States
- Properties with Fitness Center / Gym in Nashville, TN, United States
- Modern properties in Nashville, TN, United States
- Properties with Terrace in Nashville, TN, United States
- Renovated properties in Nashville, TN, United States
- New Builds properties in Nashville, TN, United States
- City View properties in Nashville, TN, United States
- Properties with Elevator in Nashville, TN, United States
- Panoramic / Scenic View properties in Nashville, TN, United States
- Properties with Tennis Court in Nashville, TN, United States
- Properties with Sauna in Nashville, TN, United States
- Gated Community properties in Nashville, TN, United States
- Properties with Library in Nashville, TN, United States
- Properties with Cinema in Nashville, TN, United States
- Water View properties in Nashville, TN, United States
- Waterfront properties in Nashville, TN, United States
- Mountain View properties in Nashville, TN, United States
- Properties with Wine Cellar in Nashville, TN, United States
- Lake View properties in Nashville, TN, United States
- Golf View properties in Nashville, TN, United States
- Equestrian properties in Nashville, TN, United States
- Mansion properties in Nashville, TN, United States
- High Altitude properties in Nashville, TN, United States
- Properties with Indoor Pool in Nashville, TN, United States
- Properties with Private Airport in Nashville, TN, United States
Nashville, TN, United States neighborhoods
Related Guides & Stories
Trusted by the World's Leading Brokers
The agents behind the world's most exceptional properties list with JamesEdition.
- Listings from Sotheby's, Christie's, BARNES, and Engel & Völkers
- Every listing reviewed before it goes live
- Connect directly with verified listing agents
By continuing you agree to our Terms and Privacy Policy.
brokerages we
partnered with
partnered with