$1,754,730
Single Family Residence in Nashville
- 5 Beds
- 6 Baths
- 4,365 Sqft
- 3,050 Sqft lot
- Updated: Yesterday
- Source: Realtracs MLS#3638839
About the Property
With preferred lender:
Seller CONCESSIONS available for a PERMANENT RATE BUY DOWN, closing cost coverage or a portion to BOTH.
Rate could be bought down up to 1.5% of the current market value for the life of the loan!!!
Walkable to Lipscomb University, coffee shops, and lunch!
3 properties being built.
Come tour this new construction custom built home with high end designer
Seller CONCESSIONS available for a PERMANENT RATE BUY DOWN, closing cost coverage or a portion to BOTH.
Rate could be bought down up to 1.5% of the current market value for the life of the loan!!!
Walkable to Lipscomb University, coffee shops, and lunch!
3 properties being built.
Come tour this new construction custom built home with high end designer
With preferred lender:
Seller CONCESSIONS available for a PERMANENT RATE BUY DOWN, closing cost coverage or a portion to BOTH.
Rate could be bought down up to 1.5% of the current market value for the life of the loan!!!
Walkable to Lipscomb University, coffee shops, and lunch!
3 properties being built.
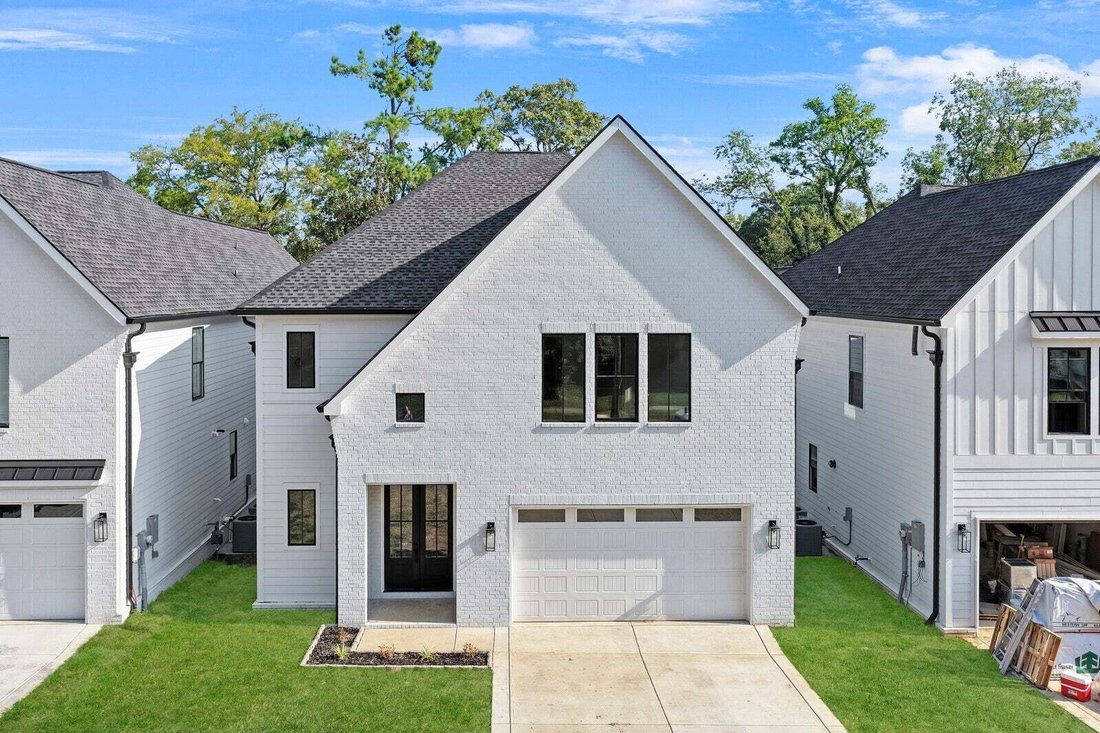
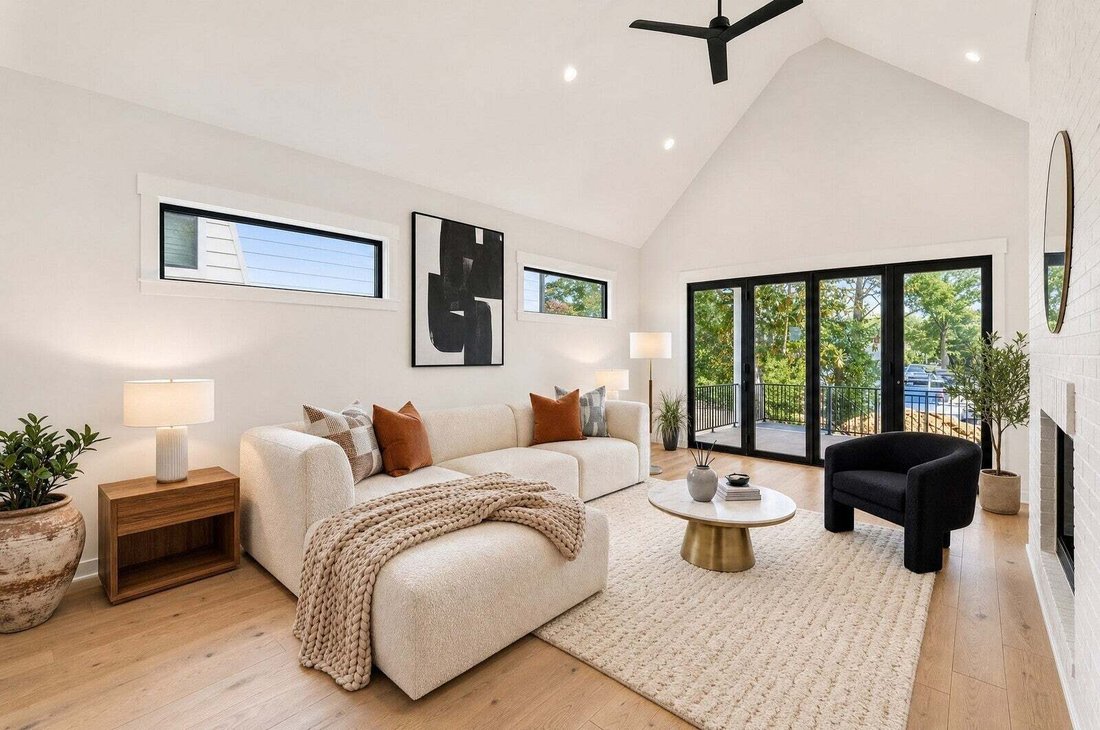
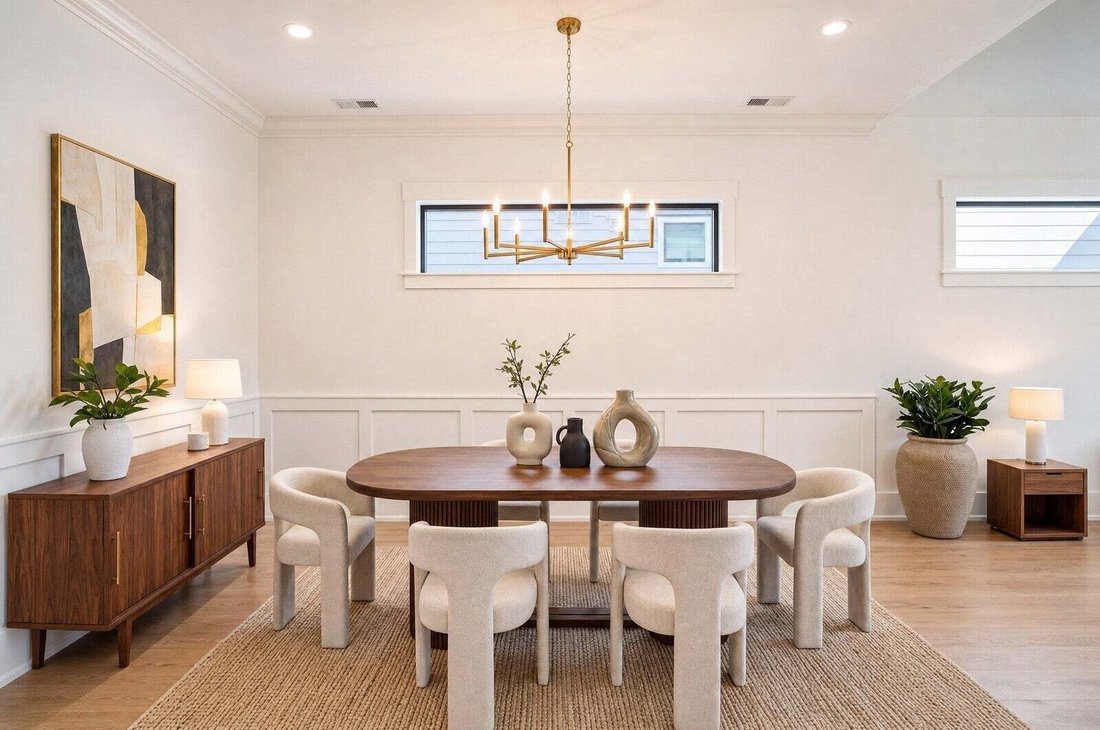
Come tour this new construction custom built home with high end designer finishes, centrally located near Lipscomb University and Green Hills. This thoughtfully designed home features five bedrooms, each with its own private bathroom, along with hardwood floors throughout and stunning vaulted ceilings! The primary bedroom is located on the main floor! To add to its bountiful space, work privately in a designated office space and send the family to watch movies in the bonus living space upstairs. The bonus room is equipped with its very own dry bar and storage!
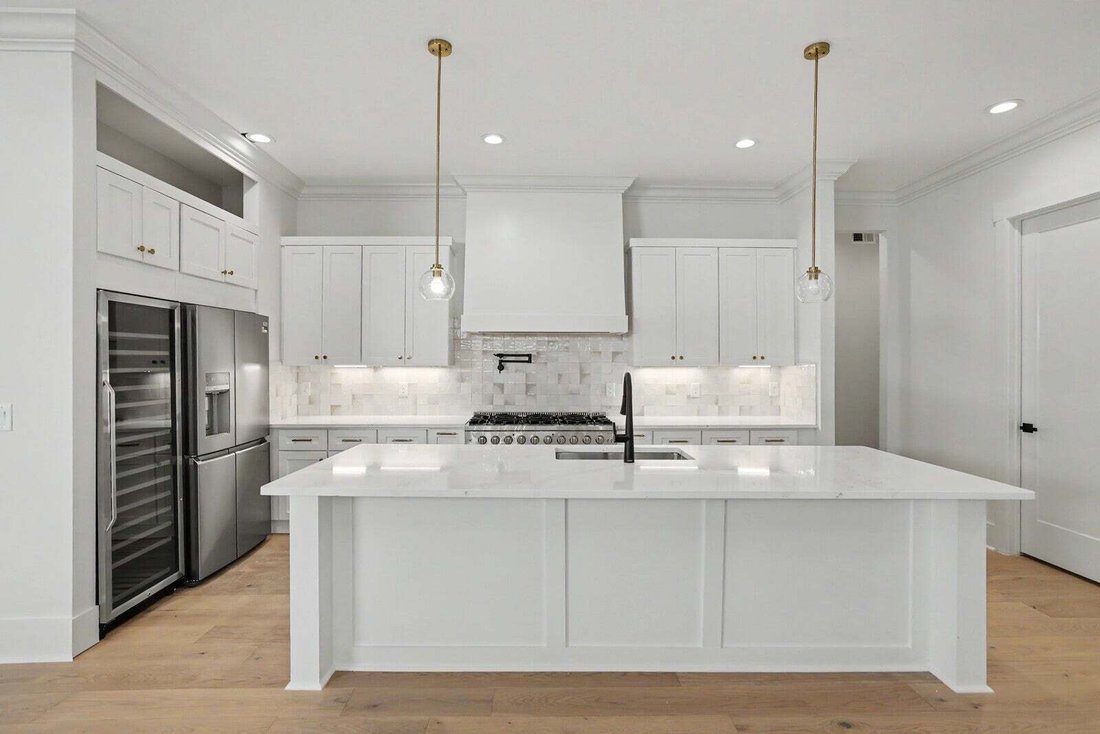
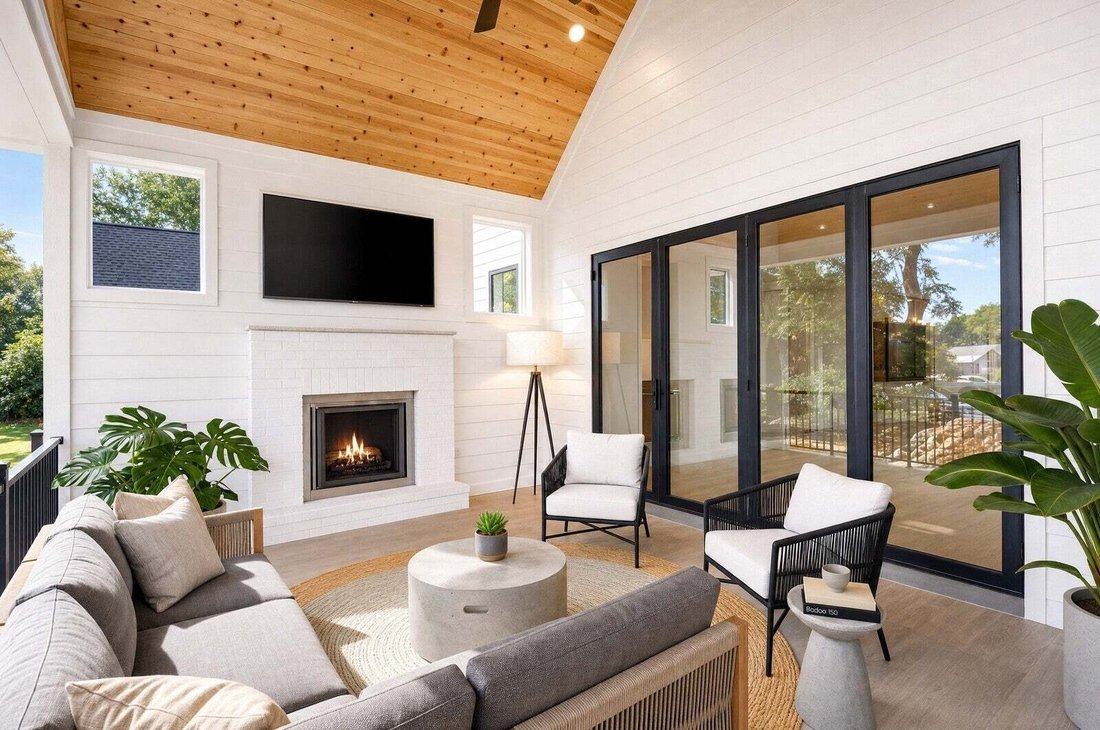
In time for the holiday season, this covered patio is perfect for entertaining or unwinding at the end of the day. When the weather cools just turn on your outdoor gas fireplace to warm the entertaining. The gourmet kitchen is ideal for both everyday living and hosting, complemented by multiple fireplaces that add warmth and character. Spacious walk in closets with built in features provide both style and functionality, making this home a perfect blend of comfort and elevated living.
Seller CONCESSIONS available for a PERMANENT RATE BUY DOWN, closing cost coverage or a portion to BOTH.
Rate could be bought down up to 1.5% of the current market value for the life of the loan!!!
Walkable to Lipscomb University, coffee shops, and lunch!
3 properties being built.
Come tour this new construction custom built home with high end designer finishes, centrally located near Lipscomb University and Green Hills. This thoughtfully designed home features five bedrooms, each with its own private bathroom, along with hardwood floors throughout and stunning vaulted ceilings! The primary bedroom is located on the main floor! To add to its bountiful space, work privately in a designated office space and send the family to watch movies in the bonus living space upstairs. The bonus room is equipped with its very own dry bar and storage!
In time for the holiday season, this covered patio is perfect for entertaining or unwinding at the end of the day. When the weather cools just turn on your outdoor gas fireplace to warm the entertaining. The gourmet kitchen is ideal for both everyday living and hosting, complemented by multiple fireplaces that add warmth and character. Spacious walk in closets with built in features provide both style and functionality, making this home a perfect blend of comfort and elevated living.
-
Property type
House
-
Floors
2
-
Year built
2025
-
Price/sqft
$402
Features
Explore the Area
1112 Caldwell Ln, Nashville, Tennessee, United States
View on Google Maps
Price per sqft
Low
High
Joined 11 months ago
You have inquired about this property
The agent will contact you soon by
Listed by
The Ashton Real Estate Group of RE/MAX Advantage - Nashville
Tennessee, United States
View agency profile
52
Listings
2025
Joined
Book home tour with the agent
Choose a date and whether you'd like a virtual or in-person tour with the agent.
Preferred date
Tour type
The Ashton Real Estate Group of RE/MAX Advantage - Nashville
Nashville, Tennessee, United States
View agency profile
Last updated
Yesterday
First listed
November 20
Listing reference
3638839
Listing status
Based on information submitted to the MLS GRID as of 2026. All data is obtained from various sources and may not have been verified by broker or MLS GRID. Supplied Open House Information is subject to change without notice. All information should be independently reviewed and verified for accuracy. Properties may or may not be listed by the office/agent presenting the information.
Trusted by the World's Leading Brokers
The agents behind the world's most exceptional properties list with JamesEdition.
- Listings from Sotheby's, Christie's, BARNES, and Engel & Völkers
- Every listing reviewed before it goes live
- Connect directly with verified listing agents
By continuing you agree to our Terms and Privacy Policy.
Brokerages we
partnered with
partnered with