$3,967,000
Single Family Residence In Nashville
- 6 Beds
- 5 Baths
- 6,407 Sqft
- 6,970 Sqft lot
- Updated: Today
- Source: Realtracs MLS#3246246
About the Property
ICONIC 5-STORY ”SONGWRITERS MANSION” — WALKABLE TO BOTH THE NEW $2.1B NISSAN STADIUM & 1,300+ ACRE SHELBY PARK: Perched on the East Nashville bluff with panoramic Downtown Nashville skyline views, 1018 Ozark St delivers 6,407 SF of finished living space across 4 heated levels PLUS 2,372 SF of outdoor living across a 599 SF bottom-floor Screened-In Porch and 5 levels of decks (plus a 531 SF 2-c
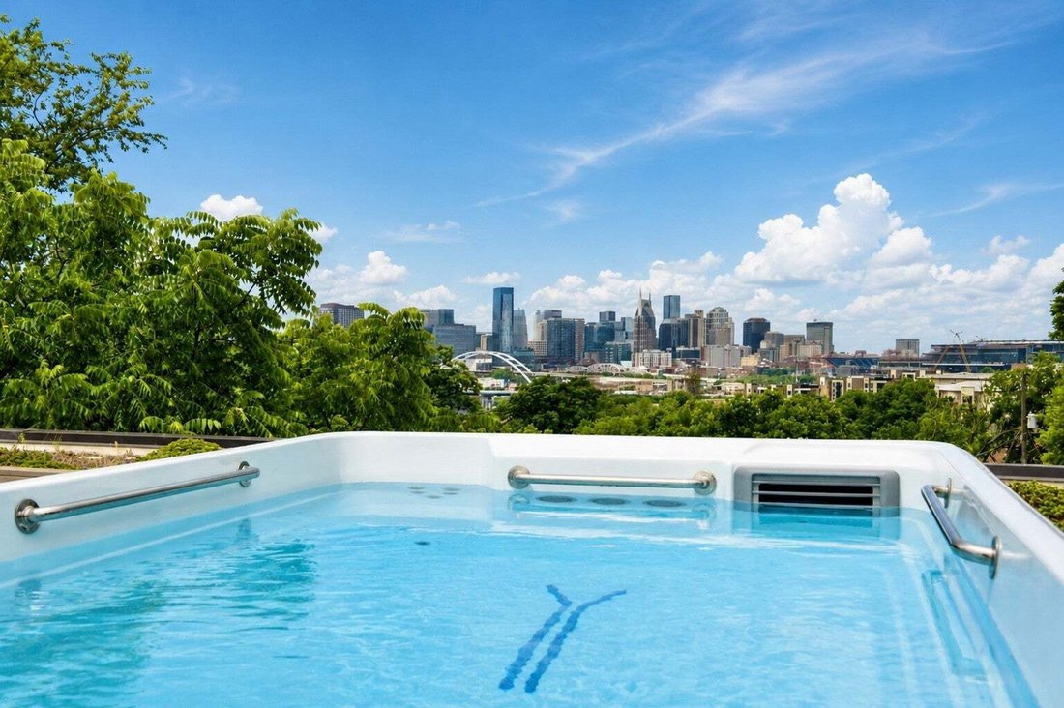
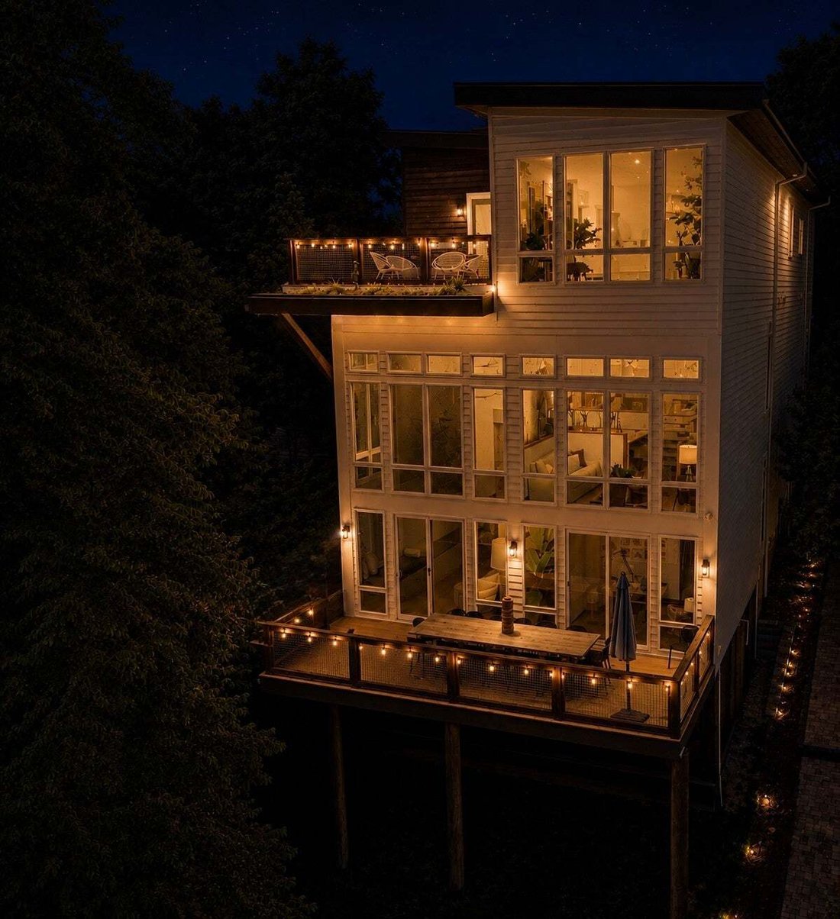
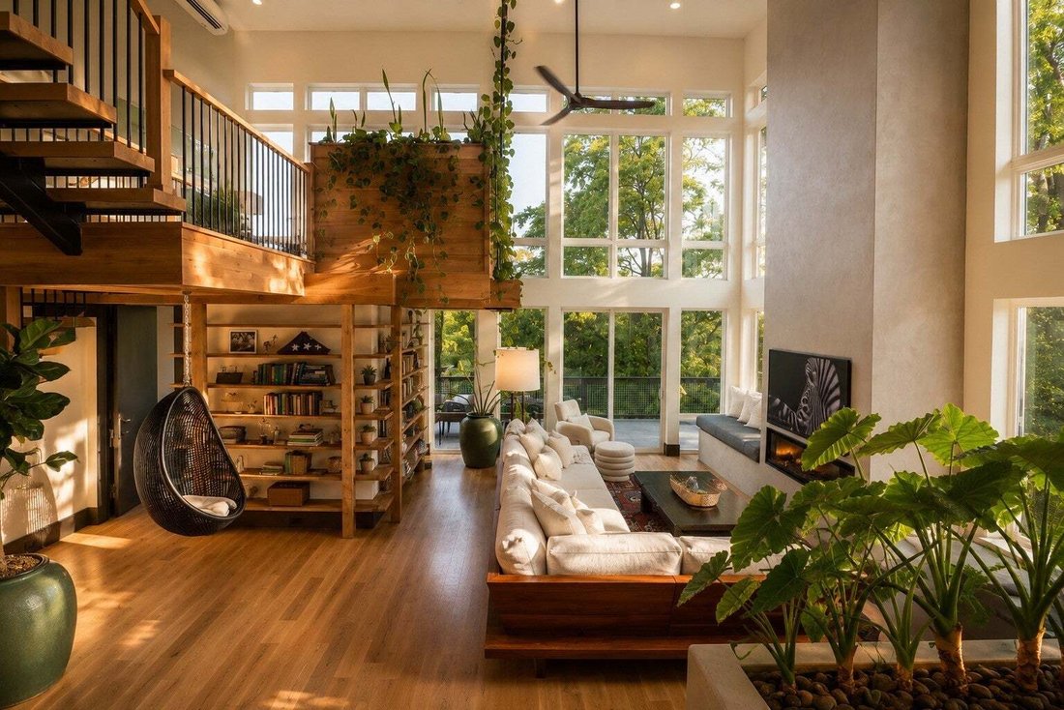
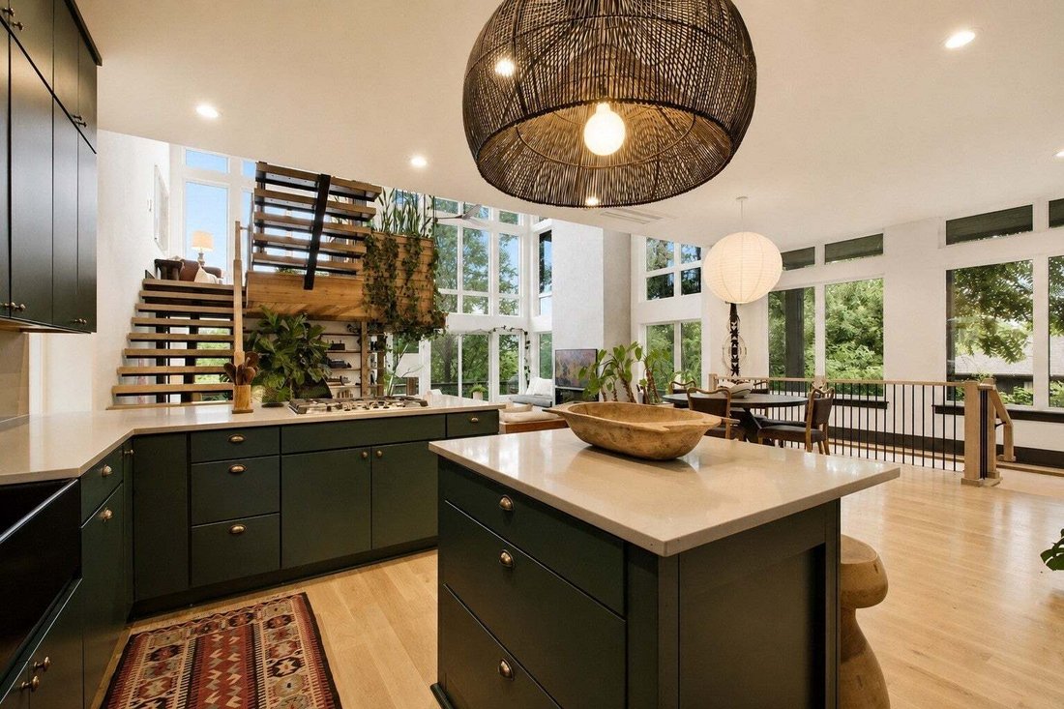
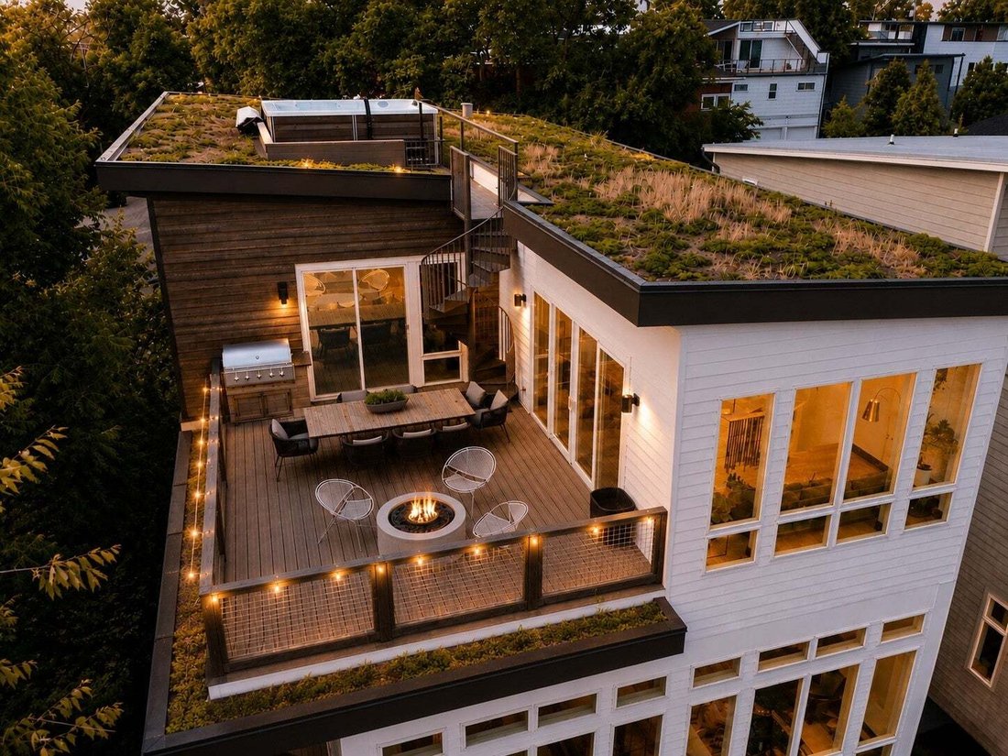
ICONIC 5-STORY ”SONGWRITERS MANSION” — WALKABLE TO BOTH THE NEW $2.1B NISSAN STADIUM & 1,300+ ACRE SHELBY PARK: Perched on the East Nashville bluff with panoramic Downtown Nashville skyline views, 1018 Ozark St delivers 6,407 SF of finished living space across 4 heated levels PLUS 2,372 SF of outdoor living across a 599 SF bottom-floor Screened-In Porch and 5 levels of decks (plus a 531 SF 2-car garage w/ dual EV chargers—over 8,780 SF of total usable footprint!). Designed for world-class entertaining, multi-generational living, or an executive/artist compound with $623K+ in custom architectural upgrades: 6 BR / 4.5 BA (4 full, 1 half), TWO primary suites (including a 3-level private owner’s retreat), TWO full kitchens plus a self-contained 1BR/1BA walk-out lower apartment, a sound-treated studio/office, a poured-concrete storm shelter with locking steel door, smart-tint privacy glass, living green roof & walls, and a crowning Rooftop Sky Deck featuring a recessed stainless steel swim spa/pool, gas fire pit, and outdoor kitchen framing the Downtown skyline. Unmatched location ~1 mile from the new $2.1B enclosed Nissan Stadium, $1.2B Oracle HQ & 335-acre downtown riverfront redevelopment, and a daily walk or bike ride into 1,300+ contiguous acres at Shelby Park & Shelby Bottoms Greenway (16.6+ miles of riverfront trails, 27 holes of golf & the Music City Bikeway into Downtown). See complete 5-Level Floor Plan Sketch & Square Footage Breakdown in MLS Documents!
-
Property type
House
-
Floors
5
-
Year built
2023
-
Price/sqft
$619
Features
Features
Lot
- Panoramic / Scenic View
- City View
- Mansion
Indoor
- High Ceiling
- Office
- Fireplace
- Air Conditioning
- Kitchen island
- Gas Stovetop
- Jacuzzi
- Bar
- Open Kitchen
- Basement
- Stone Countertops
- Walk In Closet
Outdoor
Explore the Area
1018 Ozark St, Nashville, Tennessee, United States
View on Google Maps
Price per sqft
Low
High
Joined 11 months ago
You have inquired about this property
The agent will contact you soon by
Listed by
10
Listings
2025
Joined
Book home tour with the agent
Choose a date and whether you'd like a virtual or in-person tour with the agent.
Preferred date
Tour type
Last updated
Today
First listed
November 11
Listing reference
3246246
Listing status
Based on information submitted to the MLS GRID as of 2026. All data is obtained from various sources and may not have been verified by broker or MLS GRID. Supplied Open House Information is subject to change without notice. All information should be independently reviewed and verified for accuracy. Properties may or may not be listed by the office/agent presenting the information.
Similar Properties Nearby
New Listings in Nashville



Explore More Homes for Sale
Nashville, TN, United States property types
Nashville, TN, United States popular searches
- Properties with Garage in Nashville, TN, United States
- Properties with Garden in Nashville, TN, United States
- Properties with Balcony in Nashville, TN, United States
- Properties with Pool in Nashville, TN, United States
- Properties with Terrace in Nashville, TN, United States
- Properties with Fitness Center / Gym in Nashville, TN, United States
- New Builds properties in Nashville, TN, United States
- City View properties in Nashville, TN, United States
- Modern properties in Nashville, TN, United States
- Renovated properties in Nashville, TN, United States
- Properties with Elevator in Nashville, TN, United States
- Panoramic / Scenic View properties in Nashville, TN, United States
- Properties with Tennis Court in Nashville, TN, United States
- Properties with Sauna in Nashville, TN, United States
- Mountain View properties in Nashville, TN, United States
- Water View properties in Nashville, TN, United States
- Properties with Cinema in Nashville, TN, United States
- Gated Community properties in Nashville, TN, United States
- Properties with Library in Nashville, TN, United States
- Properties with Wine Cellar in Nashville, TN, United States
- Waterfront properties in Nashville, TN, United States
- Golf View properties in Nashville, TN, United States
- Lake View properties in Nashville, TN, United States
- Equestrian properties in Nashville, TN, United States
- Mansion properties in Nashville, TN, United States
Nashville, TN, United States neighborhoods
Related Guides & Stories
Trusted by the World's Leading Brokers
The agents behind the world's most exceptional properties list with JamesEdition.
- Listings from Sotheby's, Christie's, BARNES, and Engel & Völkers
- Every listing reviewed before it goes live
- Connect directly with verified listing agents
By continuing you agree to our Terms and Privacy Policy.
Brokerages we
partnered with
partnered with