$1,467,000
Single Family Residence In Nashville
- 6 Beds
- 5 Baths
- 6,001 Sqft
- 2.88 Ac lot
- Updated: November 4
- Source: Realtracs MLS#3631739
About the Property
Some homes check the boxes. This one inspires. Bold in design and exceptional in detail, this 6,000-square-foot architectural masterpiece is anything but ordinary. Tucked away at the end of a dead-end street on nearly three wooded acres, it pairs striking architecture with the natural beauty of mature trees and room to breathe. Designed with dramatic steel-supported cantilevers that extend living
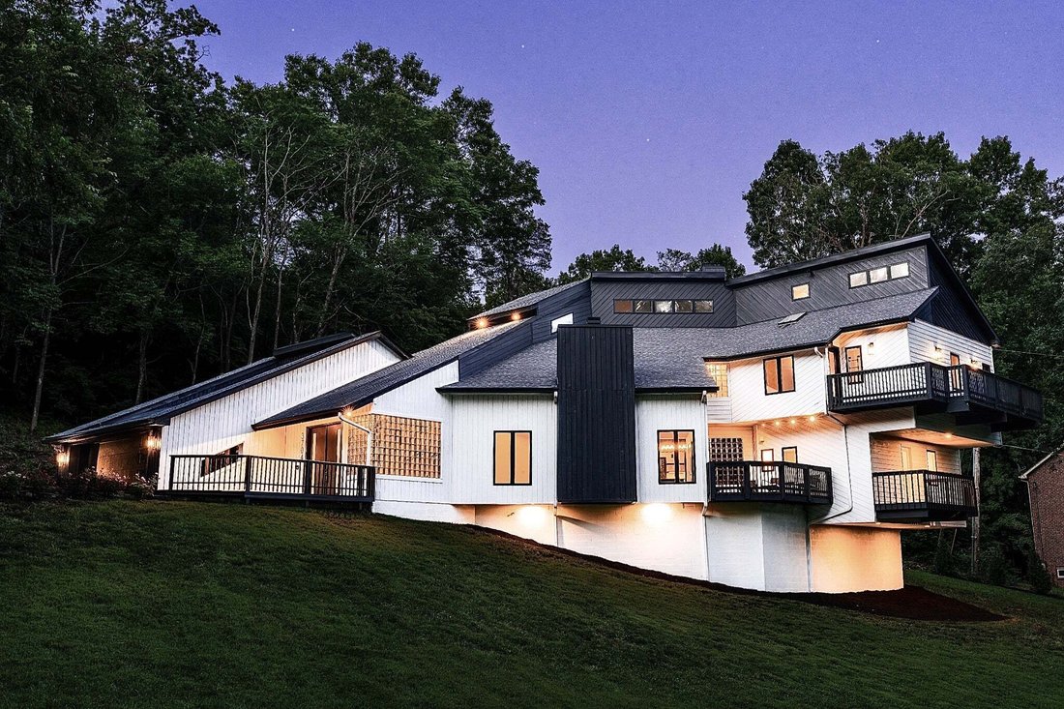
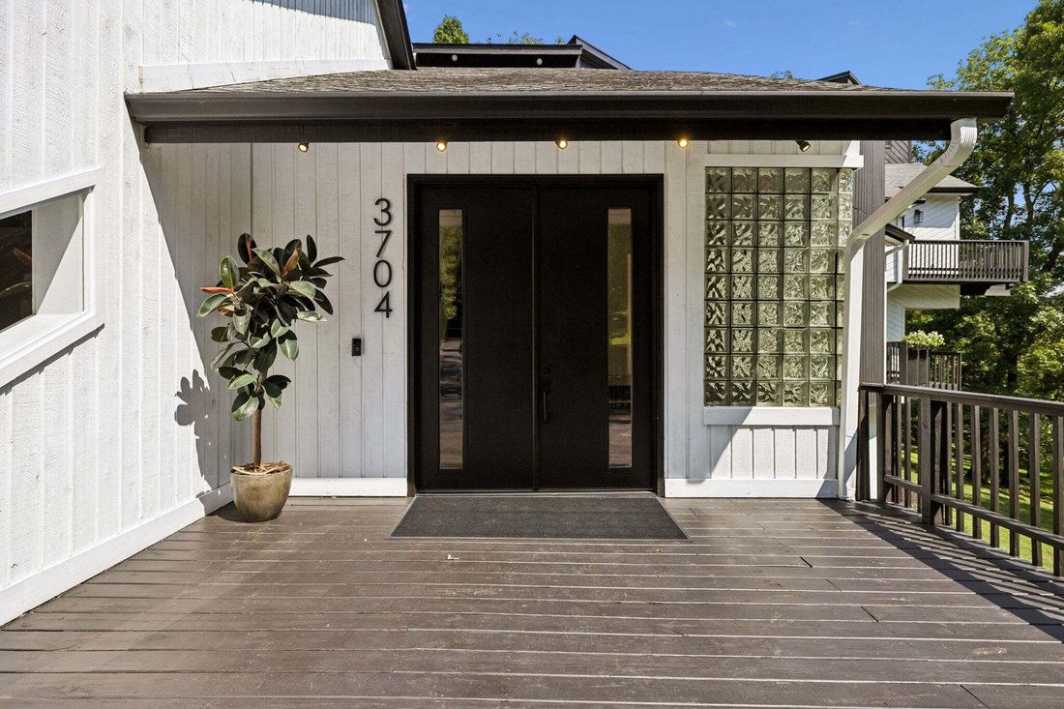
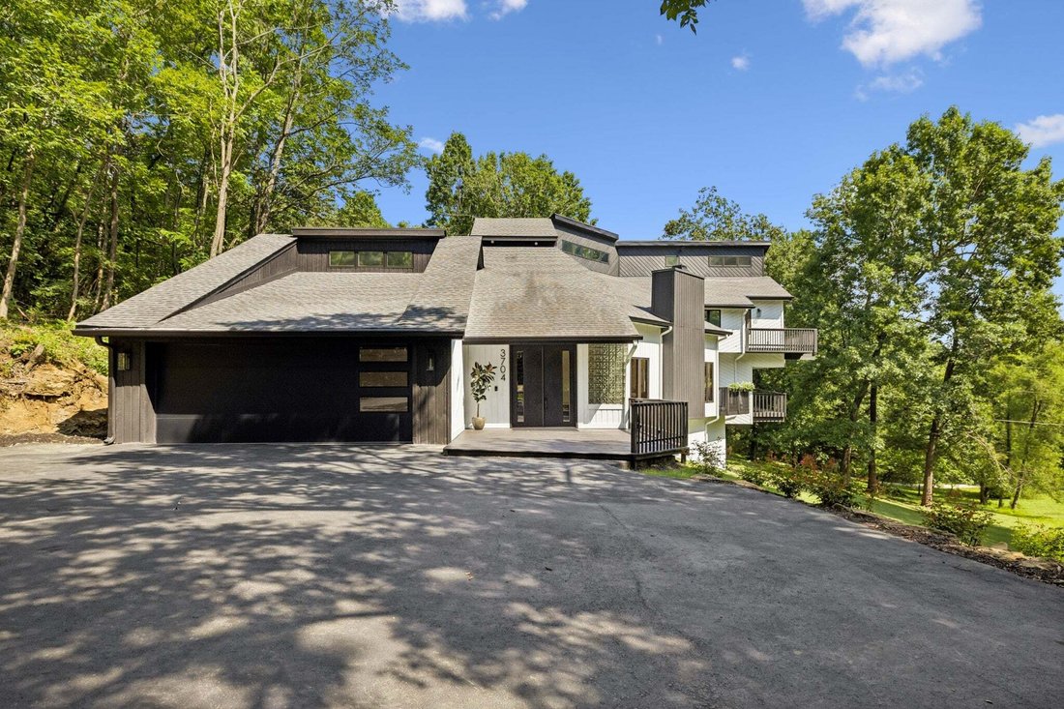
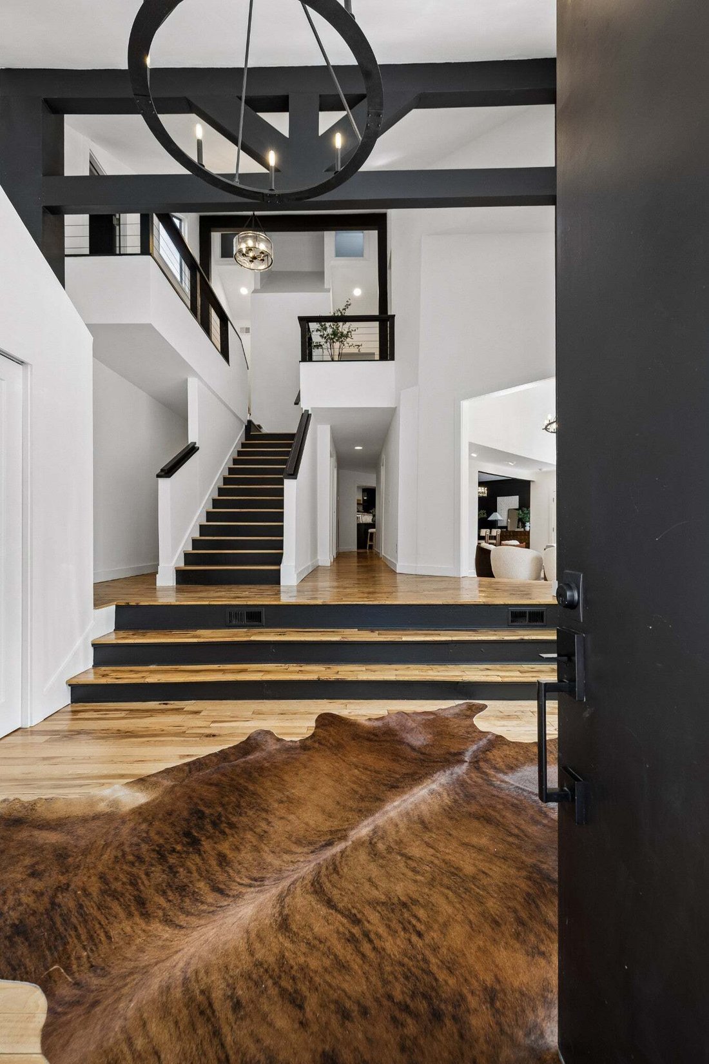
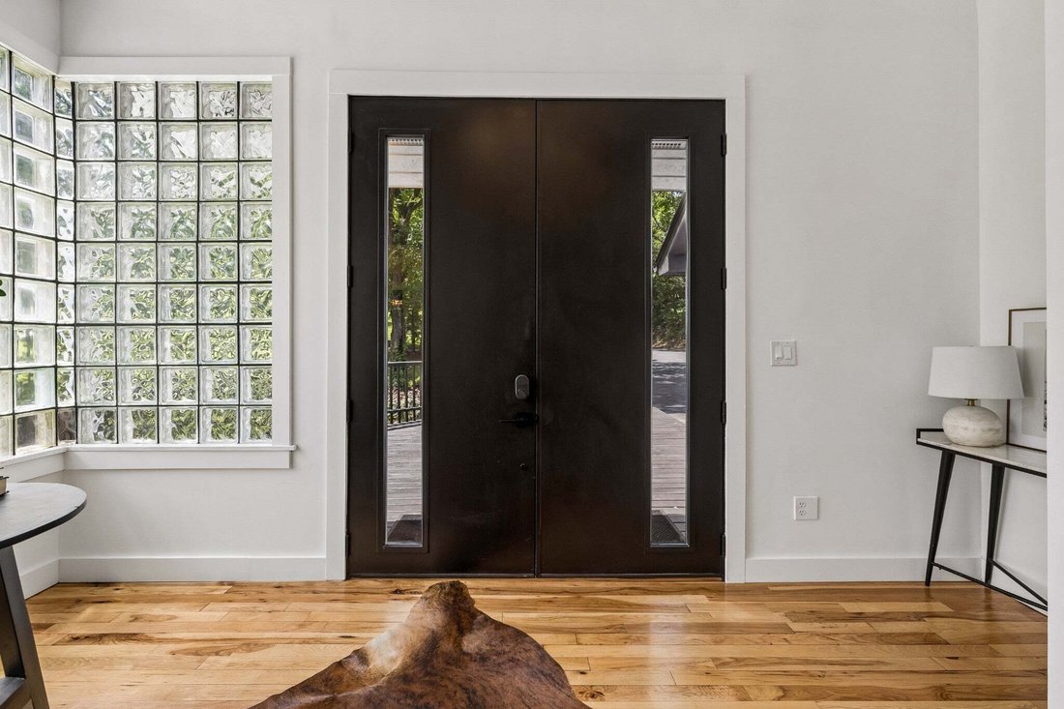
Some homes check the boxes. This one inspires. Bold in design and exceptional in detail, this 6,000-square-foot architectural masterpiece is anything but ordinary. Tucked away at the end of a dead-end street on nearly three wooded acres, it pairs striking architecture with the natural beauty of mature trees and room to breathe. Designed with dramatic steel-supported cantilevers that extend living spaces beyond the foundation itself, the home feels as though it is reaching into the surrounding trees. Soaring vaulted ceilings, warm hardwood floors, tons of natural light, and nine separate decks create an extraordinary connection between architecture and nature. Inside you’ll find 6 bedrooms, 4.5 bathrooms (all renovated or added in the last 1-4 years), two newly remodeled full kitchens (main kitchen brand new in 2026), a kitchenette, two wood-burning fireplaces, and a private studio apartment containing a bed/bath/kitchen—offering flexibility for entertaining, multigenerational living, guests, or rental income. The New main kitchen showcases beautiful black granite countertops and brand new THOR appliances for elevated cooking and entertaining. Behind the garage sits the private studio apartment, offering an opportunity for an additional private living space or rental income. Upstairs holds a massive flex room with a kitchenette and two primary suites with en suite bathrooms—one with particular potential for conversion into a music studio (virtually staged), home office, or hobby room. The private backyard backs to mature woods, offering a peaceful setting with endless possibilities. Whether you envision a resort-style pool, an outdoor kitchen, a cozy fire pit beneath the trees, or an expansive patio for entertaining, this is a canvas to create your dream outdoor retreat. This home delivers the feeling of a secluded retreat while remaining just minutes from downtown Nashville, Opry Mills, Rock Nashville, The Bounty Club and so much more. Come see it for yourself!
-
Property type
House
-
Floors
2
-
Year built
1990
-
Price/sqft
$244
Features
Explore the Area
3704 Homeland Dr, Nashville, Tennessee, United States
View on Google Maps
Price per sqft
Low
High
Joined 11 months ago
You have inquired about this property
The agent will contact you soon by
Listed by
88
Listings
2025
Joined
Book home tour with the agent
Choose a date and whether you'd like a virtual or in-person tour with the agent.
Preferred date
Tour type
Last updated
November 4
First listed
November 4
Listing reference
3631739
Listing status
Based on information submitted to the MLS GRID as of 2026. All data is obtained from various sources and may not have been verified by broker or MLS GRID. Supplied Open House Information is subject to change without notice. All information should be independently reviewed and verified for accuracy. Properties may or may not be listed by the office/agent presenting the information.
Trusted by the World's Leading Brokers
The agents behind the world's most exceptional properties list with JamesEdition.
- Listings from Sotheby's, Christie's, BARNES, and Engel & Völkers
- Every listing reviewed before it goes live
- Connect directly with verified listing agents
By continuing you agree to our Terms and Privacy Policy.
brokerages we
partnered with
partnered with