$2,900,000
Single Family Residence In Nashville
- 6 Beds
- 6 Baths
- 5,530 Sqft
- 11,762 Sqft lot
- Updated: October 31
- Source: Realtracs MLS#3628235
About the Property
DID YOU KNOW... Stephens Valley is being rezoned to Grassland schools, including Franklin High School starting in the 2027-2028 school year!?**
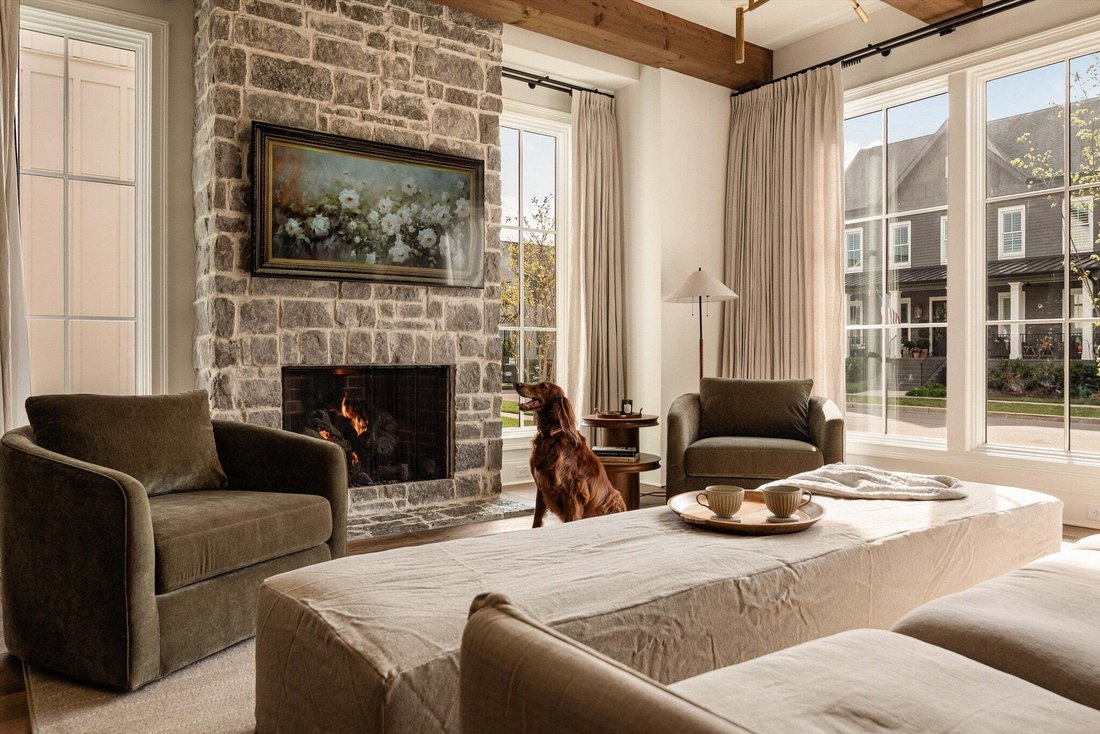
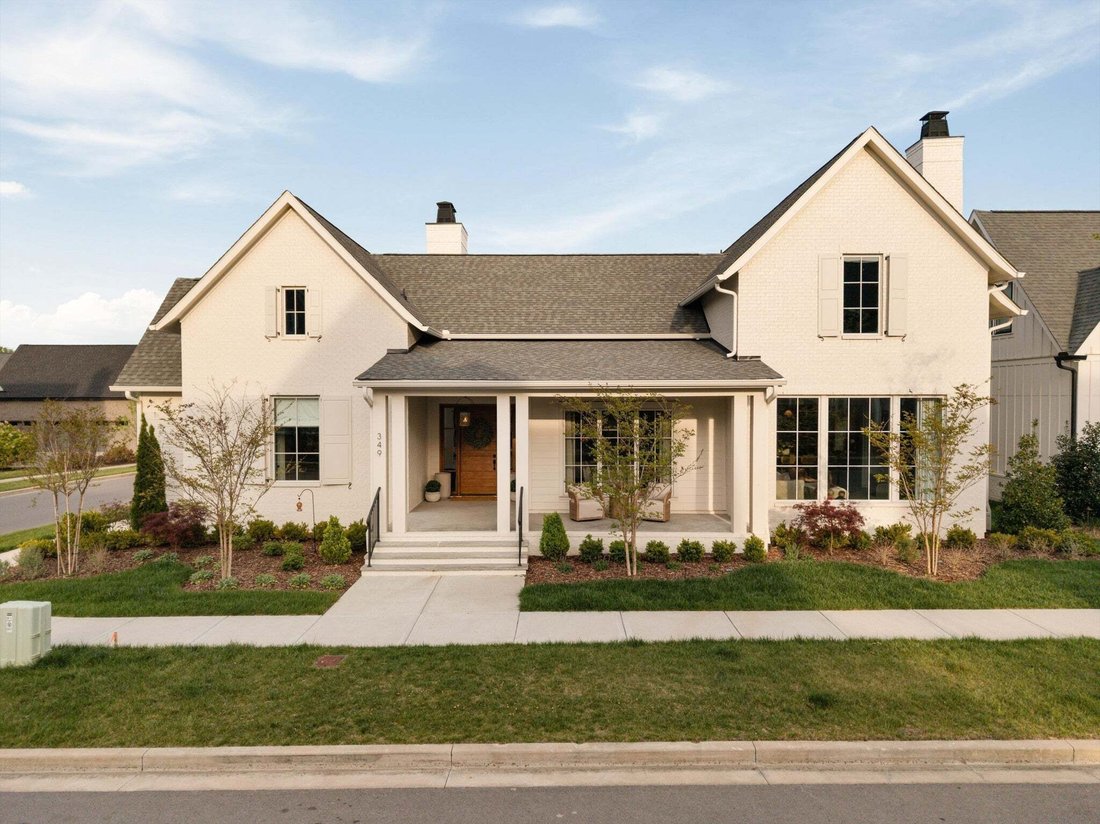
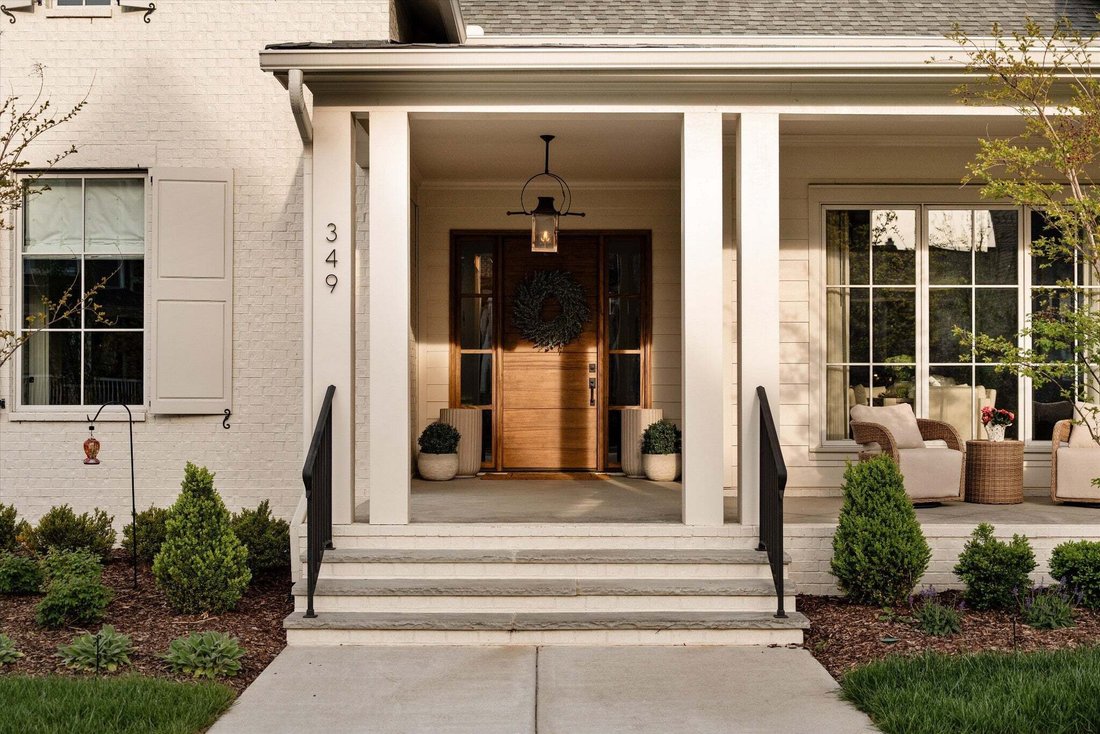
Welcome to the most distinguished home in Stephens Valley. Situated on a corner lot, this home has been upgraded top to bottom with well over $250,000 in high-end finishes and thoughtful details throughout.
Every room features custom wall
Welcome to the most distinguished home in Stephens Valley. Situated on a corner lot, this home has been upgraded top to bottom with well over $250,000 in high-end finishes and thoughtful details throughout.
Every room features custom wall
DID YOU KNOW... Stephens Valley is being rezoned to Grassland schools, including Franklin High School starting in the 2027-2028 school year!?**
Welcome to the most distinguished home in Stephens Valley. Situated on a corner lot, this home has been upgraded top to bottom with well over $250,000 in high-end finishes and thoughtful details throughout.
Every room features custom wall and ceiling millwork, fireplaces in four rooms, and pocket doors throughout. Rejuvenation hardware, curated lighting from Shoppe Amber Interiors and Visual Comfort, North & Finch and Sandberg wallpaper, zellige tile, and $100,000 in custom window treatments make this home truly stand out.
The kitchen is fully loaded — 48” Wolf range, Monogram freezer, wine refrigerator, refrigerator and freezer drawer, warming drawer, and two dishwashers. The man cave has its own full-size fridge. Two sets of washers and dryers and a dog shower in the garage add everyday convenience you’ll actually use.
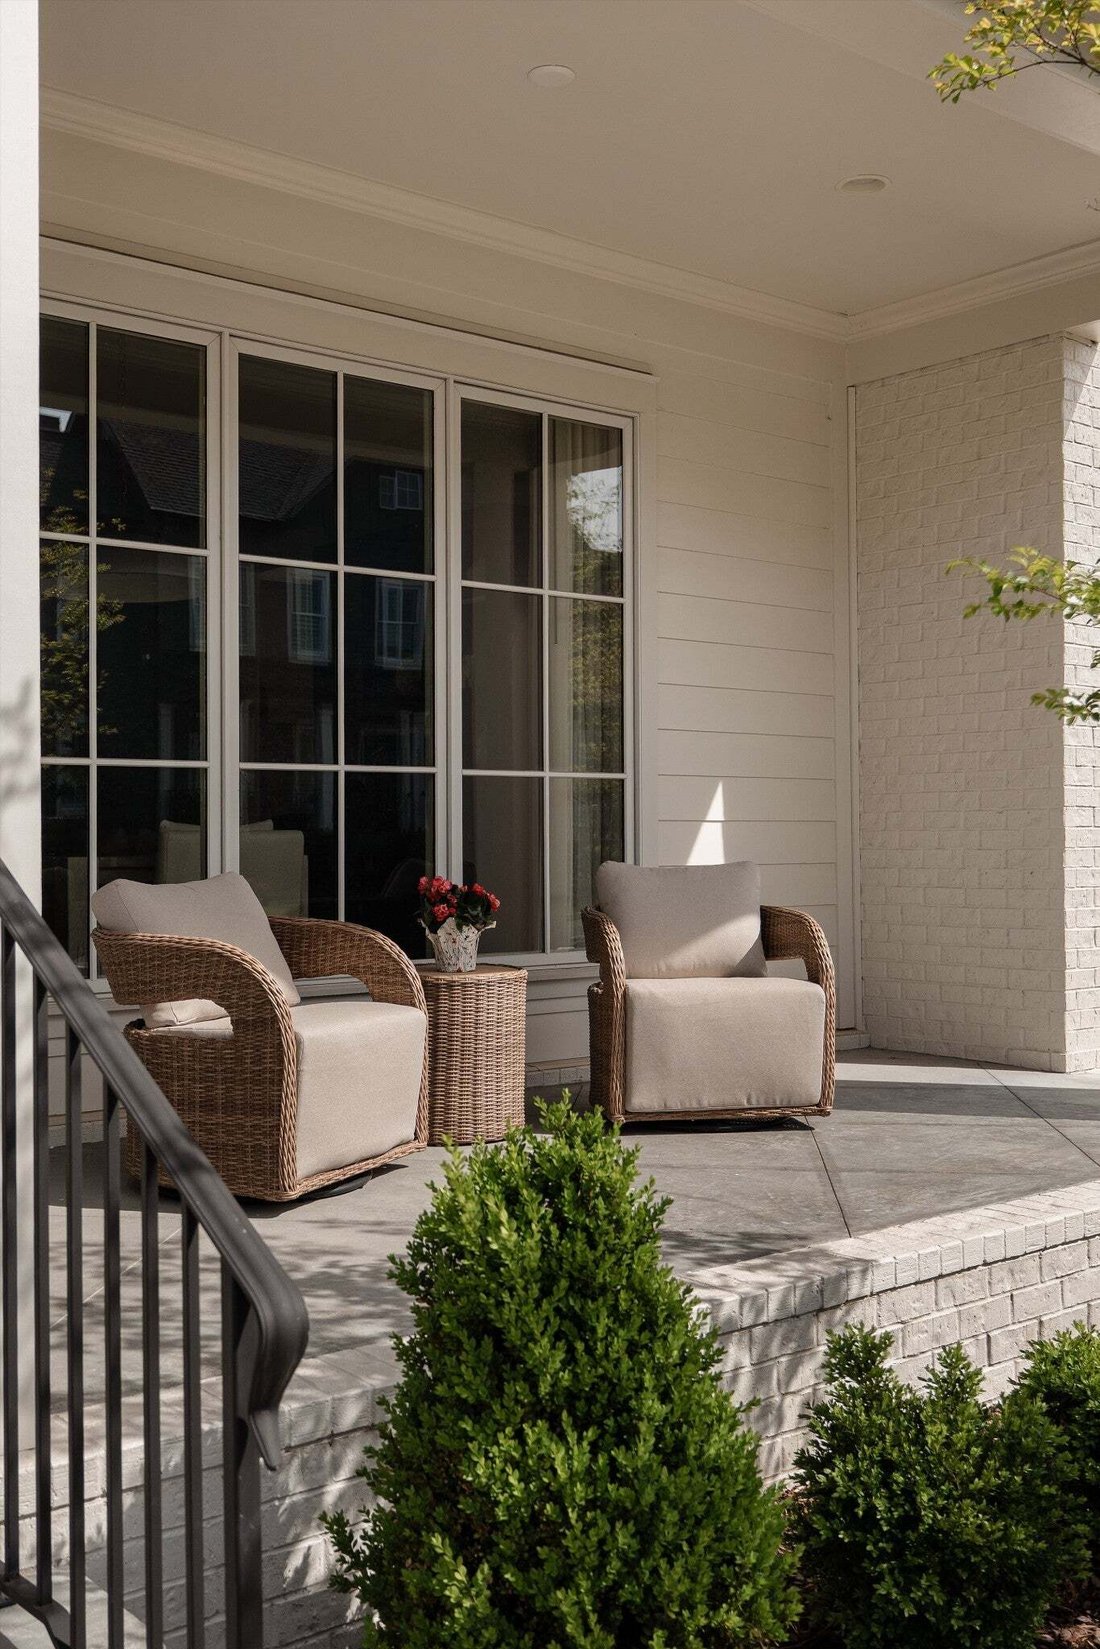
In addition, the outdoor spaces are unbelievably functional & low-maintenance. Every element was carefully considered - from the professionally landscaped yard, including $25,000 in plantings and irrigation, $15,000 in turf, a $15,000 patio, a screened porch, to a whole-home Sonos system that runs to every room.
Lastly, the separate main level living space, adjacent to the three-car garage, offers incredible flexibility — with its own private entrance, a bedroom, full bath, living space, and kitchenette - this area functions perfectly as a mother-in-law suite, au pair quarters, or guest suite.
This home was done right — no shortcuts, no compromises.
Welcome to the most distinguished home in Stephens Valley. Situated on a corner lot, this home has been upgraded top to bottom with well over $250,000 in high-end finishes and thoughtful details throughout.
Every room features custom wall and ceiling millwork, fireplaces in four rooms, and pocket doors throughout. Rejuvenation hardware, curated lighting from Shoppe Amber Interiors and Visual Comfort, North & Finch and Sandberg wallpaper, zellige tile, and $100,000 in custom window treatments make this home truly stand out.
The kitchen is fully loaded — 48” Wolf range, Monogram freezer, wine refrigerator, refrigerator and freezer drawer, warming drawer, and two dishwashers. The man cave has its own full-size fridge. Two sets of washers and dryers and a dog shower in the garage add everyday convenience you’ll actually use.
In addition, the outdoor spaces are unbelievably functional & low-maintenance. Every element was carefully considered - from the professionally landscaped yard, including $25,000 in plantings and irrigation, $15,000 in turf, a $15,000 patio, a screened porch, to a whole-home Sonos system that runs to every room.
Lastly, the separate main level living space, adjacent to the three-car garage, offers incredible flexibility — with its own private entrance, a bedroom, full bath, living space, and kitchenette - this area functions perfectly as a mother-in-law suite, au pair quarters, or guest suite.
This home was done right — no shortcuts, no compromises.
-
Property type
House
-
Floors
2
-
Year built
2023
-
Price/sqft
$524
Features
Explore the Area
349 Stephens Valley Blvd, Nashville, Tennessee, United States
View on Google Maps
Price per sqft
Low
High
Joined 11 months ago
You have inquired about this property
The agent will contact you soon by
Listed by
84
Listings
2025
Joined
Book home tour with the agent
Choose a date and whether you'd like a virtual or in-person tour with the agent.
Preferred date
Tour type
Last updated
October 31
First listed
October 31
Listing reference
3628235
Listing status
Based on information submitted to the MLS GRID as of 2026. All data is obtained from various sources and may not have been verified by broker or MLS GRID. Supplied Open House Information is subject to change without notice. All information should be independently reviewed and verified for accuracy. Properties may or may not be listed by the office/agent presenting the information.
Trusted by the World's Leading Brokers
The agents behind the world's most exceptional properties list with JamesEdition.
- Listings from Sotheby's, Christie's, BARNES, and Engel & Völkers
- Every listing reviewed before it goes live
- Connect directly with verified listing agents
By continuing you agree to our Terms and Privacy Policy.
brokerages we
partnered with
partnered with