$799,000
Single Family Residence In Nashville
- 4 Beds
- 4 Baths
- 2,540 Sqft
- Updated: Today
- Source: Realtracs MLS#3621480
About the Property
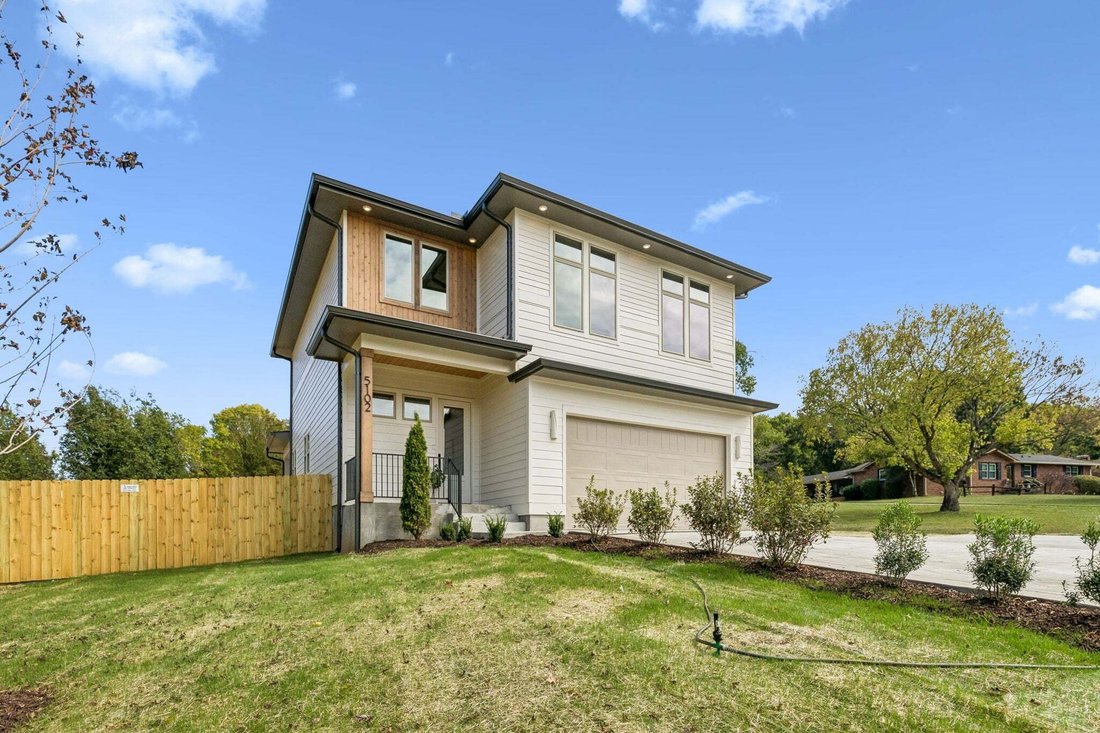
Beautiful 2026 NEW Construction Home from Steadfast Group! Enjoy the perfect blend of modern design, functionality, and warm, inviting finishes in the desirable Whispering Hills area. This 4 bed, 3.5 bath home features 2,540 Sq Ft, and a bright, open-concept layout with expansive picture windows that fill the space with natural light, a cozy wood-burning fireplace, and a built-in sound system thro
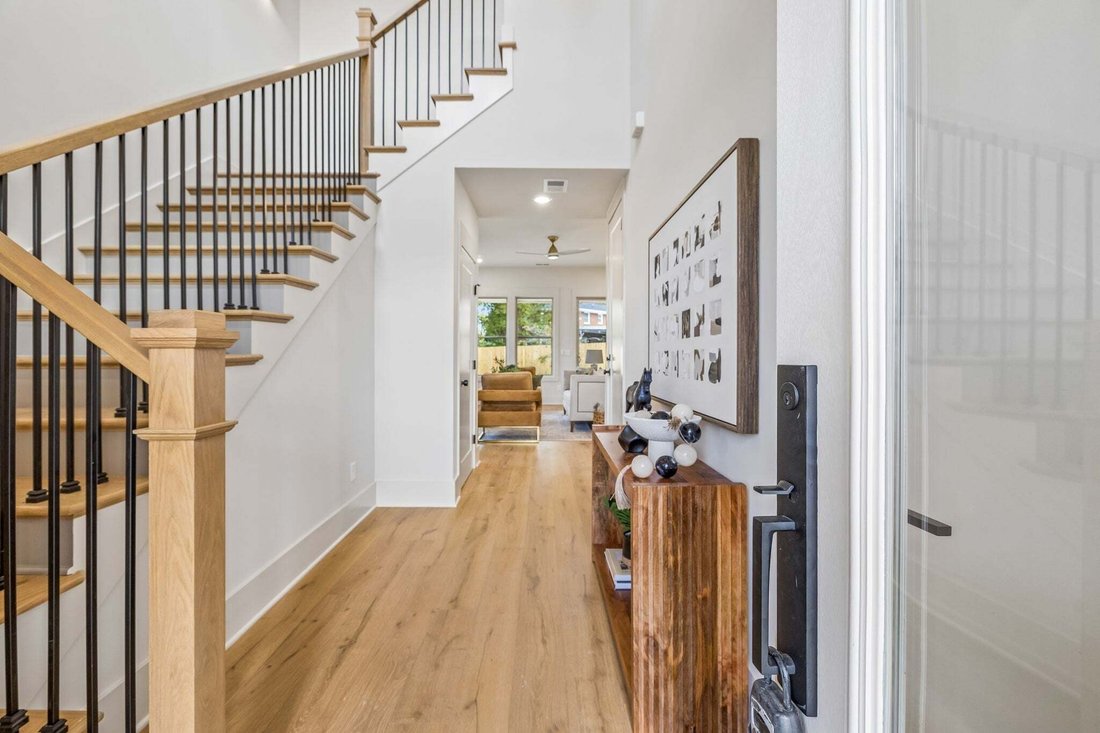
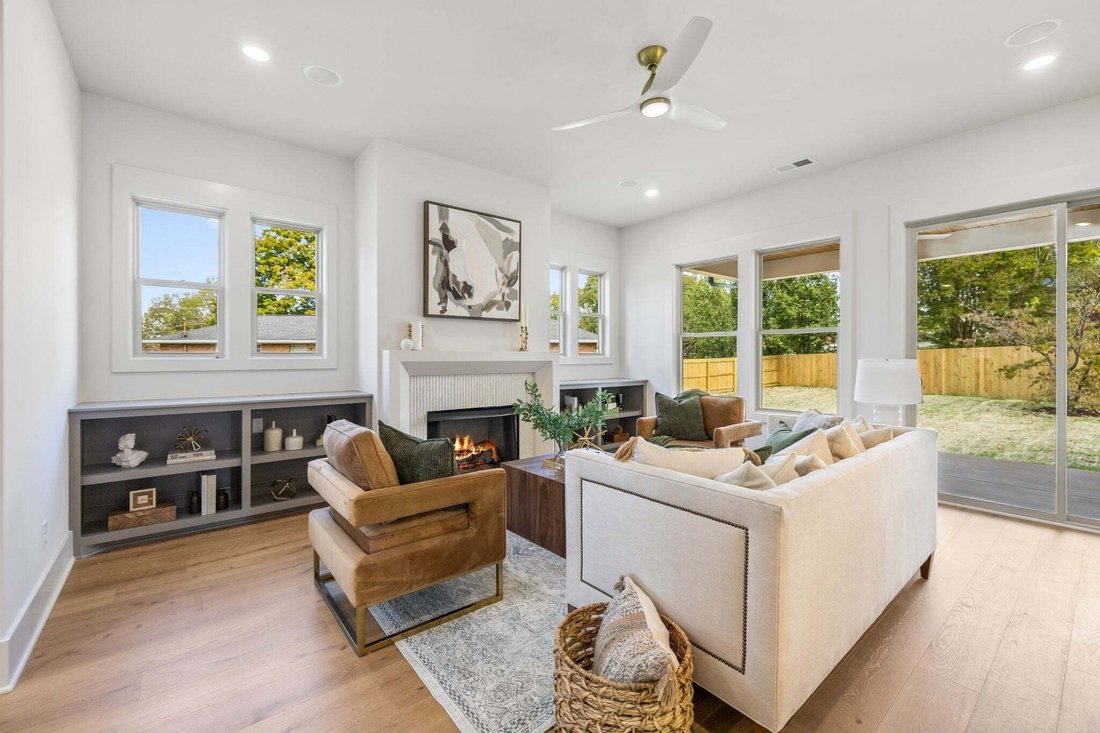
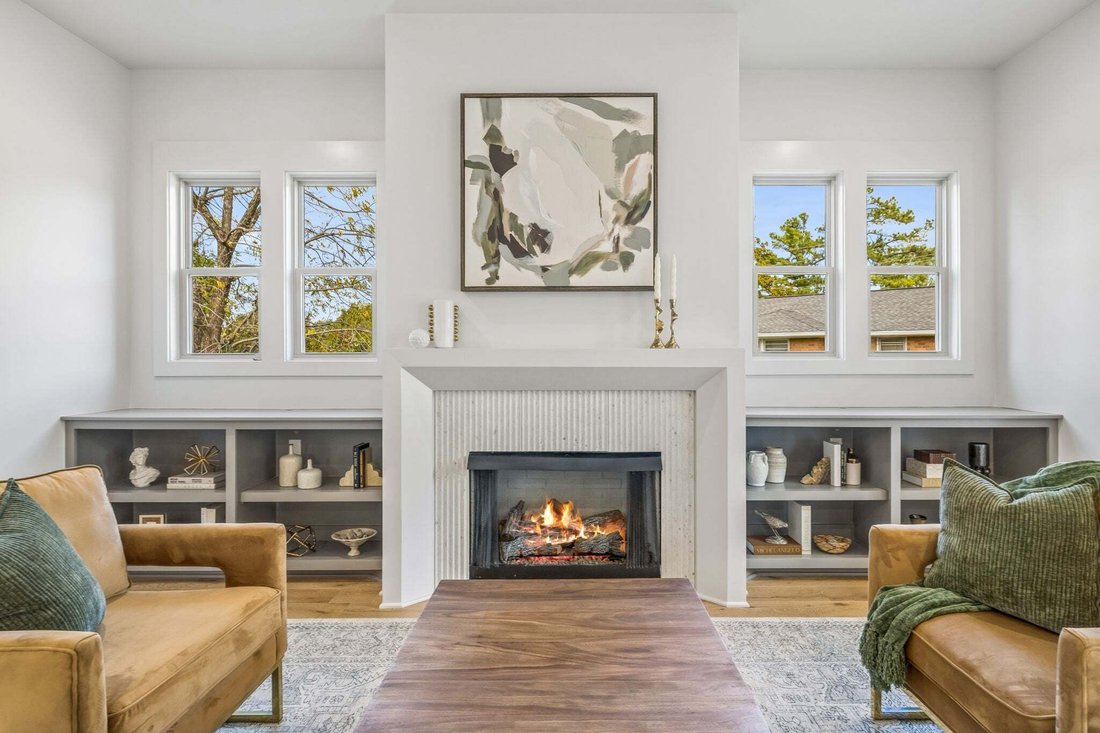
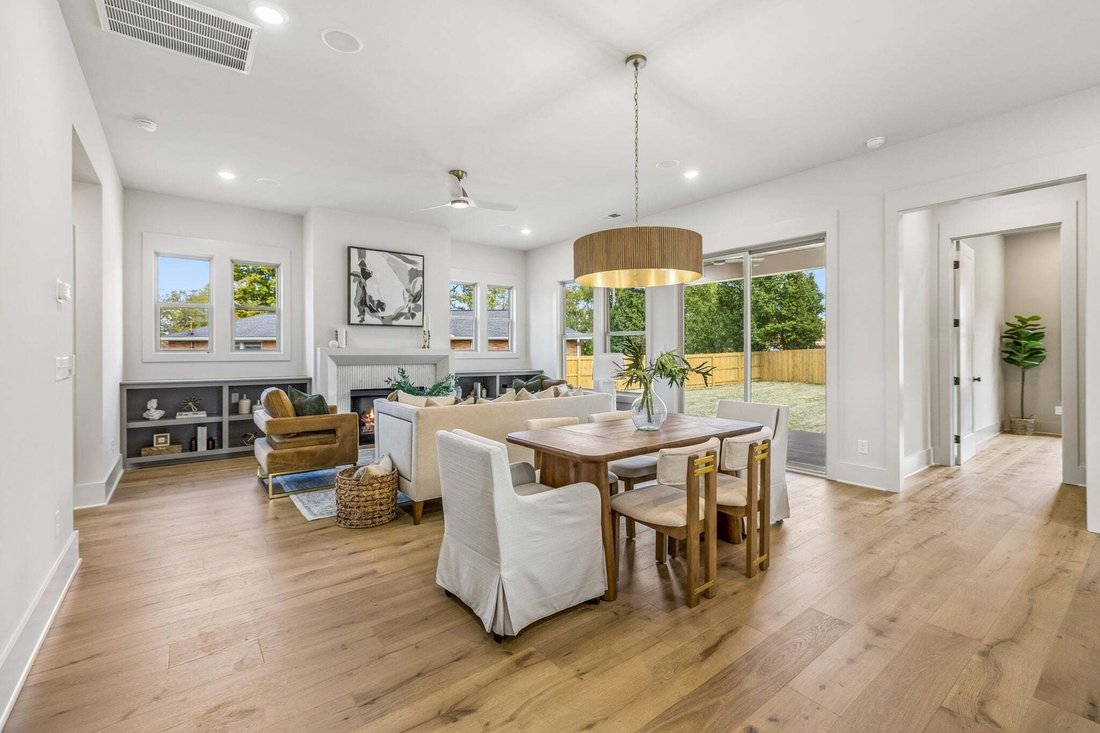
Beautiful 2026 NEW Construction Home from Steadfast Group! Enjoy the perfect blend of modern design, functionality, and warm, inviting finishes in the desirable Whispering Hills area. This 4 bed, 3.5 bath home features 2,540 Sq Ft, and a bright, open-concept layout with expansive picture windows that fill the space with natural light, a cozy wood-burning fireplace, and a built-in sound system throughout for seamless everyday living and entertaining. Open living, dining, and kitchen area features premium stainless steel appliances, including a gas stove, plus a large island with seating, pantry, lovely white and light wood cabinets, and stylish light fixtures. The spacious primary suite serves as a private retreat, featuring a spa-inspired bath with a soaking tub and an oversized walk-in shower accented by stunning terracotta tile. Enjoy outdoor living on the covered back deck overlooking a large, fenced-in backyard with tons of space for gardening, play, relaxing, and entertaining. A 2-car garage provides ample storage, plus large concrete driveway and parking pad. Ideally located just minutes from everyday essentials and local favorites, including Bar-B-Cutie SmokeHouse, ZENSHI Handcrafted Sushi, Prince’s Hot Chicken, and Starbucks, plus nearby shopping at Sprouts, Publix, and K&S World Market, and close proximity to William A. Pitts Park, Whitfield Park, Nashville Zoo, and the TN Ag Museum, plus fitness options like The Crag Nashville and Orangetheory.
-
Property type
House
-
Floors
2
-
Year built
2026
-
Price/sqft
$314
Features
Explore the Area
5102 Amalie Dr, Nashville, Tennessee, United States
View on Google Maps
Price per sqft
Low
High
Joined 10 months ago
You have inquired about this property
The agent will contact you soon by
Listed by
168
Listings
2025
Joined
Book home tour with the agent
Choose a date and whether you'd like a virtual or in-person tour with the agent.
Preferred date
Tour type
Last updated
Today
First listed
October 16
Listing reference
3621480
Listing status
Based on information submitted to the MLS GRID as of 2026. All data is obtained from various sources and may not have been verified by broker or MLS GRID. Supplied Open House Information is subject to change without notice. All information should be independently reviewed and verified for accuracy. Properties may or may not be listed by the office/agent presenting the information.
Similar Properties Nearby
New Listings in Nashville



Explore More Homes for Sale
Nashville, TN, United States property types
Nashville, TN, United States popular searches
- Properties with Garage in Nashville, TN, United States
- Properties with Garden in Nashville, TN, United States
- Properties with Balcony in Nashville, TN, United States
- Properties with Pool in Nashville, TN, United States
- Properties with Terrace in Nashville, TN, United States
- Properties with Fitness Center / Gym in Nashville, TN, United States
- New Builds properties in Nashville, TN, United States
- Modern properties in Nashville, TN, United States
- City View properties in Nashville, TN, United States
- Renovated properties in Nashville, TN, United States
- Properties with Elevator in Nashville, TN, United States
- Panoramic / Scenic View properties in Nashville, TN, United States
- Properties with Sauna in Nashville, TN, United States
- Properties with Tennis Court in Nashville, TN, United States
- Mountain View properties in Nashville, TN, United States
- Water View properties in Nashville, TN, United States
- Gated Community properties in Nashville, TN, United States
- Properties with Library in Nashville, TN, United States
- Properties with Cinema in Nashville, TN, United States
- Properties with Wine Cellar in Nashville, TN, United States
- Waterfront properties in Nashville, TN, United States
- Lake View properties in Nashville, TN, United States
- Golf View properties in Nashville, TN, United States
- Equestrian properties in Nashville, TN, United States
- Mansion properties in Nashville, TN, United States
- High Altitude properties in Nashville, TN, United States
- Beachfront properties in Nashville, TN, United States
Nashville, TN, United States neighborhoods
Related Guides & Stories
Trusted by the World's Leading Brokers
The agents behind the world's most exceptional properties list with JamesEdition.
- Listings from Sotheby's, Christie's, BARNES, and Engel & Völkers
- Every listing reviewed before it goes live
- Connect directly with verified listing agents
By continuing you agree to our Terms and Privacy Policy.
brokerages we
partnered with
partnered with