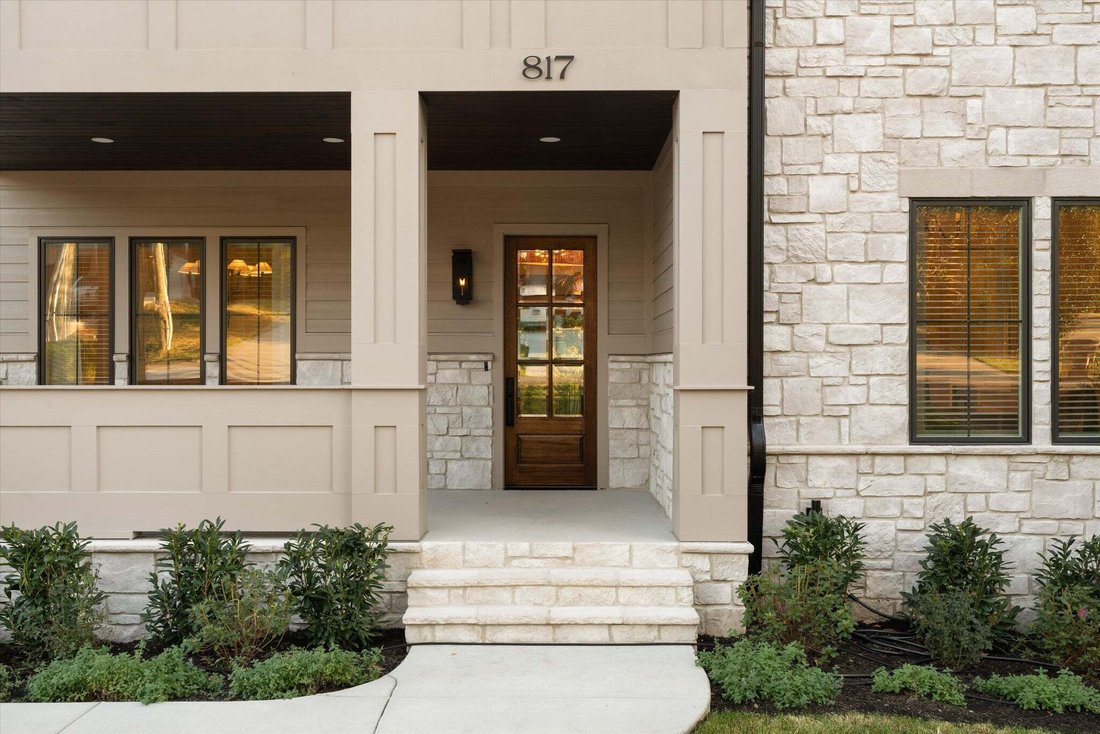
$2,750,000
Single Family Residence In Nashville
- 4 Beds
- 5 Baths
- 4,737 Sqft
- 9,584 Sqft lot
- Updated: Yesterday
- Source: Realtracs MLS#3614487
About the Property
There is a lot to appreciate about this home, beginning with what is increasingly difficult to find in Nashville’s 12 South corridor: 4,737 square feet of living space under one roof, an attached 3-car garage, and a residential setting removed from the congestion of the neighborhood’s commercial center. Built by TimoSix in 2026, this 4-bedroom, 4.5-bath residence sits along Horner Avenue, convenie
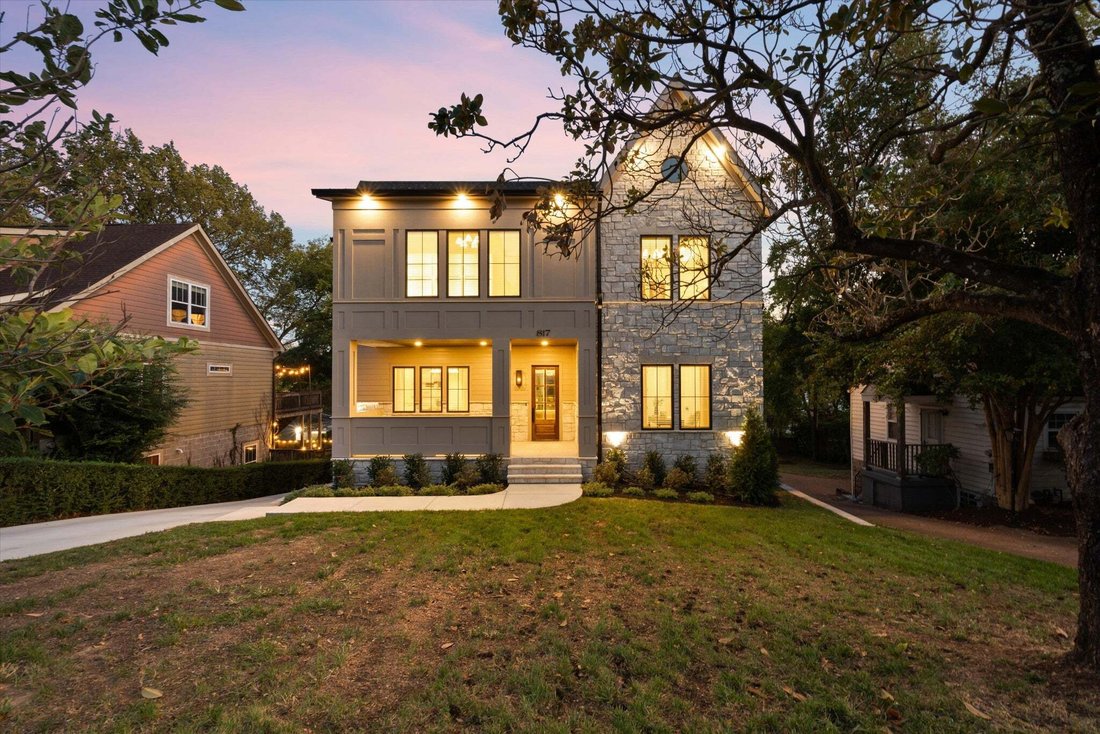
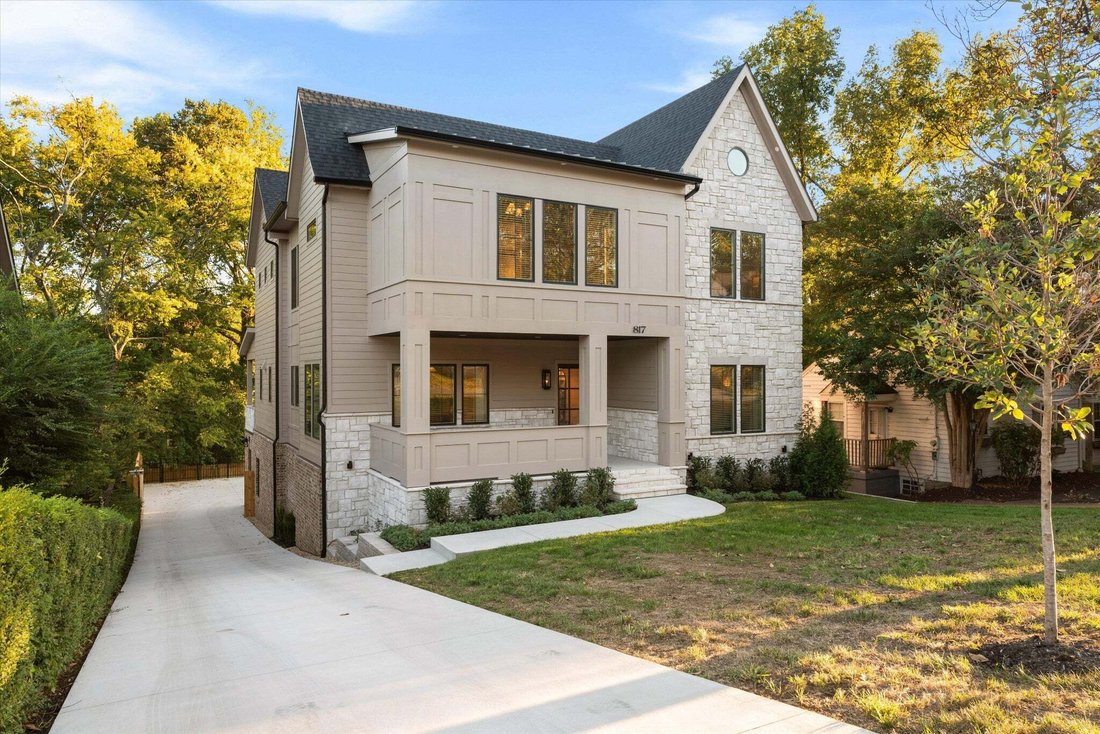
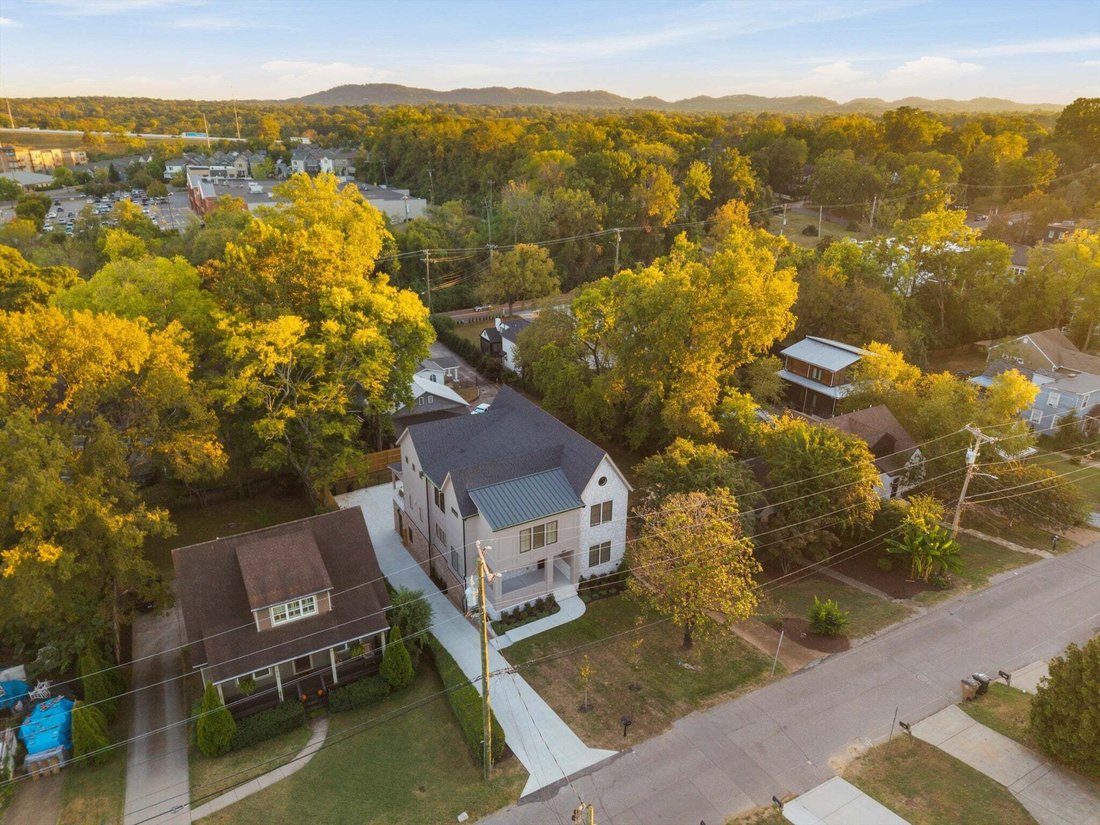
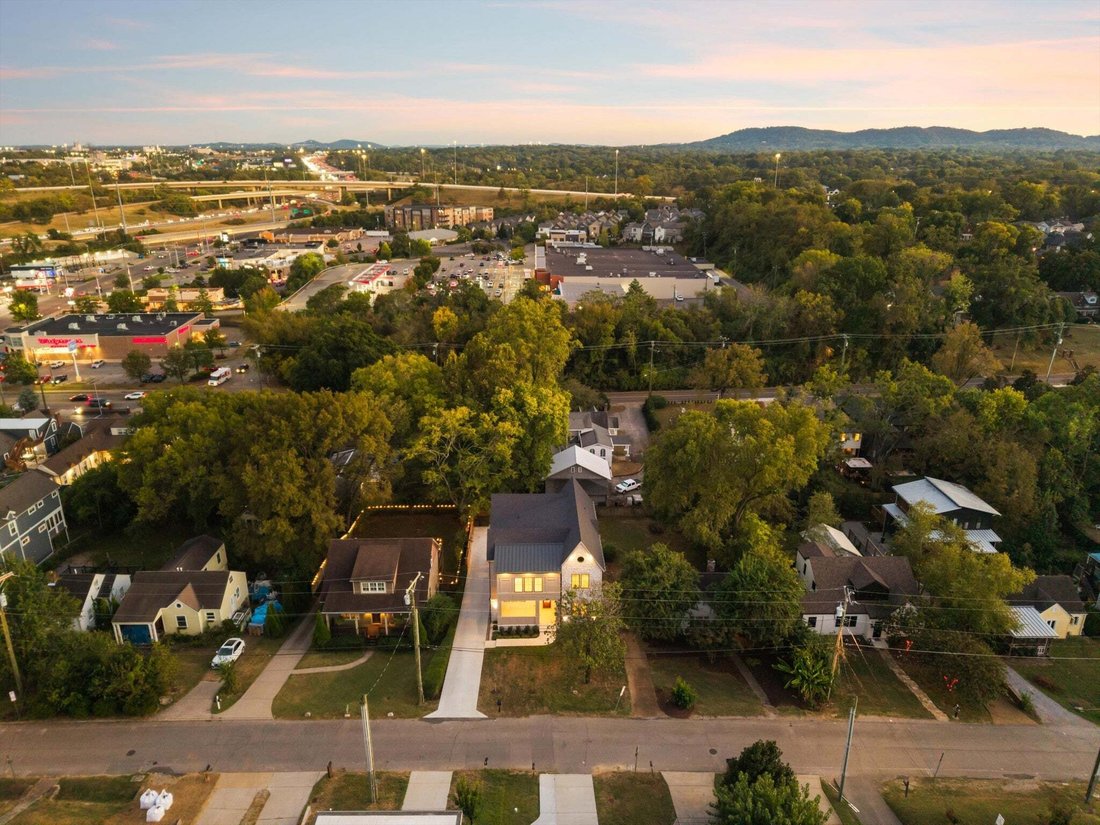
There is a lot to appreciate about this home, beginning with what is increasingly difficult to find in Nashville’s 12 South corridor: 4,737 square feet of living space under one roof, an attached 3-car garage, and a residential setting removed from the congestion of the neighborhood’s commercial center. Built by TimoSix in 2026, this 4-bedroom, 4.5-bath residence sits along Horner Avenue, conveniently positioned between 12 South, Melrose, and 8th Avenue South, with easy access to Wedgewood-Houston and I-65. The architecture is traditional in its approach, emphasizing proportion, natural materials, and construction quality. Ten-foot ceilings, 8-foot solid-core doors, white oak hardwoods, Pella windows, and substantial millwork give the interiors a sense of permanence. Generously scaled living spaces connect the formal dining room, living room, and kitchen, where custom Amish-built cabinetry, leathered quartzite, Thermador appliances, and an oversized island are complemented by a separate scullery and butler’s pantry with wine refrigeration, ice maker, and beverage center. A 16-foot sliding glass door opens to a screened porch with a second gas fireplace and built-in grilling station. The main-level guest suite offers privacy and flexibility, while upstairs, the primary suite features a beautifully finished bath and impressive 20-foot custom closet. Two additional ensuite bedrooms, a dedicated office, and bonus room complete the upper level. The fenced backyard offers space for a future pool. Beyond the finishes, it is the overall composition of the property that stands out: generous room sizes, a practical floor plan, meaningful garage capacity, and a location that keeps the best of 12 South close without placing you in the middle of it. A well-considered home with the construction quality and functionality to match its setting.
-
Property type
House
-
Floors
2
-
Year built
2026
-
Price/sqft
$580
Features
Explore the Area
817 Horner Ave, Nashville, Tennessee, United States
View on Google Maps
Price per sqft
Low
High
Joined 10 months ago
You have inquired about this property
The agent will contact you soon by
Listed by
135
Listings
2025
Joined
Book home tour with the agent
Choose a date and whether you'd like a virtual or in-person tour with the agent.
Preferred date
Tour type
Last updated
Yesterday
First listed
October 9
Listing reference
3614487
Listing status
Based on information submitted to the MLS GRID as of 2026. All data is obtained from various sources and may not have been verified by broker or MLS GRID. Supplied Open House Information is subject to change without notice. All information should be independently reviewed and verified for accuracy. Properties may or may not be listed by the office/agent presenting the information.
Similar Properties Nearby
New Listings in Nashville




Explore More Homes for Sale
Nashville, TN, United States property types
Nashville, TN, United States popular searches
- Properties with Garage in Nashville, TN, United States
- Properties with Garden in Nashville, TN, United States
- Properties with Balcony in Nashville, TN, United States
- Properties with Pool in Nashville, TN, United States
- Properties with Terrace in Nashville, TN, United States
- Properties with Fitness Center / Gym in Nashville, TN, United States
- Modern properties in Nashville, TN, United States
- City View properties in Nashville, TN, United States
- New Builds properties in Nashville, TN, United States
- Renovated properties in Nashville, TN, United States
- Properties with Elevator in Nashville, TN, United States
- Panoramic / Scenic View properties in Nashville, TN, United States
- Properties with Sauna in Nashville, TN, United States
- Properties with Tennis Court in Nashville, TN, United States
- Mountain View properties in Nashville, TN, United States
- Water View properties in Nashville, TN, United States
- Gated Community properties in Nashville, TN, United States
- Properties with Library in Nashville, TN, United States
- Properties with Cinema in Nashville, TN, United States
- Properties with Wine Cellar in Nashville, TN, United States
- Waterfront properties in Nashville, TN, United States
- Lake View properties in Nashville, TN, United States
- Golf View properties in Nashville, TN, United States
- Equestrian properties in Nashville, TN, United States
- Mansion properties in Nashville, TN, United States
- High Altitude properties in Nashville, TN, United States
- Beachfront properties in Nashville, TN, United States
Nashville, TN, United States neighborhoods
Related Guides & Stories
Trusted by the World's Leading Brokers
The agents behind the world's most exceptional properties list with JamesEdition.
- Listings from Sotheby's, Christie's, BARNES, and Engel & Völkers
- Every listing reviewed before it goes live
- Connect directly with verified listing agents
By continuing you agree to our Terms and Privacy Policy.
brokerages we
partnered with
partnered with