


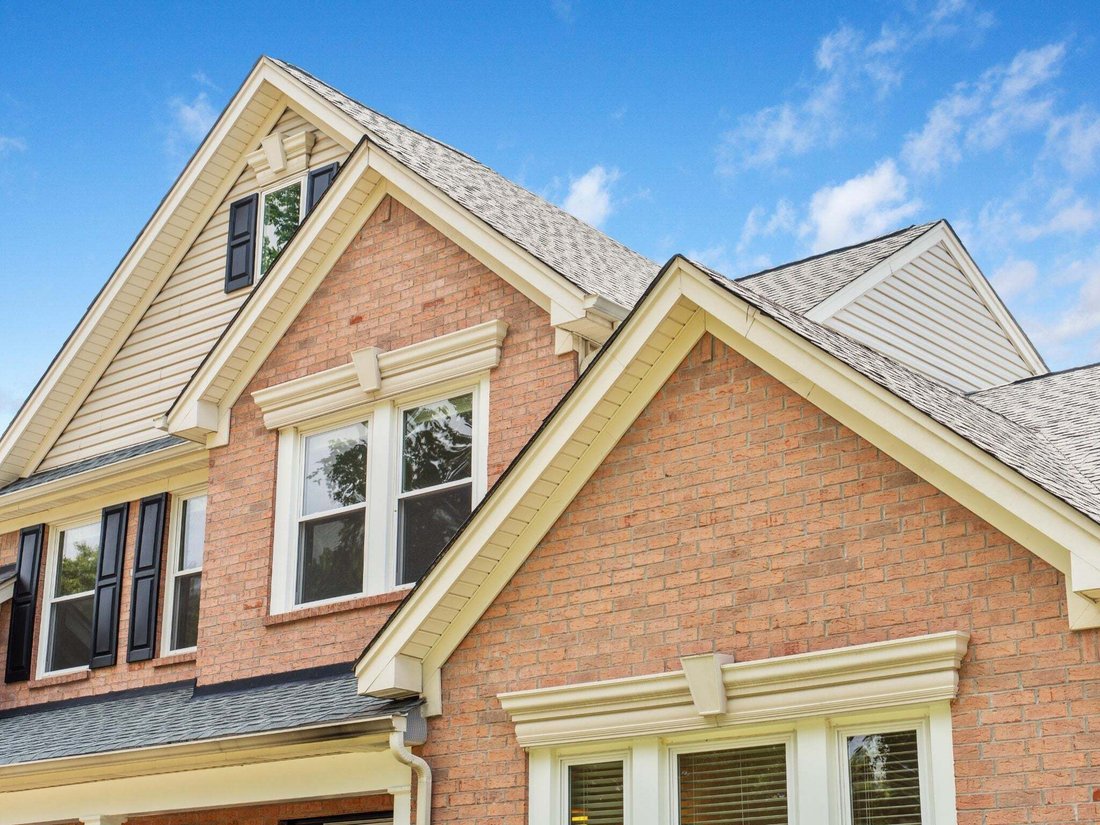

$998,000
Single Family Residence In Nashville
- 4 Beds
- 3 Baths
- 3,587 Sqft
- 9,148 Sqft lot
- Updated: Today
- Source: Realtracs MLS#3610941
About the Property
Welcome to 5208 Cochran Drive, a beautifully upgraded and renovated home in the highly sought-after Aberdeen Woods neighborhood, nestled in the Crieve Hall community. Designed for comfortable everyday living, the home blends refined finishes, flexible spaces, and indoor-outdoor entertaining.
The kitchen and dining area features granite countertops, ceiling-height cabinetry, double ovens,
The kitchen and dining area features granite countertops, ceiling-height cabinetry, double ovens,
Welcome to 5208 Cochran Drive, a beautifully upgraded and renovated home in the highly sought-after Aberdeen Woods neighborhood, nestled in the Crieve Hall community. Designed for comfortable everyday living, the home blends refined finishes, flexible spaces, and indoor-outdoor entertaining.
The kitchen and dining area features granite countertops, ceiling-height cabinetry, double ovens, a gas cooktop, custom built-in desk, and a 9’ x 6’ island with seating for five and generous storage. A custom stone wood-burning fireplace with built-in benches and cabinetry adds warmth and character, while hardwood, tile, and LVP flooring carry throughout the home.
The main living area includes a 20-foot tall living room with gas fireplace. The main-level primary suite offers hardwood floors, built-in storage, custom closets, a dressing area with island storage, office nook, spa-inspired bath with jetted tub and tiled shower, and direct access to the screened porch.
Outdoor living includes a screened porch, Trex deck, fenced yard, designer acid-etched concrete front porch and back patio, and a custom stone outdoor kitchen with six-burner gas grill. The firepit area includes paver access, seating for up to 15, a wood-burning firepit, enhanced lighting, and integrated firewood storage. The backyard includes a basketball court with Sport Court surface.
Upstairs offers three bedrooms, an updated bath, and a spacious family room with a walk-in closet that can function as a fifth bedroom or bonus space. Additional features include a finished flex space with private exterior access and potential storm-shelter use, Champion double-hung windows, 240V EV charging in the 2-car garage, dry storage under the screened porch, and a tankless water heater. Located 15 minutes from downtown Nashville and Music Row, and 20 minutes from Nashville International Airport, the home offers privacy, convenience, and access in a desirable Nashville setting.
The kitchen and dining area features granite countertops, ceiling-height cabinetry, double ovens, a gas cooktop, custom built-in desk, and a 9’ x 6’ island with seating for five and generous storage. A custom stone wood-burning fireplace with built-in benches and cabinetry adds warmth and character, while hardwood, tile, and LVP flooring carry throughout the home.
The main living area includes a 20-foot tall living room with gas fireplace. The main-level primary suite offers hardwood floors, built-in storage, custom closets, a dressing area with island storage, office nook, spa-inspired bath with jetted tub and tiled shower, and direct access to the screened porch.
Outdoor living includes a screened porch, Trex deck, fenced yard, designer acid-etched concrete front porch and back patio, and a custom stone outdoor kitchen with six-burner gas grill. The firepit area includes paver access, seating for up to 15, a wood-burning firepit, enhanced lighting, and integrated firewood storage. The backyard includes a basketball court with Sport Court surface.
Upstairs offers three bedrooms, an updated bath, and a spacious family room with a walk-in closet that can function as a fifth bedroom or bonus space. Additional features include a finished flex space with private exterior access and potential storm-shelter use, Champion double-hung windows, 240V EV charging in the 2-car garage, dry storage under the screened porch, and a tankless water heater. Located 15 minutes from downtown Nashville and Music Row, and 20 minutes from Nashville International Airport, the home offers privacy, convenience, and access in a desirable Nashville setting.
-
Property type
House
-
Floors
2
-
Year built
1998
-
Price/sqft
$278
Features
Explore the Area
5208 Cochran Dr, Nashville, Tennessee, United States
View on Google Maps
Price per sqft
Low
High
Joined 10 months ago
You have inquired about this property
The agent will contact you soon by
Listed by
10
Listings
2025
Joined
Book home tour with the agent
Choose a date and whether you'd like a virtual or in-person tour with the agent.
Preferred date
Tour type
Last updated
Today
First listed
October 3
Listing reference
3610941
Listing status
Based on information submitted to the MLS GRID as of 2026. All data is obtained from various sources and may not have been verified by broker or MLS GRID. Supplied Open House Information is subject to change without notice. All information should be independently reviewed and verified for accuracy. Properties may or may not be listed by the office/agent presenting the information.
Similar Properties Nearby
New Listings in Nashville


Explore More Homes for Sale
Nashville, TN, United States property types
Nashville, TN, United States popular searches
- Properties with Garage in Nashville, TN, United States
- Properties with Garden in Nashville, TN, United States
- Properties with Balcony in Nashville, TN, United States
- Properties with Pool in Nashville, TN, United States
- Properties with Terrace in Nashville, TN, United States
- Properties with Fitness Center / Gym in Nashville, TN, United States
- Modern properties in Nashville, TN, United States
- New Builds properties in Nashville, TN, United States
- Renovated properties in Nashville, TN, United States
- City View properties in Nashville, TN, United States
- Properties with Elevator in Nashville, TN, United States
- Panoramic / Scenic View properties in Nashville, TN, United States
- Properties with Tennis Court in Nashville, TN, United States
- Properties with Sauna in Nashville, TN, United States
- Mountain View properties in Nashville, TN, United States
- Water View properties in Nashville, TN, United States
- Gated Community properties in Nashville, TN, United States
- Properties with Library in Nashville, TN, United States
- Properties with Cinema in Nashville, TN, United States
- Properties with Wine Cellar in Nashville, TN, United States
- Waterfront properties in Nashville, TN, United States
- Lake View properties in Nashville, TN, United States
- Golf View properties in Nashville, TN, United States
- Equestrian properties in Nashville, TN, United States
- Mansion properties in Nashville, TN, United States
- Beachfront properties in Nashville, TN, United States
- High Altitude properties in Nashville, TN, United States
Nashville, TN, United States neighborhoods
Related Guides & Stories
Trusted by the World's Leading Brokers
The agents behind the world's most exceptional properties list with JamesEdition.
- Listings from Sotheby's, Christie's, BARNES, and Engel & Völkers
- Every listing reviewed before it goes live
- Connect directly with verified listing agents
By continuing you agree to our Terms and Privacy Policy.
brokerages we
partnered with
partnered with