$2,345,000
Single Family Residence In Nashville
- 5 Beds
- 4 Baths
- 4,876 Sqft
- 10,019 Sqft lot
- Updated: Today
- Source: Realtracs MLS#3603586
About the Property
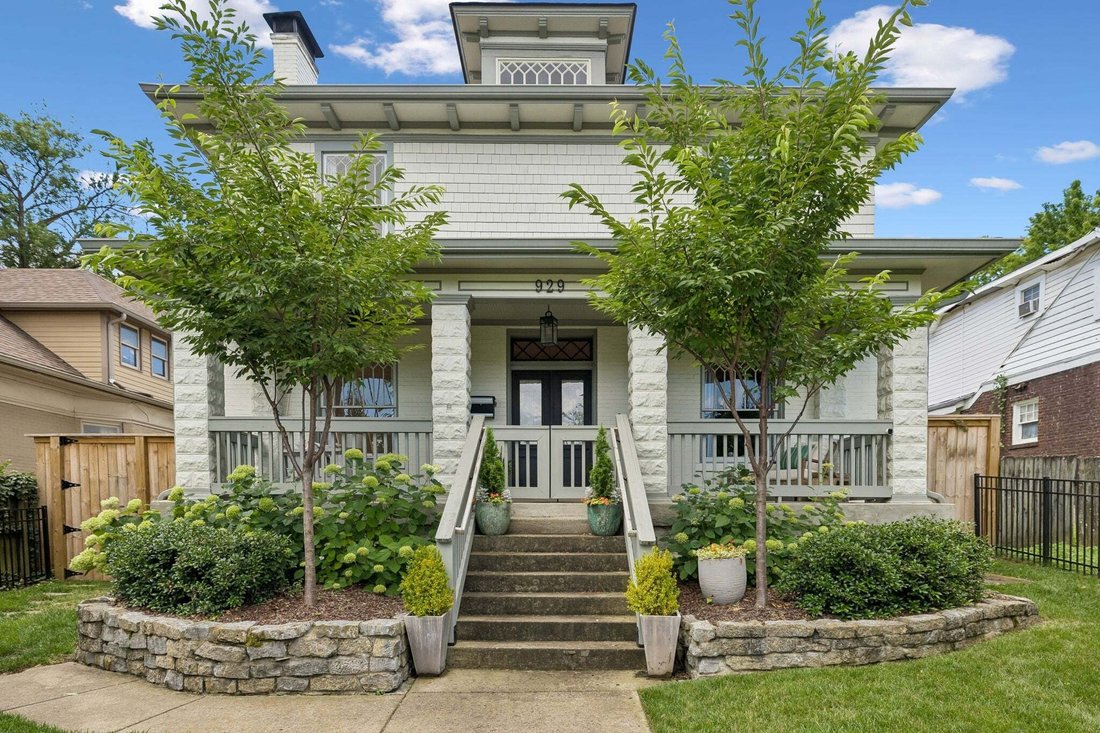
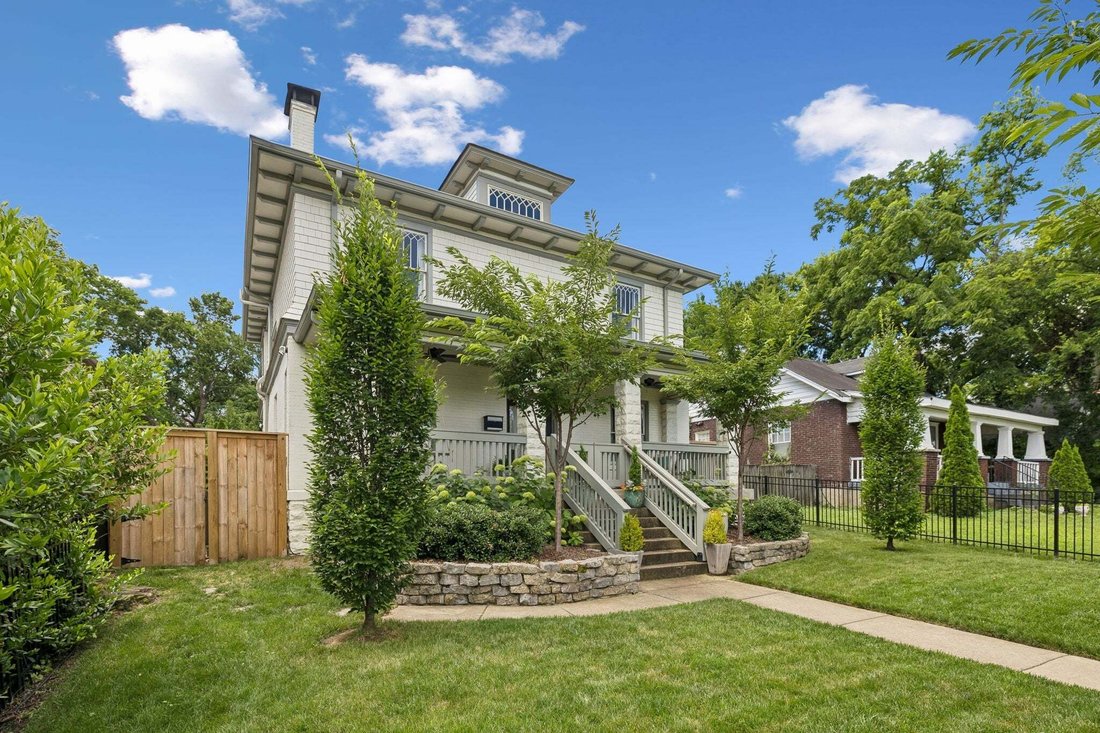
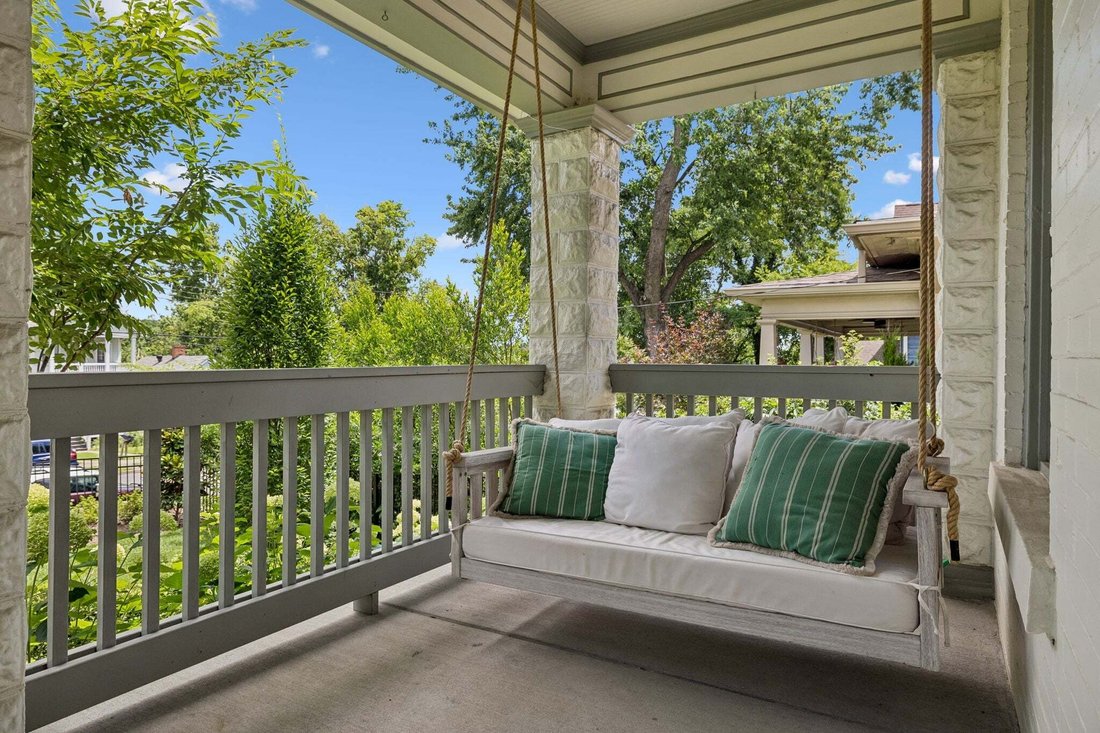
Historic 1910’s American Foursquare stands on one of 12 South’s most accessible streets| SELLER OFFERING CONCESSIONS TOWARDS BUYER CLOSING COSTS & PREPAID EXPENSES WITH ACCEPTABLE OFFER | Large front porch | High ceilings-wide hallways & rich character | Refined decorator/design touches in every corner of the home | Architecturally accurate diamond pane windows on the front of the home | E
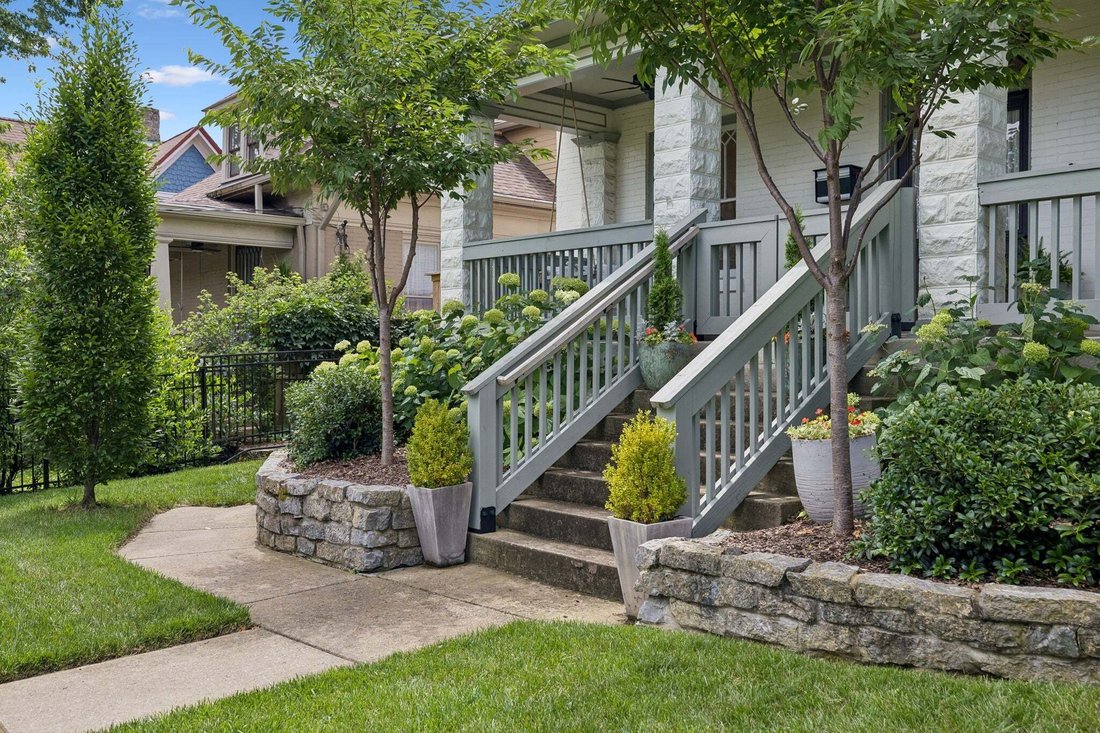
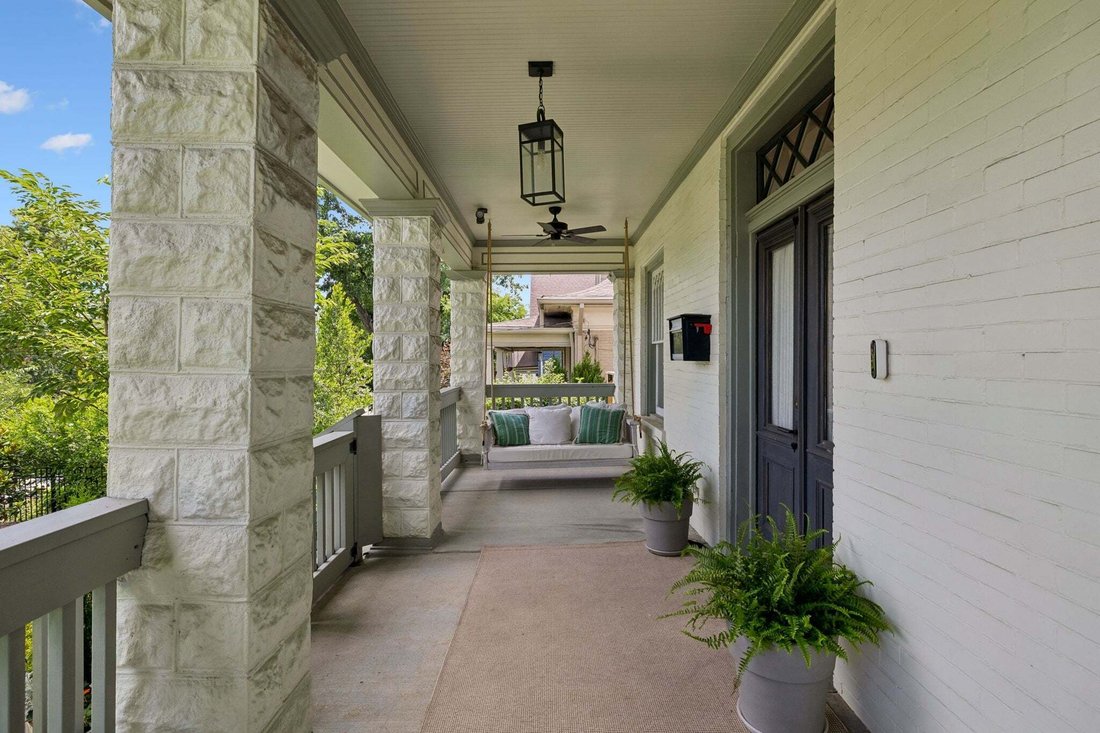
Historic 1910’s American Foursquare stands on one of 12 South’s most accessible streets| SELLER OFFERING CONCESSIONS TOWARDS BUYER CLOSING COSTS & PREPAID EXPENSES WITH ACCEPTABLE OFFER | Large front porch | High ceilings-wide hallways & rich character | Refined decorator/design touches in every corner of the home | Architecturally accurate diamond pane windows on the front of the home | Emtek door hardware | Custom lighting | Zeilige tile | Copper gutters and so much more! | A home that balances the character of a historic home with the conveniences of modern living | Functional and beautiful kitchen with marble countertops & GE Monogram appliances | Home flows easily from the front, through the kitchen, dining area & the large great room that has wide doors that open to outdoor living space | Perfect home for entertaining! Downstairs guest bedroom | Home office-flex room that opens on to screened porch | Built in cabinetry Upstairs has 4 bedrooms | Large Primary overlooking the back yard | Vintage leaded glass window that allows light in while maintaining privacy | Designer cabinetry and fixtures in the Primary bath | Fully enclosed fenced yard | Enclosed parking pad for 2 additional parking spaces | Beautiful new landscape and hardscape that make you feel like you have total privacy in an urban setting | Large screened outdoor living space Built out DADU-713 sq ft. with new flooring and a full bath | Private entrance to DADU from the parking pad or garage |2 car garage with epoxy flooring and storage closet Home also has additional 500 sq ft of unfinished /full height expansion space. Just beyond the rear gate, sidewalks will take you directly into the heart of 12 South to high end boutiques, cafes and coffee shops. This home is perfectly positioned in the center of Nashville with accessibility well beyond the neighborhood itself. Downtown, Green Hills, Brentwood and East Nashville are minutes away.
-
Property type
House
-
Floors
3
-
Year built
1910
-
Price/sqft
$480
Features
- Garage
- Walk In Closet
- Gate
- Outdoor Living Space
- Privacy
- Parking
- Office
- Stone Countertops
- High Ceiling
Explore the Area
929 Acklen Ave, Nashville, Tennessee, United States
View on Google Maps
Price per sqft
Low
High
Joined 8 months ago
You have inquired about this property
The agent will contact you soon by
Listed by
52
Listings
2026
Joined
Book home tour with the agent
Choose a date and whether you'd like a virtual or in-person tour with the agent.
Preferred date
Tour type
Last updated
Today
First listed
October 1
Listing reference
3603586
Listing status
Based on information submitted to the MLS GRID as of 2026. All data is obtained from various sources and may not have been verified by broker or MLS GRID. Supplied Open House Information is subject to change without notice. All information should be independently reviewed and verified for accuracy. Properties may or may not be listed by the office/agent presenting the information.
Similar Properties Nearby
New Listings in Nashville


Explore More Homes for Sale
Nashville, TN, United States property types
Nashville, TN, United States popular searches
- Properties with Garage in Nashville, TN, United States
- Properties with Garden in Nashville, TN, United States
- Properties with Balcony in Nashville, TN, United States
- Properties with Pool in Nashville, TN, United States
- Properties with Terrace in Nashville, TN, United States
- Properties with Fitness Center / Gym in Nashville, TN, United States
- Modern properties in Nashville, TN, United States
- New Builds properties in Nashville, TN, United States
- Renovated properties in Nashville, TN, United States
- City View properties in Nashville, TN, United States
- Properties with Elevator in Nashville, TN, United States
- Panoramic / Scenic View properties in Nashville, TN, United States
- Properties with Tennis Court in Nashville, TN, United States
- Properties with Sauna in Nashville, TN, United States
- Mountain View properties in Nashville, TN, United States
- Water View properties in Nashville, TN, United States
- Gated Community properties in Nashville, TN, United States
- Properties with Library in Nashville, TN, United States
- Properties with Cinema in Nashville, TN, United States
- Properties with Wine Cellar in Nashville, TN, United States
- Waterfront properties in Nashville, TN, United States
- Lake View properties in Nashville, TN, United States
- Golf View properties in Nashville, TN, United States
- Equestrian properties in Nashville, TN, United States
- Mansion properties in Nashville, TN, United States
- Beachfront properties in Nashville, TN, United States
- High Altitude properties in Nashville, TN, United States
Nashville, TN, United States neighborhoods
Related Guides & Stories
Trusted by the World's Leading Brokers
The agents behind the world's most exceptional properties list with JamesEdition.
- Listings from Sotheby's, Christie's, BARNES, and Engel & Völkers
- Every listing reviewed before it goes live
- Connect directly with verified listing agents
By continuing you agree to our Terms and Privacy Policy.
brokerages we
partnered with
partnered with