$840,000
Single Family Residence In Nashville
- 4 Beds
- 3 Baths
- 3,034 Sqft
- 3,050 Sqft lot
- Updated: Today
- Source: Realtracs MLS#3603148
About the Property
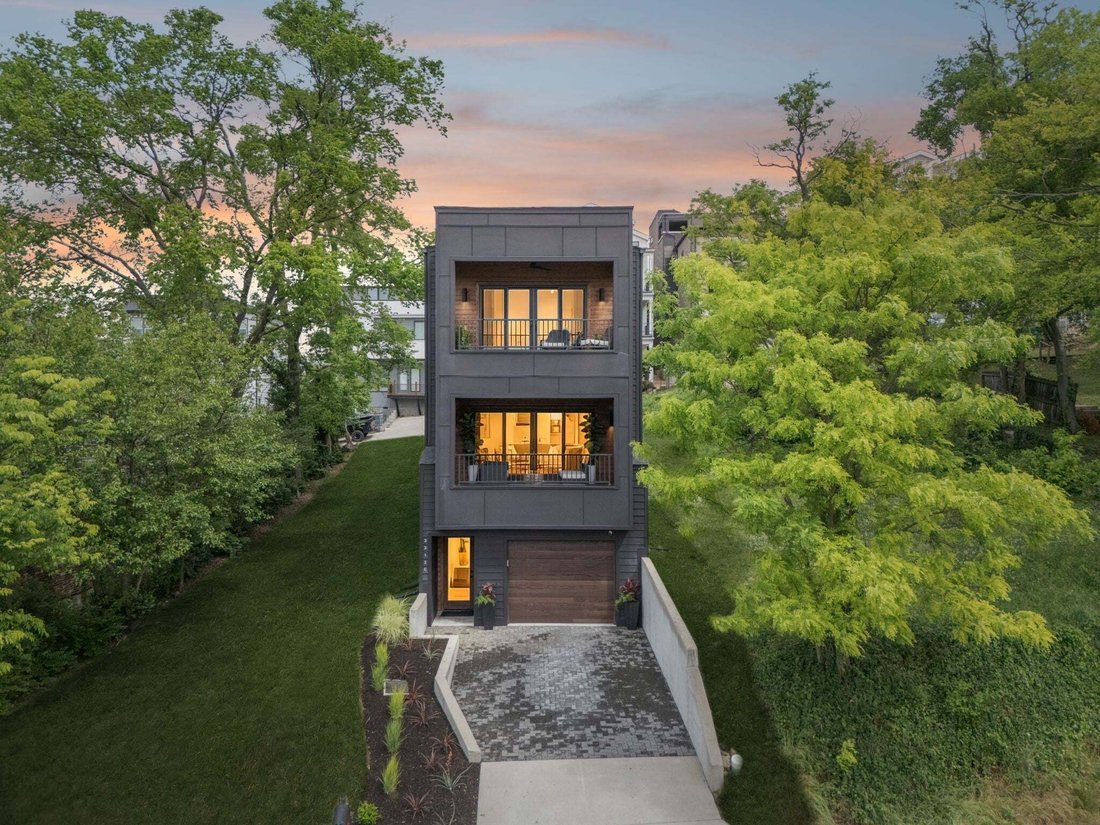
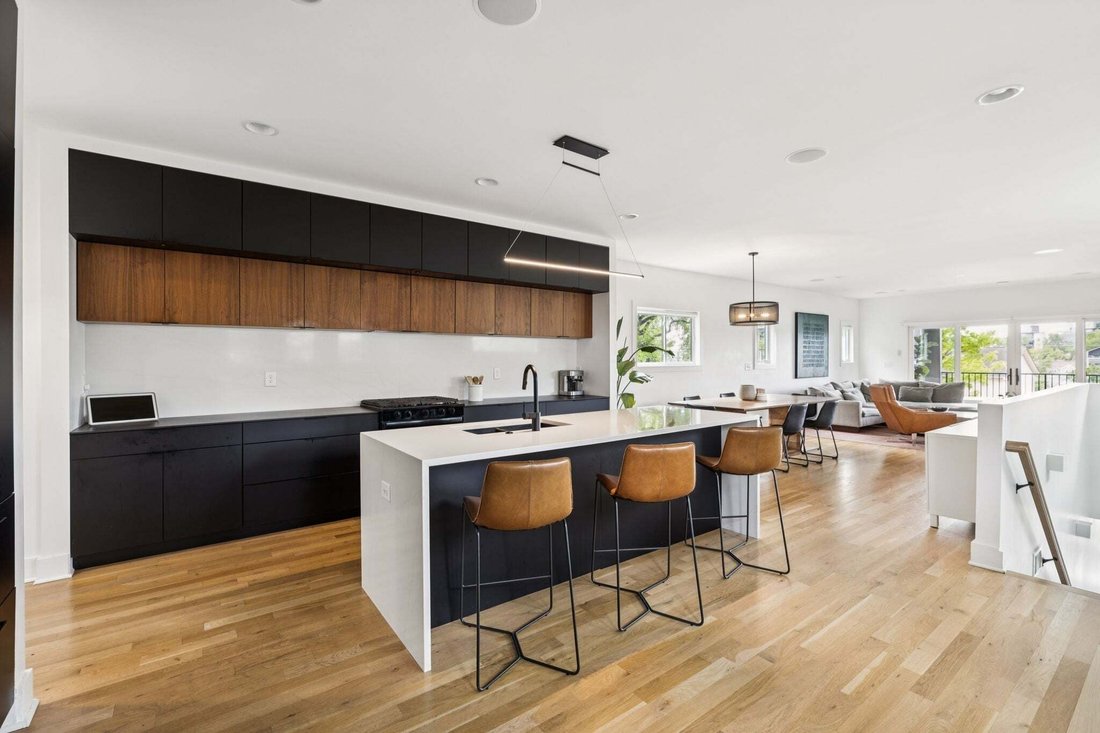
Experience the pinnacle of modern luxury in this custom-built contemporary masterpiece, boasting over 3,000 square feet of meticulously curated living space. Designed to frame panoramic views and capture glorious natural light from all four sides, this 3-bedroom, 2.5-bathroom home plus flex room is a seamless blend of striking architectural aesthetics and effortless functionality.
Step inside
Step inside
Experience the pinnacle of modern luxury in this custom-built contemporary masterpiece, boasting over 3,000 square feet of meticulously curated living space. Designed to frame panoramic views and capture glorious natural light from all four sides, this 3-bedroom, 2.5-bathroom home plus flex room is a seamless blend of striking architectural aesthetics and effortless functionality.
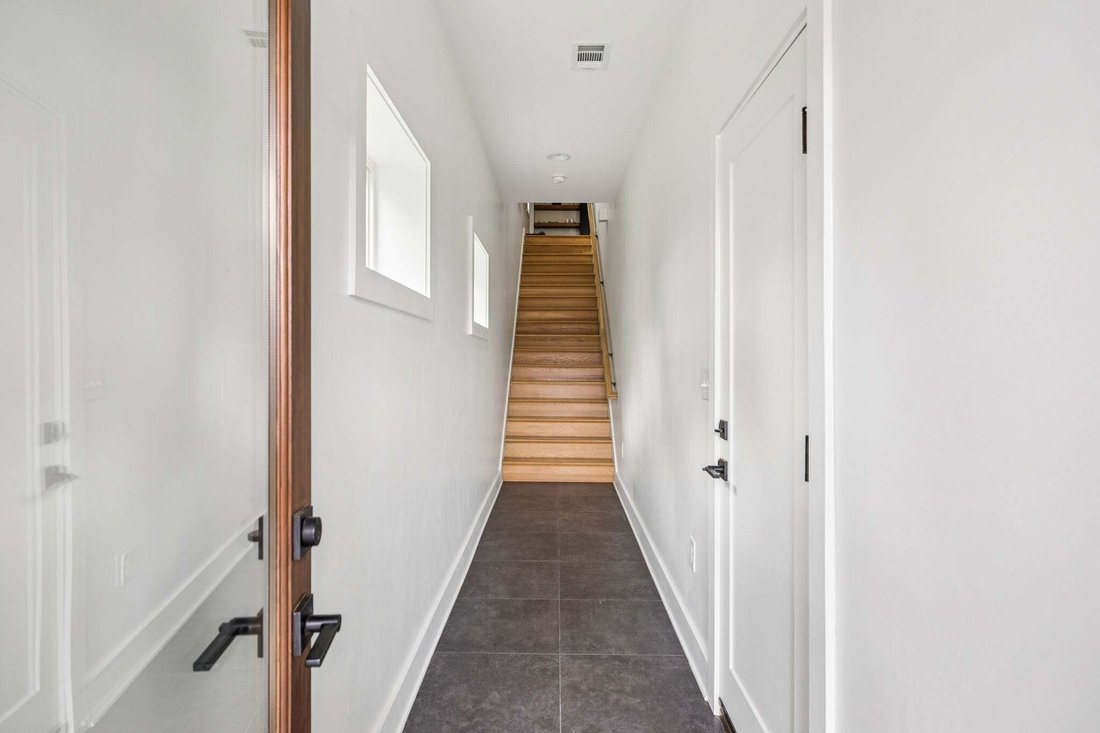
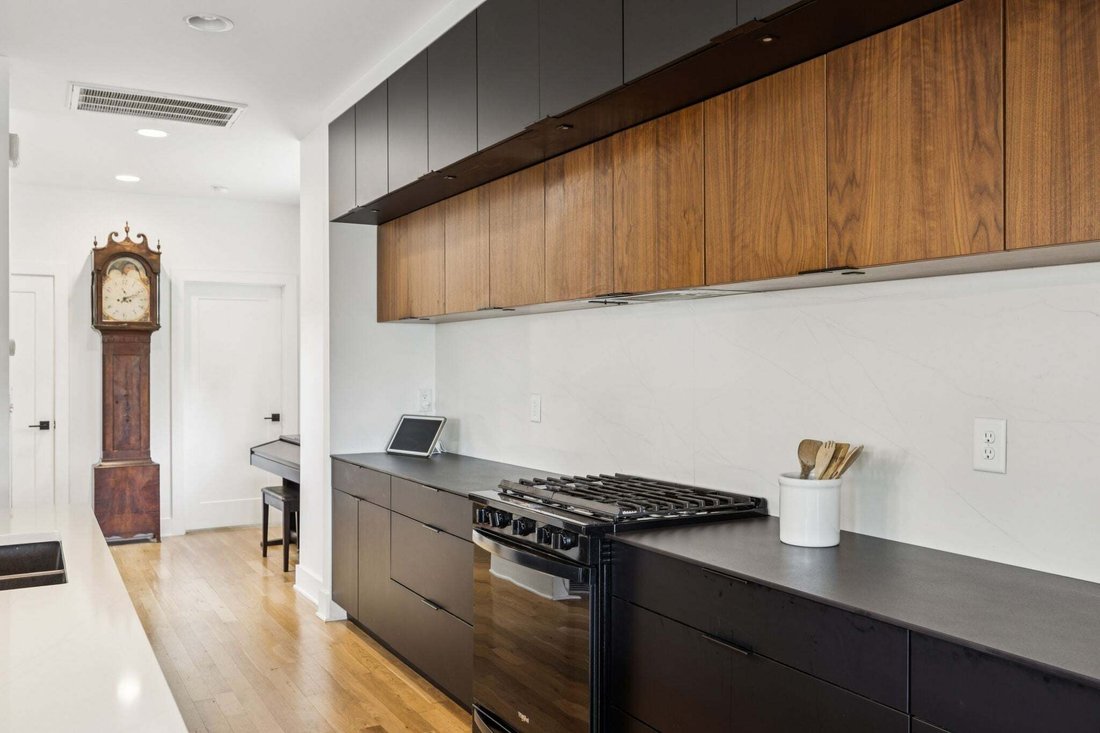
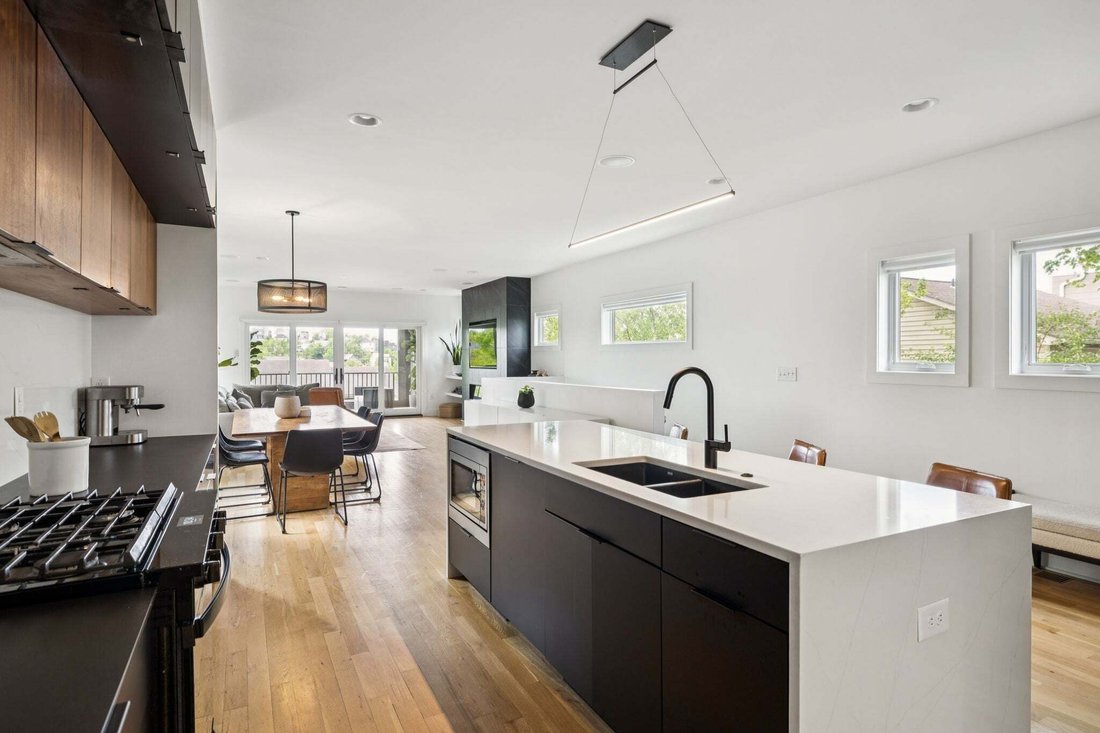
Step inside to an airy, light-drenched main level featuring site-finished real hardwood floors and a sleek electric fireplace. The chef’s kitchen is a model of modern efficiency and high-end design, anchoring the open-concept layout with premium Liebherr, Whirlpool (4-burner gas with center grill), and Asko appliances, floor-to-ceiling pantry cabinetry with integrated pull-outs, and pristine quartz countertops.
Slide open the doors to expand your entertaining space into a true outdoor living room. Built with durable Trex decking, this covered oasis features integrated ceiling speakers, a fan, and hardwired lighting—the absolute perfect vantage point for sunset views over the rolling hills.
Upstairs, the primary bedroom suite serves as a private sanctuary, complete with its own skyview balcony, rich hardwoods, and custom blackout shades (installed in all bedrooms). Bonus Value: Beyond the garage lies a rare, versatile rear room—perfect for a private art or music studio, ultra-secure storage, or a dedicated storm shelter. Enjoy total freedom and privacy with No HOA.
Positioned for effortless city living, you are less than 10 minutes from HCA Healthcare, Vanderbilt, and Downtown Nashville, with the green spaces of Centennial Park and the boutique dining scenes of Sylvan Park and The Nations just moments away.
Step inside to an airy, light-drenched main level featuring site-finished real hardwood floors and a sleek electric fireplace. The chef’s kitchen is a model of modern efficiency and high-end design, anchoring the open-concept layout with premium Liebherr, Whirlpool (4-burner gas with center grill), and Asko appliances, floor-to-ceiling pantry cabinetry with integrated pull-outs, and pristine quartz countertops.
Slide open the doors to expand your entertaining space into a true outdoor living room. Built with durable Trex decking, this covered oasis features integrated ceiling speakers, a fan, and hardwired lighting—the absolute perfect vantage point for sunset views over the rolling hills.
Upstairs, the primary bedroom suite serves as a private sanctuary, complete with its own skyview balcony, rich hardwoods, and custom blackout shades (installed in all bedrooms). Bonus Value: Beyond the garage lies a rare, versatile rear room—perfect for a private art or music studio, ultra-secure storage, or a dedicated storm shelter. Enjoy total freedom and privacy with No HOA.
Positioned for effortless city living, you are less than 10 minutes from HCA Healthcare, Vanderbilt, and Downtown Nashville, with the green spaces of Centennial Park and the boutique dining scenes of Sylvan Park and The Nations just moments away.
-
Property type
House
-
Floors
3
-
Year built
2020
-
Price/sqft
$276
Features
Explore the Area
3312C Felicia St, Nashville, Tennessee, United States
View on Google Maps
Price per sqft
Low
High
Joined 10 months ago
You have inquired about this property
The agent will contact you soon by
Listed by
70
Listings
2025
Joined
Book home tour with the agent
Choose a date and whether you'd like a virtual or in-person tour with the agent.
Preferred date
Tour type
Last updated
Today
First listed
October 1
Listing reference
3603148
Listing status
Based on information submitted to the MLS GRID as of 2026. All data is obtained from various sources and may not have been verified by broker or MLS GRID. Supplied Open House Information is subject to change without notice. All information should be independently reviewed and verified for accuracy. Properties may or may not be listed by the office/agent presenting the information.
Trusted by the World's Leading Brokers
The agents behind the world's most exceptional properties list with JamesEdition.
- Listings from Sotheby's, Christie's, BARNES, and Engel & Völkers
- Every listing reviewed before it goes live
- Connect directly with verified listing agents
By continuing you agree to our Terms and Privacy Policy.
brokerages we
partnered with
partnered with