$749,000
Single Family Residence In Nashville
- 3 Beds
- 3 Baths
- 2,110 Sqft
- 3,921 Sqft lot
- Updated: Today
- Source: Realtracs MLS#3601880
About the Property
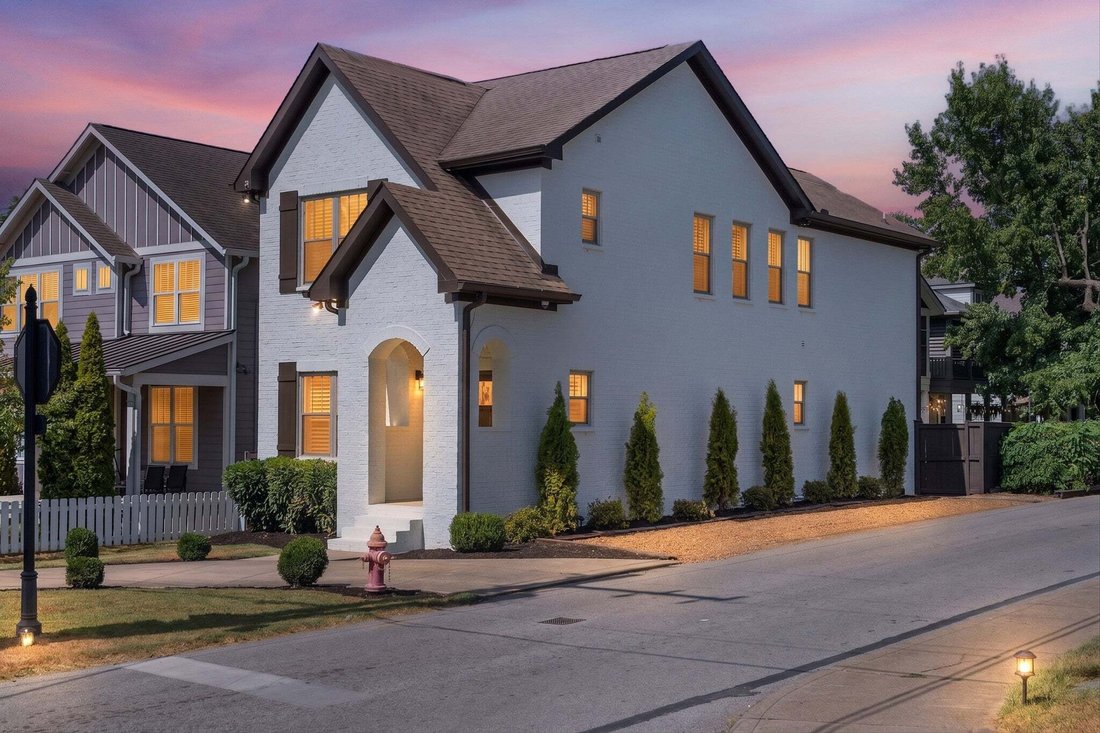
Beautifully updated, detached all-brick East Nashville home on its own corner lot directly across from Eastland Park—no HOA and no shared walls. This 3BR/2.5BA home combines a peaceful residential setting with exceptional access to Five Points, downtown, neighborhood restaurants, coffee and shopping.
The showpiece is the extensively updated 2025 kitchen featuring Sub-Zero refrigeration, g
The showpiece is the extensively updated 2025 kitchen featuring Sub-Zero refrigeration, g
Beautifully updated, detached all-brick East Nashville home on its own corner lot directly across from Eastland Park—no HOA and no shared walls. This 3BR/2.5BA home combines a peaceful residential setting with exceptional access to Five Points, downtown, neighborhood restaurants, coffee and shopping.
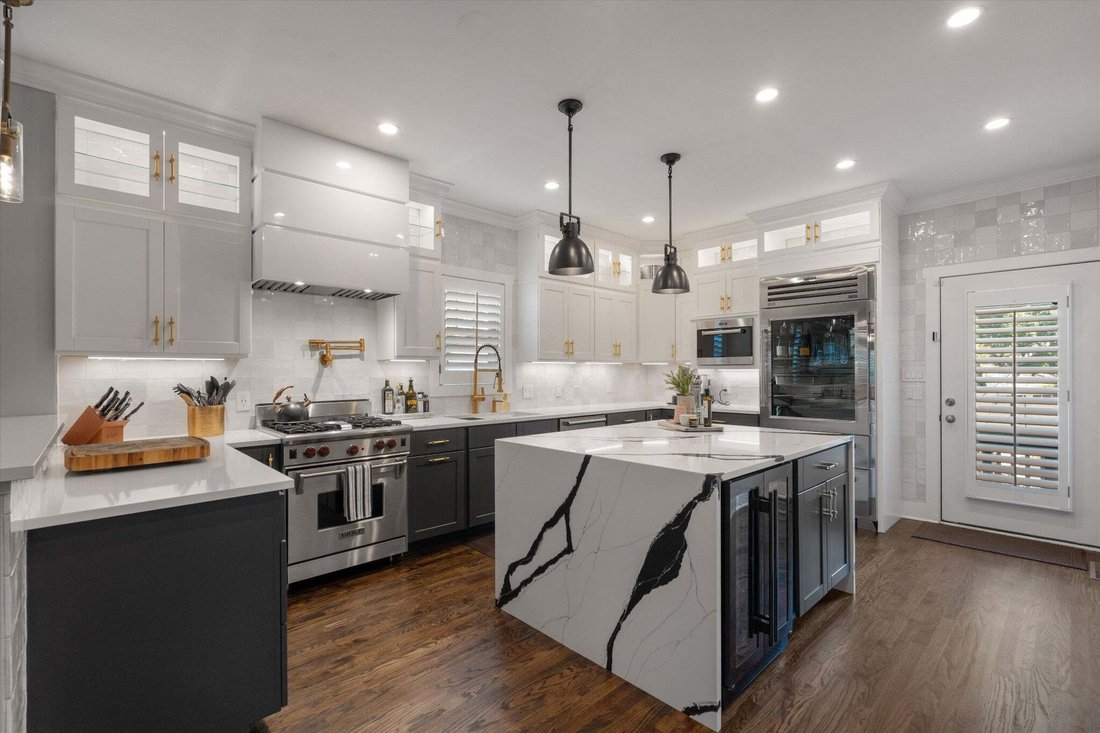
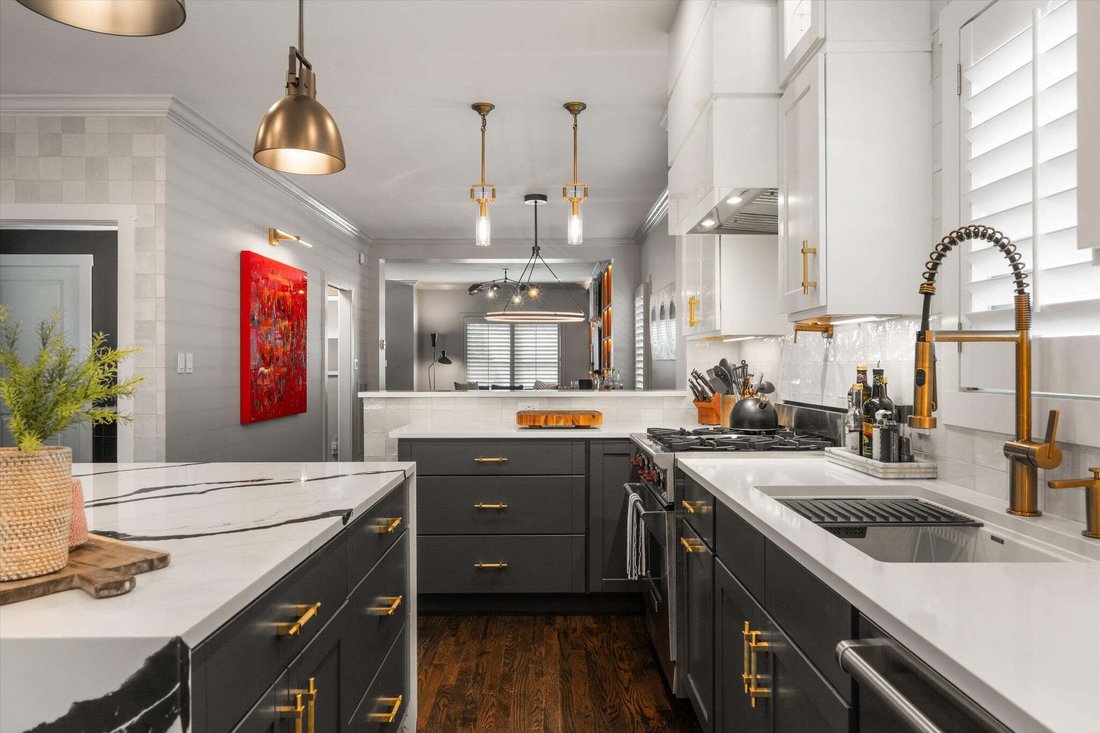
The showpiece is the extensively updated 2025 kitchen featuring Sub-Zero refrigeration, gas Wolf range, Wolf built-in microwave, Cove dishwasher, dual-zone beverage/wine refrigerator, professional-grade externally vented hood, pot filler, oversized single-basin sink, waterfall-edge island, illuminated glass-front cabinetry, under-cabinet lighting and zellige-style tile carried to the ceiling. A dramatic custom pantry features raindrop-glass double doors, high-gloss red interior, integrated lighting and glass-lined shelving.
Also completed in 2025, the custom living-room feature wall incorporates an electric fireplace, illuminated display shelving, cabinetry, integrated TV and Sonos soundbar, custom finishes and permanent art installation. Designer lighting, plantation shutters and refinished main-level hardwoods further elevate the interior. A private home office with generous storage is tucked behind a pocket door off the dining area.
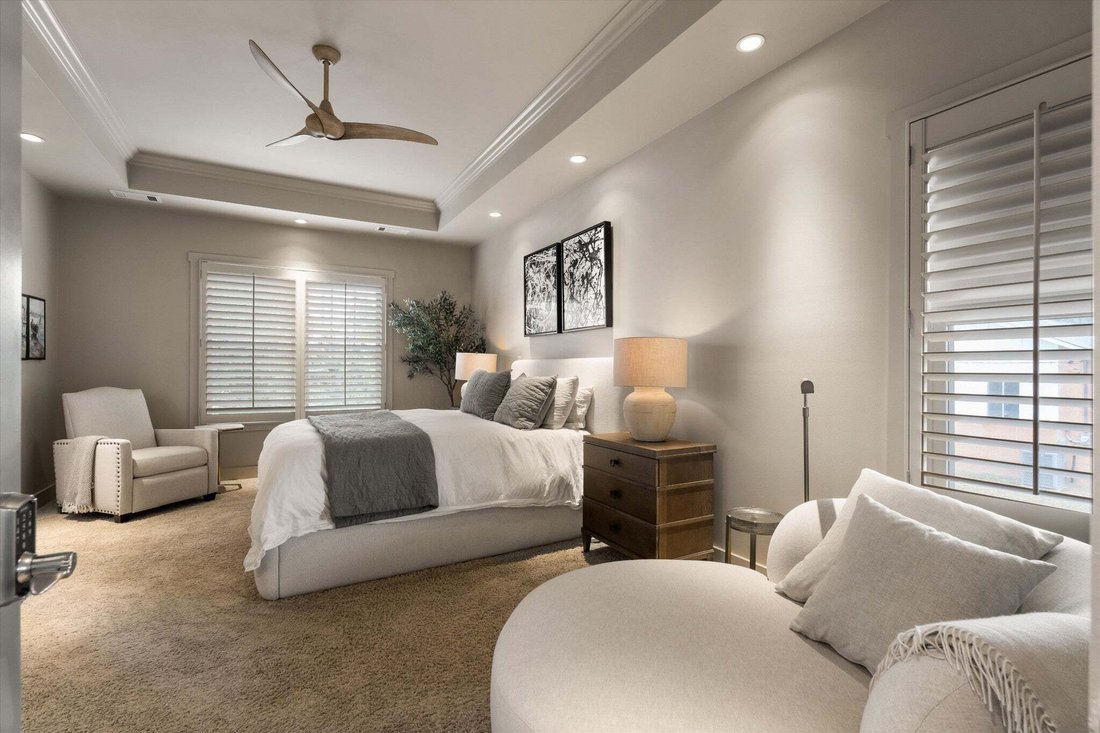
Upstairs, the oversized primary suite offers a tray ceiling, sitting area, walk-in closet, plantation shutters and Sonos audio. The primary bath includes a separate soaking tub, tiled shower, double vanity and heated towel rack. Two additional bedrooms feature generous closets with built-in storage, and an infrared sauna conveys.
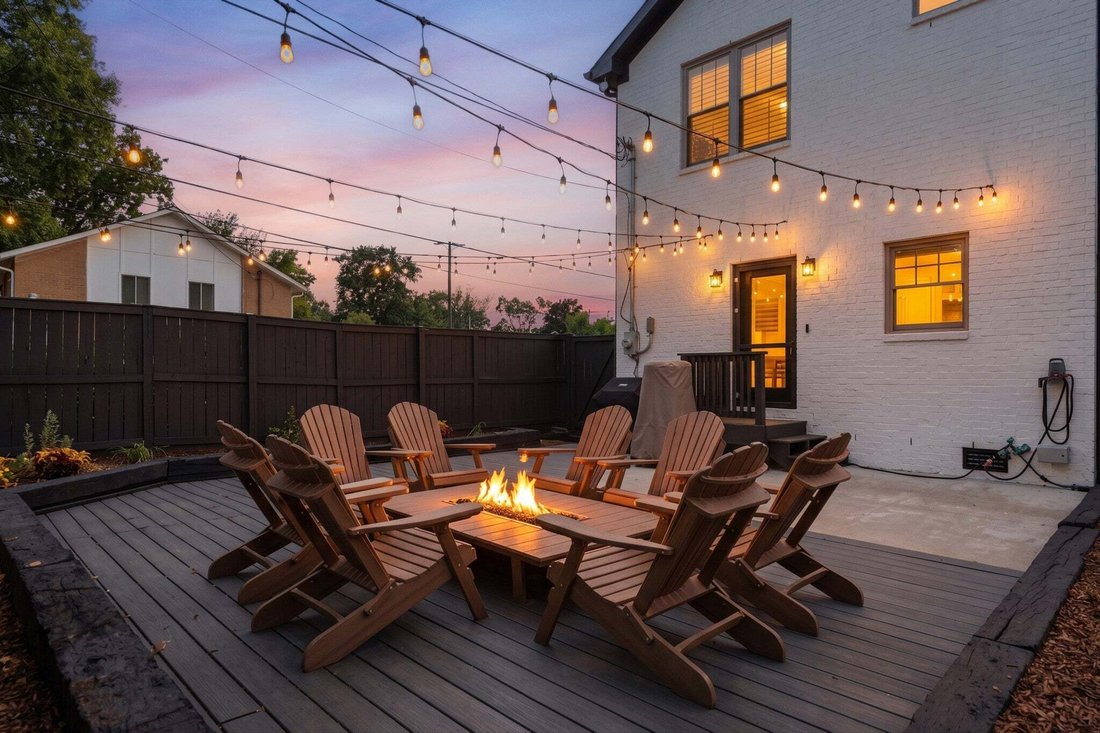
The fully fenced, low-maintenance backyard is ready for entertaining with Trex decking, professional landscaping, dimmable string lighting and outdoor Sonos speakers. Adirondack chairs and community-style table convey. Freshly painted brick exterior in 2026.
Additional features include zoned HVAC with two Ecobee thermostats, gas heat, smart/security features, electronic front-door lock, Ring cameras, profess
The showpiece is the extensively updated 2025 kitchen featuring Sub-Zero refrigeration, gas Wolf range, Wolf built-in microwave, Cove dishwasher, dual-zone beverage/wine refrigerator, professional-grade externally vented hood, pot filler, oversized single-basin sink, waterfall-edge island, illuminated glass-front cabinetry, under-cabinet lighting and zellige-style tile carried to the ceiling. A dramatic custom pantry features raindrop-glass double doors, high-gloss red interior, integrated lighting and glass-lined shelving.
Also completed in 2025, the custom living-room feature wall incorporates an electric fireplace, illuminated display shelving, cabinetry, integrated TV and Sonos soundbar, custom finishes and permanent art installation. Designer lighting, plantation shutters and refinished main-level hardwoods further elevate the interior. A private home office with generous storage is tucked behind a pocket door off the dining area.
Upstairs, the oversized primary suite offers a tray ceiling, sitting area, walk-in closet, plantation shutters and Sonos audio. The primary bath includes a separate soaking tub, tiled shower, double vanity and heated towel rack. Two additional bedrooms feature generous closets with built-in storage, and an infrared sauna conveys.
The fully fenced, low-maintenance backyard is ready for entertaining with Trex decking, professional landscaping, dimmable string lighting and outdoor Sonos speakers. Adirondack chairs and community-style table convey. Freshly painted brick exterior in 2026.
Additional features include zoned HVAC with two Ecobee thermostats, gas heat, smart/security features, electronic front-door lock, Ring cameras, profess
-
Property type
House
-
Floors
2
-
Year built
2013
-
Price/sqft
$354
Features
- Walk In Closet
- Fireplace
- Sauna
- Gas Stovetop
- Office
- Kitchen island
- High Ceiling
Explore the Area
1413 Straightway Ave, Nashville, Tennessee, United States
View on Google Maps
Price per sqft
Low
High
Joined 9 months ago
You have inquired about this property
The agent will contact you soon by
Listed by
3
Listings
2025
Joined
Book home tour with the agent
Choose a date and whether you'd like a virtual or in-person tour with the agent.
Preferred date
Tour type
Last updated
Today
First listed
September 29
Listing reference
3601880
Listing status
Based on information submitted to the MLS GRID as of 2026. All data is obtained from various sources and may not have been verified by broker or MLS GRID. Supplied Open House Information is subject to change without notice. All information should be independently reviewed and verified for accuracy. Properties may or may not be listed by the office/agent presenting the information.
Similar Properties Nearby
New Listings in Nashville

Explore More Homes for Sale
Nashville, TN, United States property types
Nashville, TN, United States popular searches
- Properties with Garage in Nashville, TN, United States
- Properties with Garden in Nashville, TN, United States
- Properties with Pool in Nashville, TN, United States
- Properties with Balcony in Nashville, TN, United States
- Properties with Terrace in Nashville, TN, United States
- Properties with Fitness Center / Gym in Nashville, TN, United States
- Modern properties in Nashville, TN, United States
- Renovated properties in Nashville, TN, United States
- New Builds properties in Nashville, TN, United States
- City View properties in Nashville, TN, United States
- Properties with Elevator in Nashville, TN, United States
- Panoramic / Scenic View properties in Nashville, TN, United States
- Properties with Tennis Court in Nashville, TN, United States
- Properties with Sauna in Nashville, TN, United States
- Mountain View properties in Nashville, TN, United States
- Water View properties in Nashville, TN, United States
- Gated Community properties in Nashville, TN, United States
- Properties with Library in Nashville, TN, United States
- Properties with Cinema in Nashville, TN, United States
- Properties with Wine Cellar in Nashville, TN, United States
- Waterfront properties in Nashville, TN, United States
- Lake View properties in Nashville, TN, United States
- Golf View properties in Nashville, TN, United States
- Equestrian properties in Nashville, TN, United States
- Mansion properties in Nashville, TN, United States
- High Altitude properties in Nashville, TN, United States
- Beachfront properties in Nashville, TN, United States
Nashville, TN, United States neighborhoods
Related Guides & Stories
Trusted by the World's Leading Brokers
The agents behind the world's most exceptional properties list with JamesEdition.
- Listings from Sotheby's, Christie's, BARNES, and Engel & Völkers
- Every listing reviewed before it goes live
- Connect directly with verified listing agents
By continuing you agree to our Terms and Privacy Policy.
brokerages we
partnered with
partnered with