$1,800,000
Single Family Residence In Nashville
- 5 Beds
- 5 Baths
- 3,968 Sqft
- 2,178 Sqft lot
- Updated: Today
- Source: Realtracs MLS#3599378
About the Property
This is the Green Hills home you’ve been waiting for. Inspired by the relaxed, refined architecture of Alys Beach, this 2016-built home is anything but a typical. Thoughtful design details, beautiful finishes, & exceptional functionality can be found throughout. The main level welcomes you with a sun-filled guest bedroom or private office, complete with a full bath. The living room features so
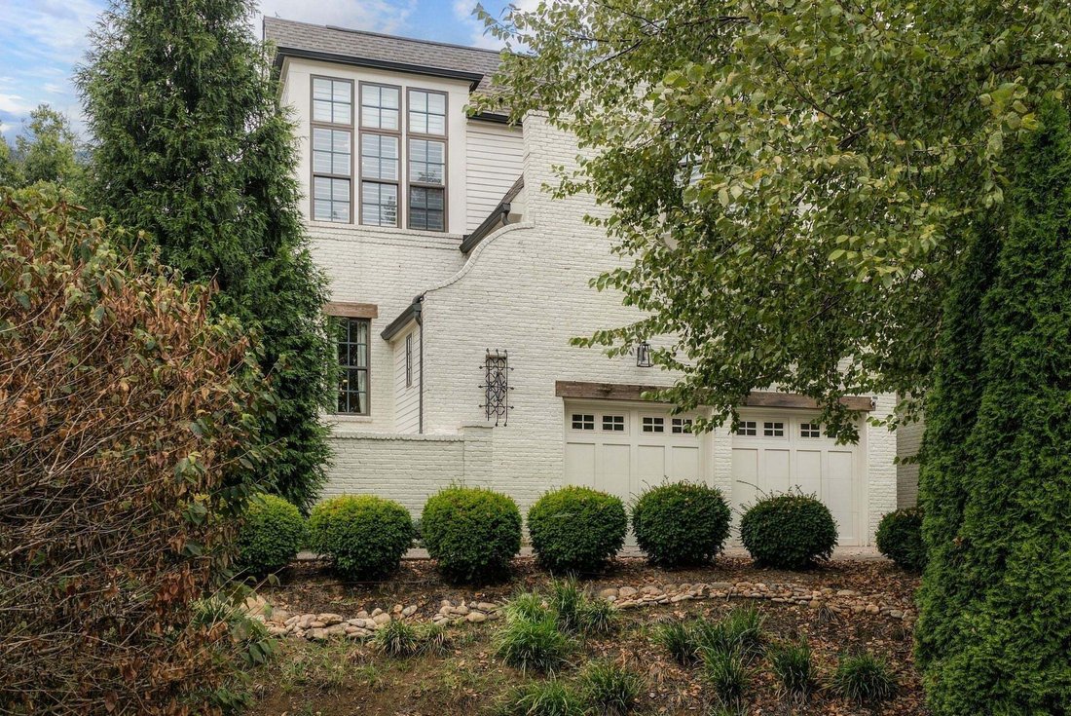
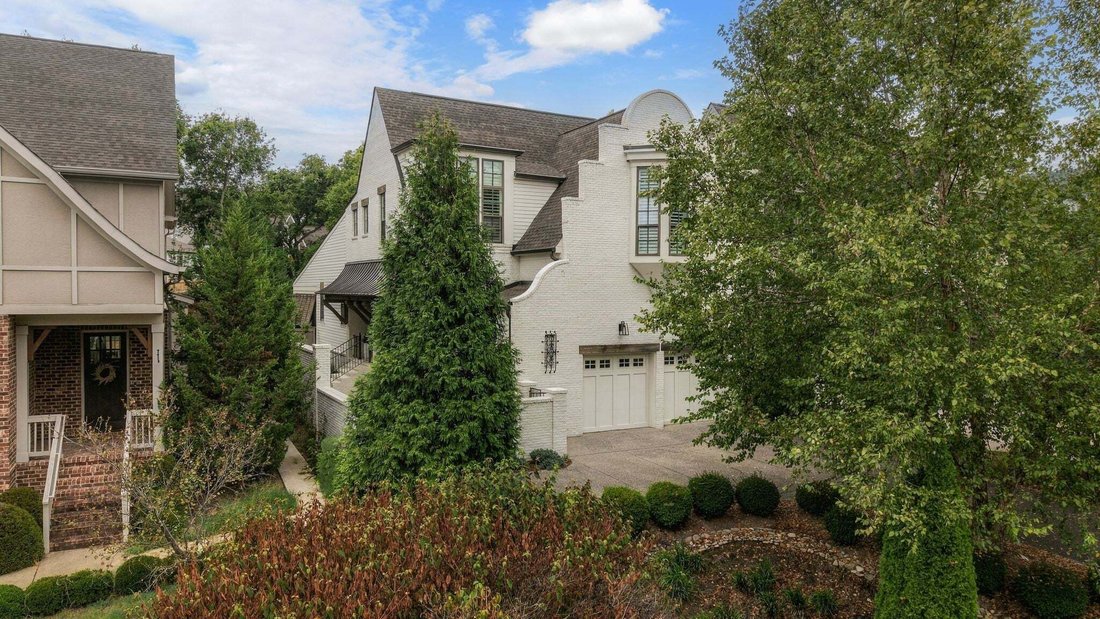
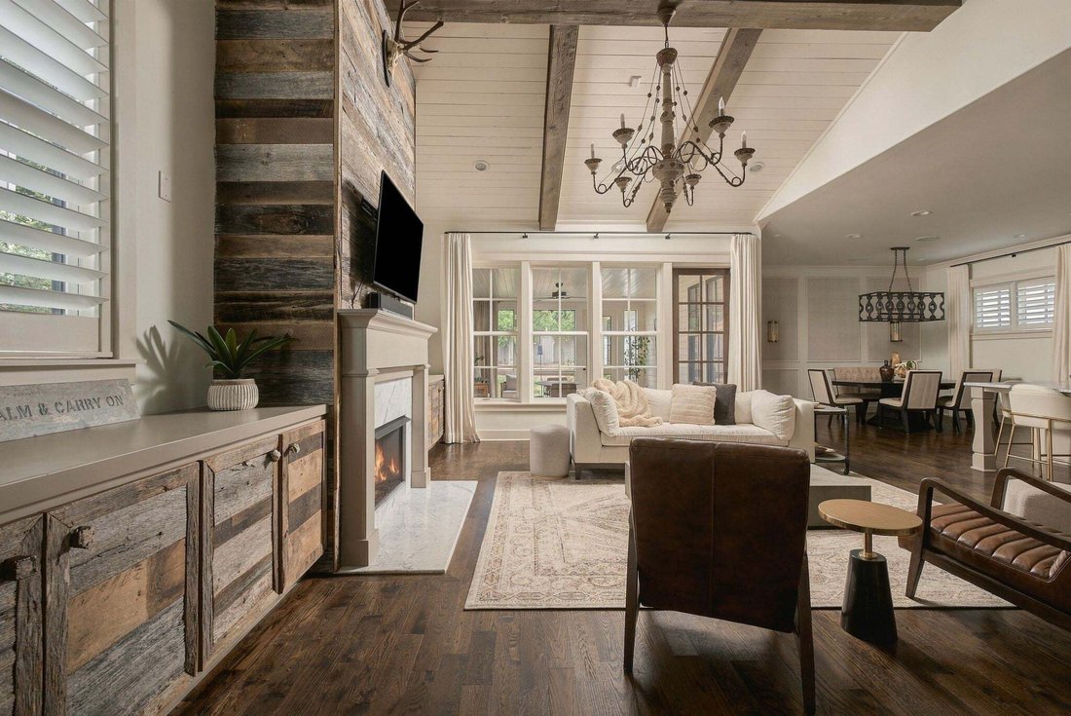
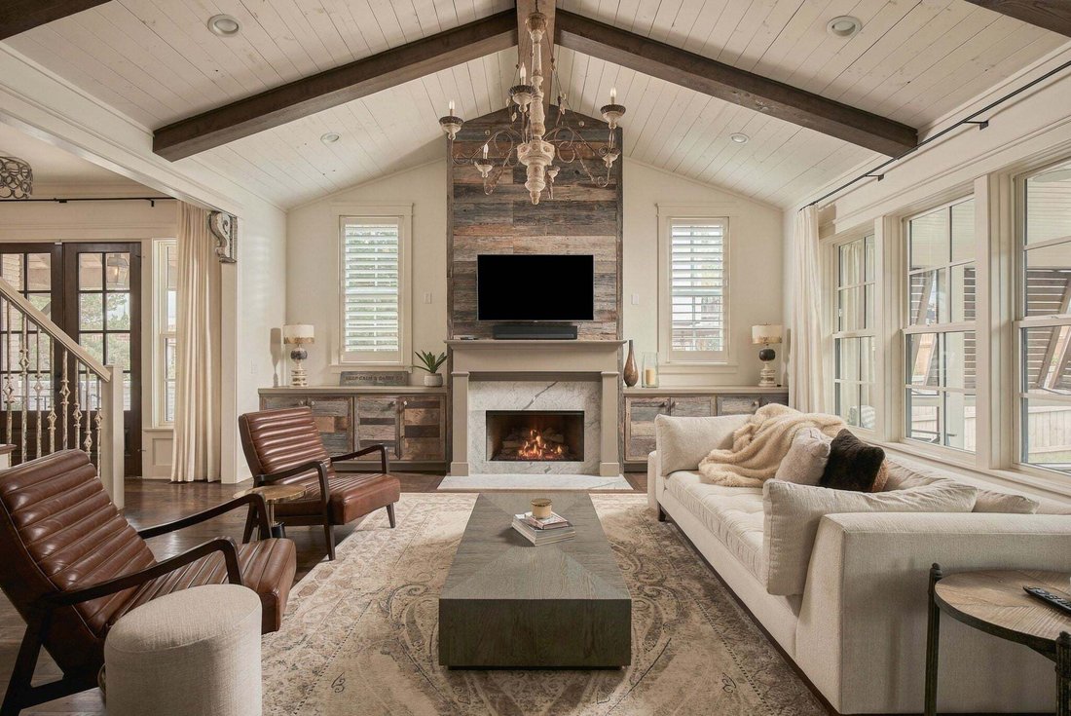
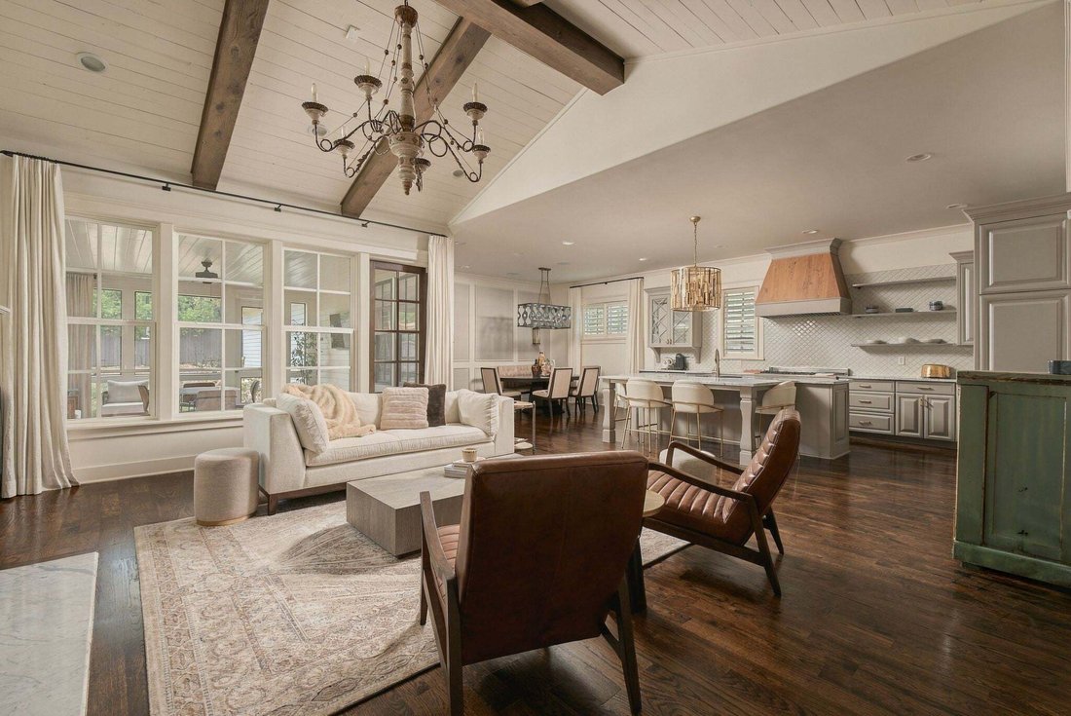
This is the Green Hills home you’ve been waiting for. Inspired by the relaxed, refined architecture of Alys Beach, this 2016-built home is anything but a typical. Thoughtful design details, beautiful finishes, & exceptional functionality can be found throughout. The main level welcomes you with a sun-filled guest bedroom or private office, complete with a full bath. The living room features soaring ceilings and a cozy fireplace, creating a warm and inviting space for everyday living. The beautifully designed eat-in kitchen is made for gathering, with a Bertazzoni range, wine and beverage cooler, high-end appliances, custom cabinetry, and an oversized island that will quickly become the heart of the home. The pantry & laundry room are equally impressive and offer the kind of organization and storage you usually only find on a wish list. The primary suite is tucked away in its own quiet corner of the main level, featuring vaulted ceilings and a serene, spa-like bath. A generously sized walk-in closet adds even more functionality. Upstairs, a beautifully accented stairwell leads to a charming desk nook—perfect for homework, working from home, or a quiet study space. A second living area provides the perfect setting for movie nights, game days, or relaxing with family. Three additional spacious bedrooms, each with walk-in closets, plus two full baths complete the upper level. Storage has been thoughtfully incorporated throughout, making exceptional use of every inch of the home. Outside, the screened-in back porch overlooks a beautifully manicured lawn and offers a wonderful extension of the living space. A separate side patio is ready for a fire pit, al fresco dinners, or evenings spent entertaining friends. Beautifully designed and incredibly livable, this home offers a rare combination of character, style, and convenience. Enjoy the feeling of a private retreat while being just minutes from shopping, restaurants, and the mall, with easy access to the airport.
-
Property type
House
-
Floors
2
-
Year built
2016
-
Price/sqft
$453
Features
- Garage
- Fireplace
- Walk In Closet
- Garden
- Fire Pit
- New Builds
- Laundry Room
- Gate
- Office
Features
Lot
- New Builds
Indoor
- High Ceiling
- Office
- Fireplace
- Kitchen island
- Gas Stovetop
- Bar
- Laundry Room
- Stone Countertops
- Walk In Closet
Outdoor
- Fire Pit
- Garage
- Gate
- Garden
Explore the Area
2030 Castleman Dr, Forest Hills, Tennessee, United States
View on Google Maps
Price per sqft
Low
High
Joined 10 months ago
You have inquired about this property
The agent will contact you soon by
Listed by
150
Listings
2025
Joined
Book home tour with the agent
Choose a date and whether you'd like a virtual or in-person tour with the agent.
Preferred date
Tour type
Last updated
Today
First listed
September 26
Listing reference
3599378
Listing status
Based on information submitted to the MLS GRID as of 2026. All data is obtained from various sources and may not have been verified by broker or MLS GRID. Supplied Open House Information is subject to change without notice. All information should be independently reviewed and verified for accuracy. Properties may or may not be listed by the office/agent presenting the information.
Similar Properties Nearby
New Listings in Forest Hills

Explore More Homes for Sale
Forest Hills, TN, United States property types
Forest Hills, TN, United States popular searches
- Properties with Pool in Forest Hills, TN, United States
- Panoramic / Scenic View properties in Forest Hills, TN, United States
- Gated Community properties in Forest Hills, TN, United States
- City View properties in Forest Hills, TN, United States
- Equestrian properties in Forest Hills, TN, United States
- Water View properties in Forest Hills, TN, United States
- Properties with Steam Room in Forest Hills, TN, United States
- Duplex properties in Forest Hills, TN, United States
Related Guides & Stories
Trusted by the World's Leading Brokers
The agents behind the world's most exceptional properties list with JamesEdition.
- Listings from Sotheby's, Christie's, BARNES, and Engel & Völkers
- Every listing reviewed before it goes live
- Connect directly with verified listing agents
By continuing you agree to our Terms and Privacy Policy.
brokerages we
partnered with
partnered with