$1,150,000
Single Family Residence In Nashville
- 3 Beds
- 4 Baths
- 2,761 Sqft
- 6,099 Sqft lot
- Updated: September 19
- Source: Realtracs MLS#3596214
About the Property
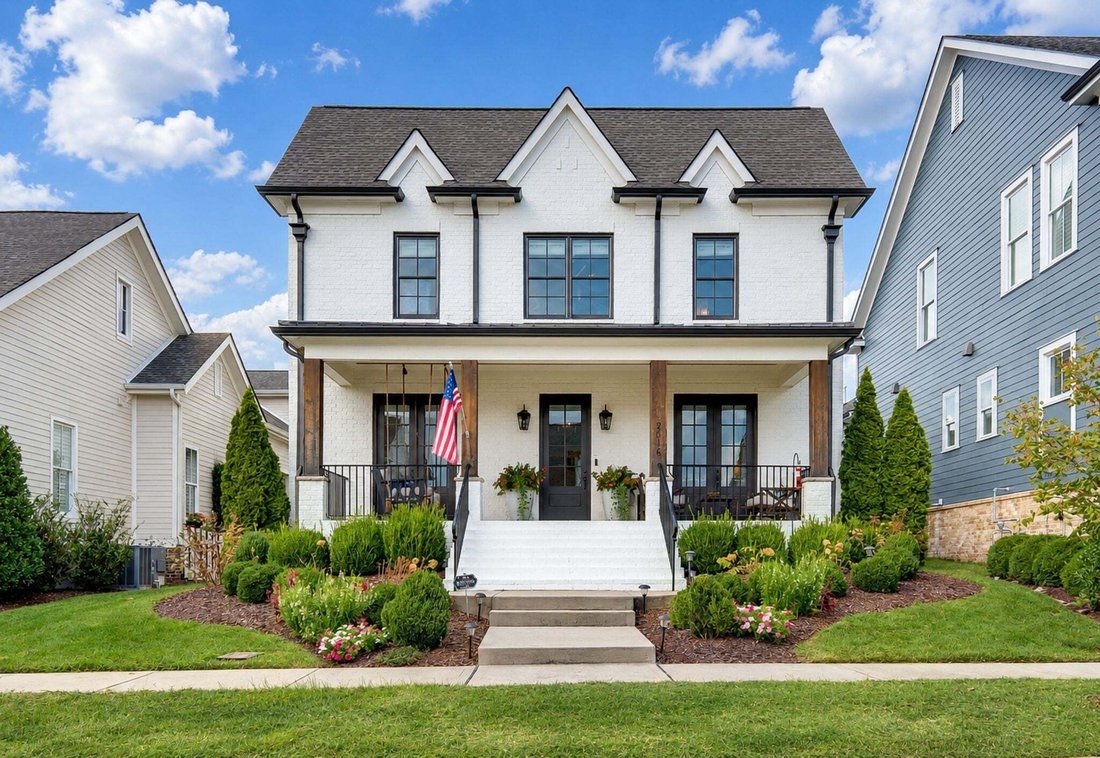
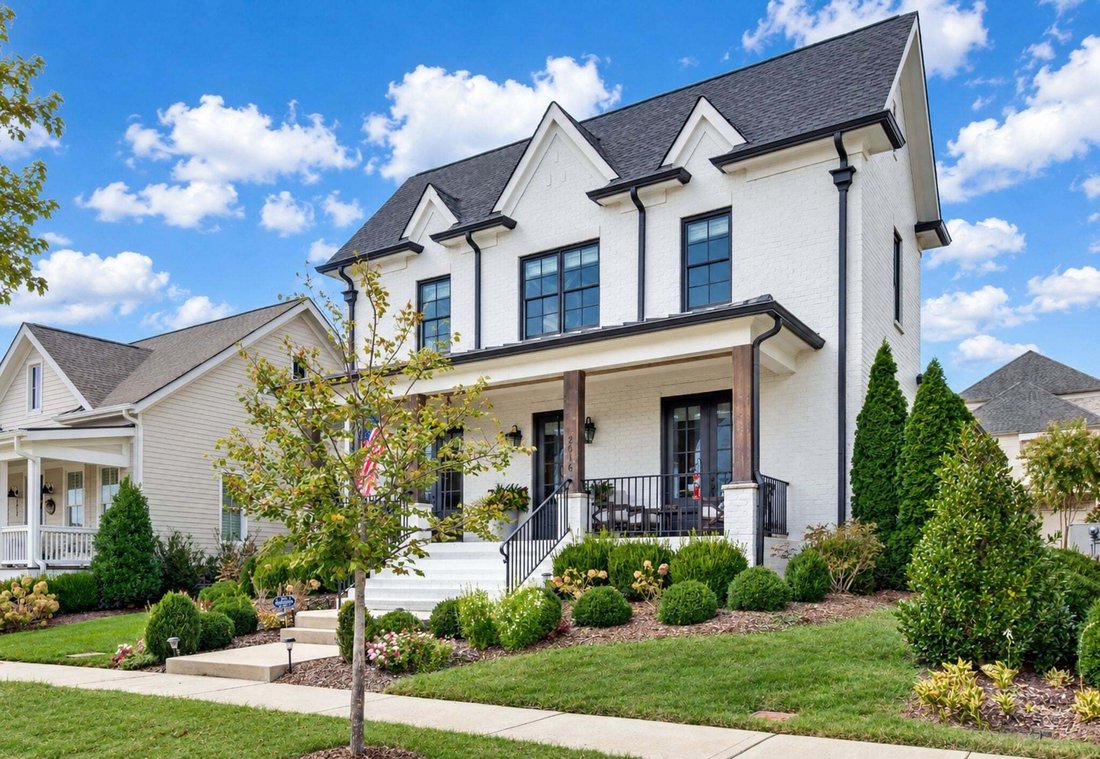
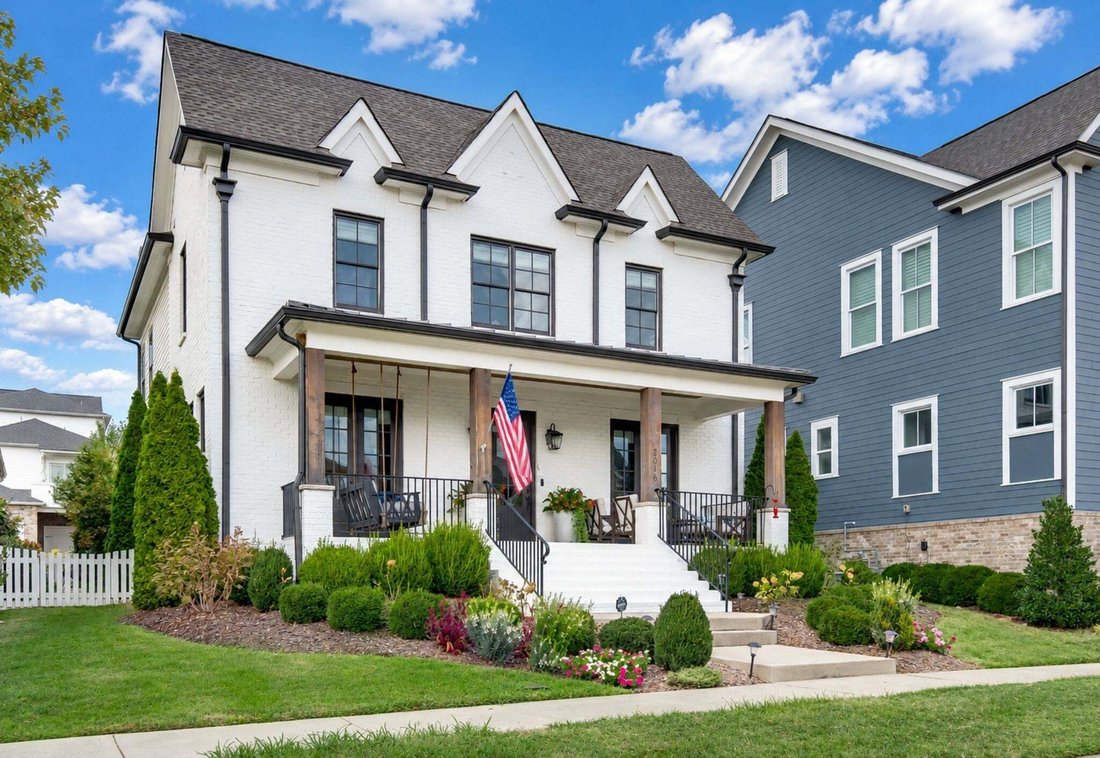
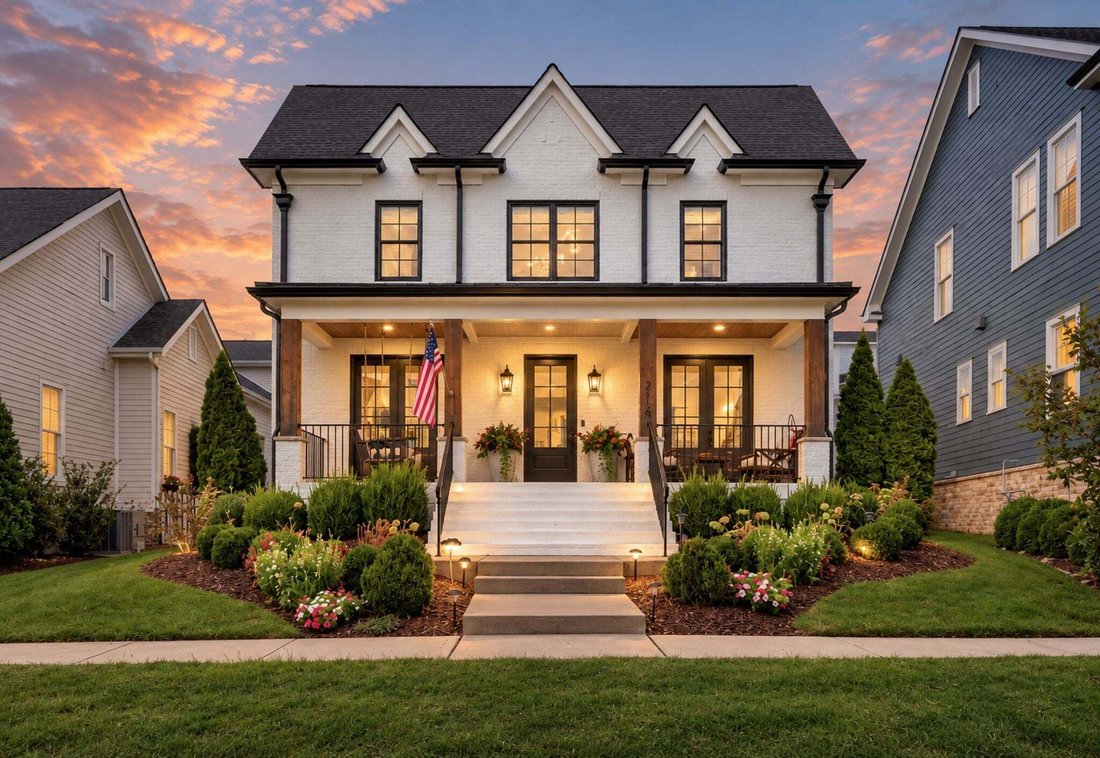
Welcome to 2016 Garfield Street. This inviting 3-bedroom, 3.5-bath home offers a comfortable blend of classic charm and modern living. The main level features a spacious primary suite with a generous walk-in closet, along with a well-appointed kitchen featuring a gas cooktop and large walk-in pantry. The open floor plan is ideal for everyday living and entertaining friends and family. Upstairs the
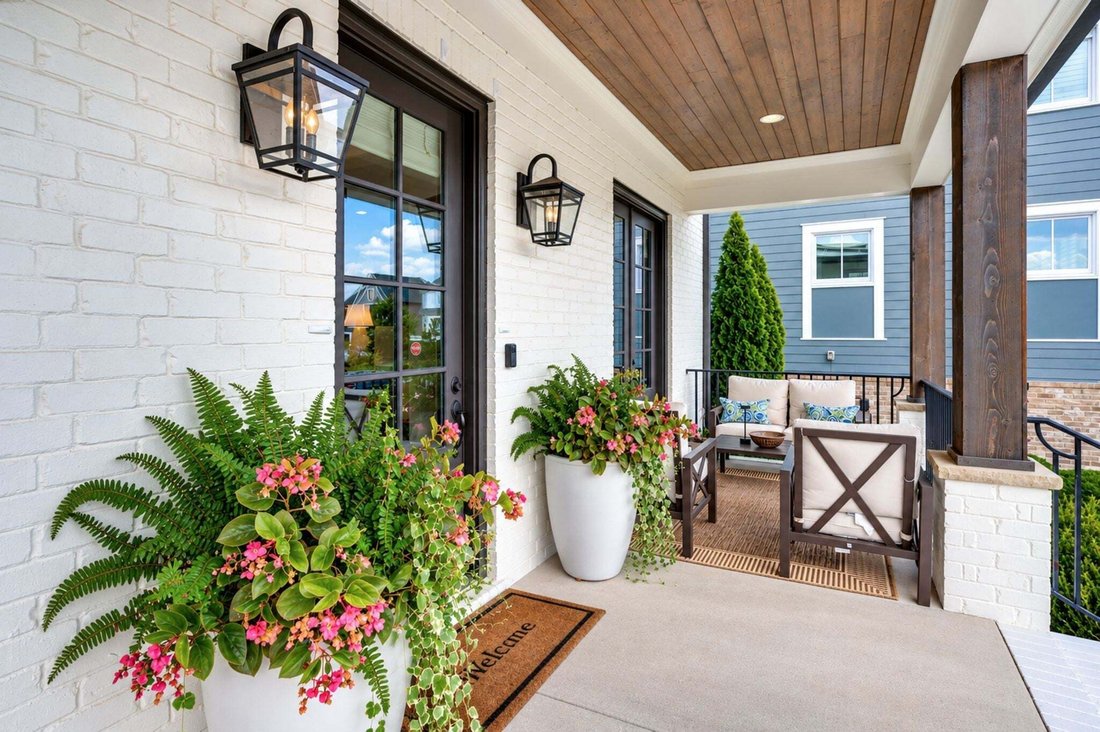
Welcome to 2016 Garfield Street. This inviting 3-bedroom, 3.5-bath home offers a comfortable blend of classic charm and modern living. The main level features a spacious primary suite with a generous walk-in closet, along with a well-appointed kitchen featuring a gas cooktop and large walk-in pantry. The open floor plan is ideal for everyday living and entertaining friends and family. Upstairs there are two additional bedrooms and full baths plus a bonus room with convenient walk-in storage. Garage has built in storage and a driveway that offers plenty of parking. Life in Stephens Valley extends well beyond your front door, with amenities including a resort-style pool, playground, sand volleyball, tennis and pickleball courts, basketball, scenic walking trails, community gardens, fire pit, dog park, and more. And now, the community is entering an exciting new chapter with construction underway on Downtown Stephens Valley. Planned as a walkable gathering place, Downtown Stephens Valley will bring charming shops, cozy cafés, locally owned businesses, a neighborhood pub, and spaces for book clubs, exercise classes, and community events. The event lawn and Meriwether Park provide a natural setting for live music, farmers markets, holiday celebrations, and other neighborhood gatherings. With its welcoming front porch, thoughtful floor plan, quiet and convenient location and the continued evolution of Stephens Valley right outside your door, this home offers an opportunity to be part of one of Williamson County’s most distinctive communities.
-
Property type
House
-
Floors
2
-
Year built
2019
-
Price/sqft
$416
Features
Explore the Area
2016 Garfield St, Nashville, Tennessee, United States
View on Google Maps
Price per sqft
Low
High
Joined 9 months ago
You have inquired about this property
The agent will contact you soon by
Listed by
18
Listings
2025
Joined
Book home tour with the agent
Choose a date and whether you'd like a virtual or in-person tour with the agent.
Preferred date
Tour type
Last updated
September 19
First listed
Sep 19
Listing reference
3596214
Listing status
Based on information submitted to the MLS GRID as of 2026. All data is obtained from various sources and may not have been verified by broker or MLS GRID. Supplied Open House Information is subject to change without notice. All information should be independently reviewed and verified for accuracy. Properties may or may not be listed by the office/agent presenting the information.
Similar Properties Nearby
New Listings in Nashville

Explore More Homes for Sale
Nashville, TN, United States property types
Nashville, TN, United States popular searches
- Properties with Garage in Nashville, TN, United States
- Properties with Garden in Nashville, TN, United States
- Properties with Pool in Nashville, TN, United States
- Properties with Balcony in Nashville, TN, United States
- Properties with Terrace in Nashville, TN, United States
- Properties with Fitness Center / Gym in Nashville, TN, United States
- Modern properties in Nashville, TN, United States
- New Builds properties in Nashville, TN, United States
- Renovated properties in Nashville, TN, United States
- City View properties in Nashville, TN, United States
- Properties with Elevator in Nashville, TN, United States
- Panoramic / Scenic View properties in Nashville, TN, United States
- Properties with Tennis Court in Nashville, TN, United States
- Properties with Sauna in Nashville, TN, United States
- Mountain View properties in Nashville, TN, United States
- Gated Community properties in Nashville, TN, United States
- Water View properties in Nashville, TN, United States
- Properties with Library in Nashville, TN, United States
- Properties with Cinema in Nashville, TN, United States
- Properties with Wine Cellar in Nashville, TN, United States
- Waterfront properties in Nashville, TN, United States
- Lake View properties in Nashville, TN, United States
- Golf View properties in Nashville, TN, United States
- Equestrian properties in Nashville, TN, United States
- Mansion properties in Nashville, TN, United States
- Beachfront properties in Nashville, TN, United States
- High Altitude properties in Nashville, TN, United States
Nashville, TN, United States neighborhoods
Related Guides & Stories
Trusted by the World's Leading Brokers
The agents behind the world's most exceptional properties list with JamesEdition.
- Listings from Sotheby's, Christie's, BARNES, and Engel & Völkers
- Every listing reviewed before it goes live
- Connect directly with verified listing agents
By continuing you agree to our Terms and Privacy Policy.
brokerages we
partnered with
partnered with