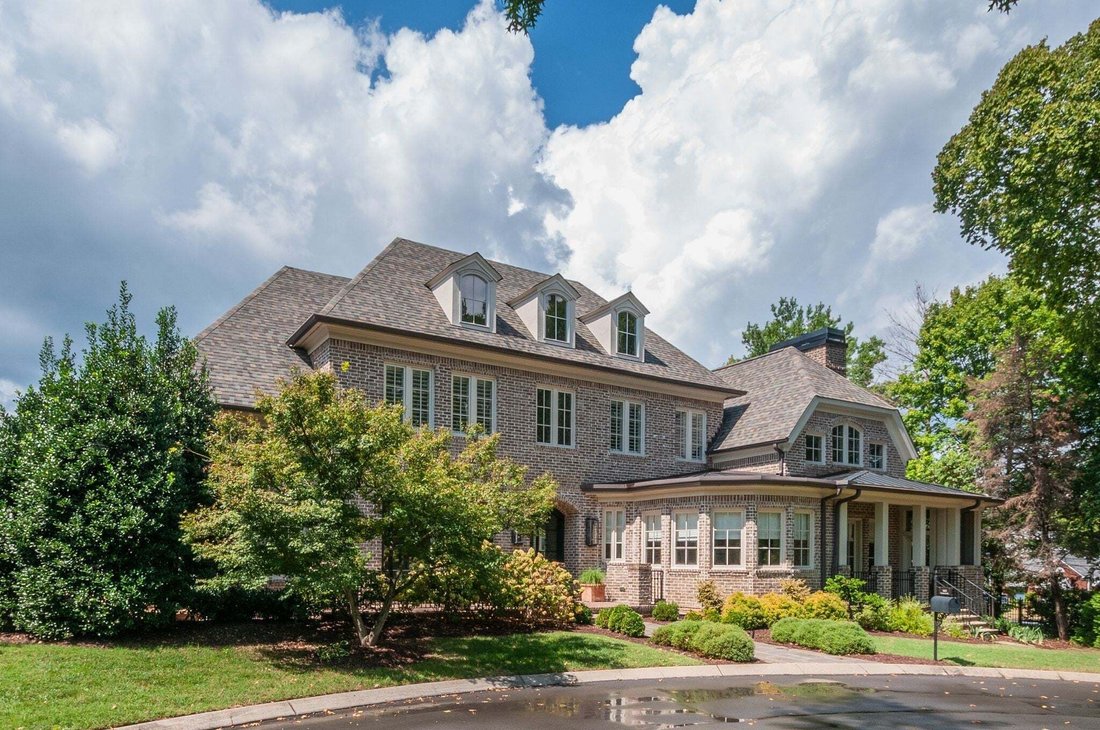
$2,875,000
Single Family Residence In Nashville
- 4 Beds
- 6 Baths
- 6,214 Sqft
- 13,068 Sqft lot
- Updated: September 18
- Source: Realtracs MLS#3594156
About the Property
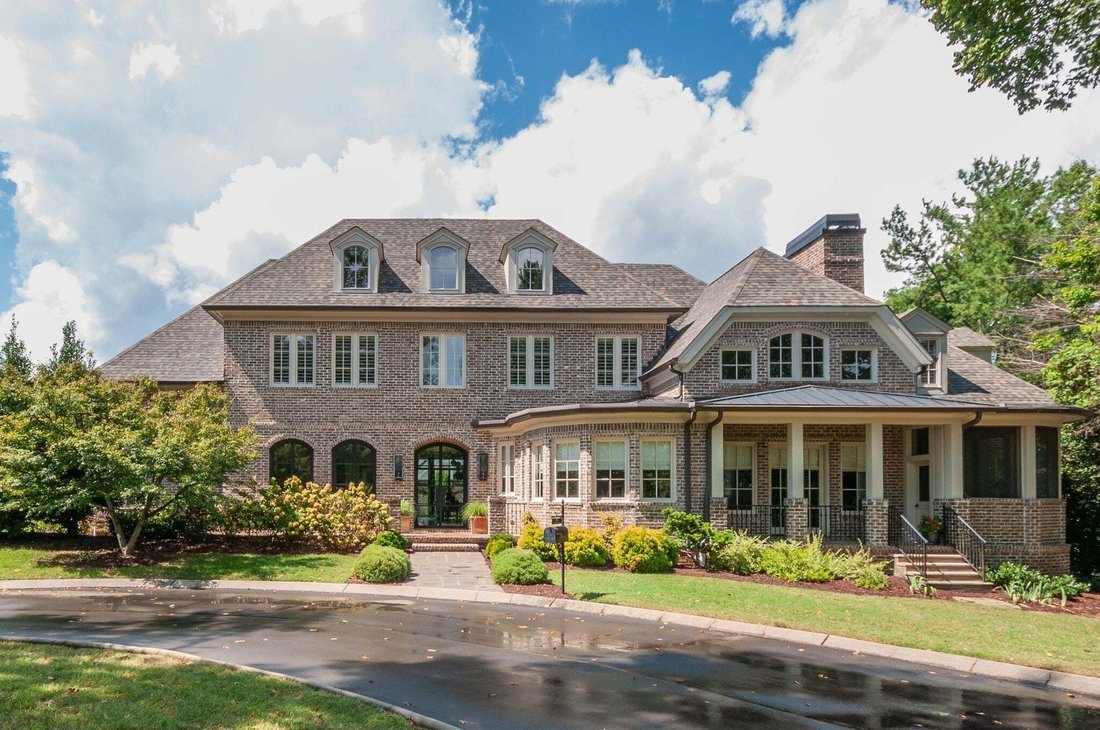
Set on a quiet cul-de-sac in the newest section of coveted Abbottsford and zoned for highly sought-after Julia Green Elementary, this elegant residence blends timeless architecture with exceptional livability. Beautifully appointed with refined millwork, gracious proportions and abundant natural light, the home offers spaces designed equally for everyday family life and effortless entertaining. Th
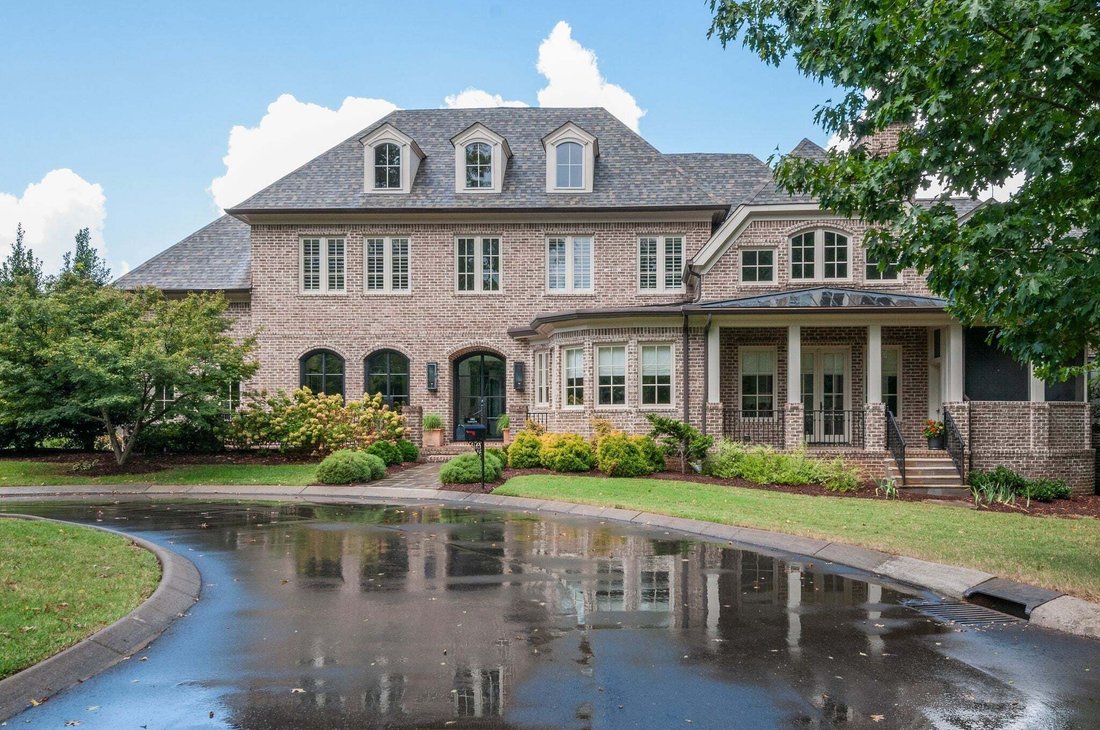
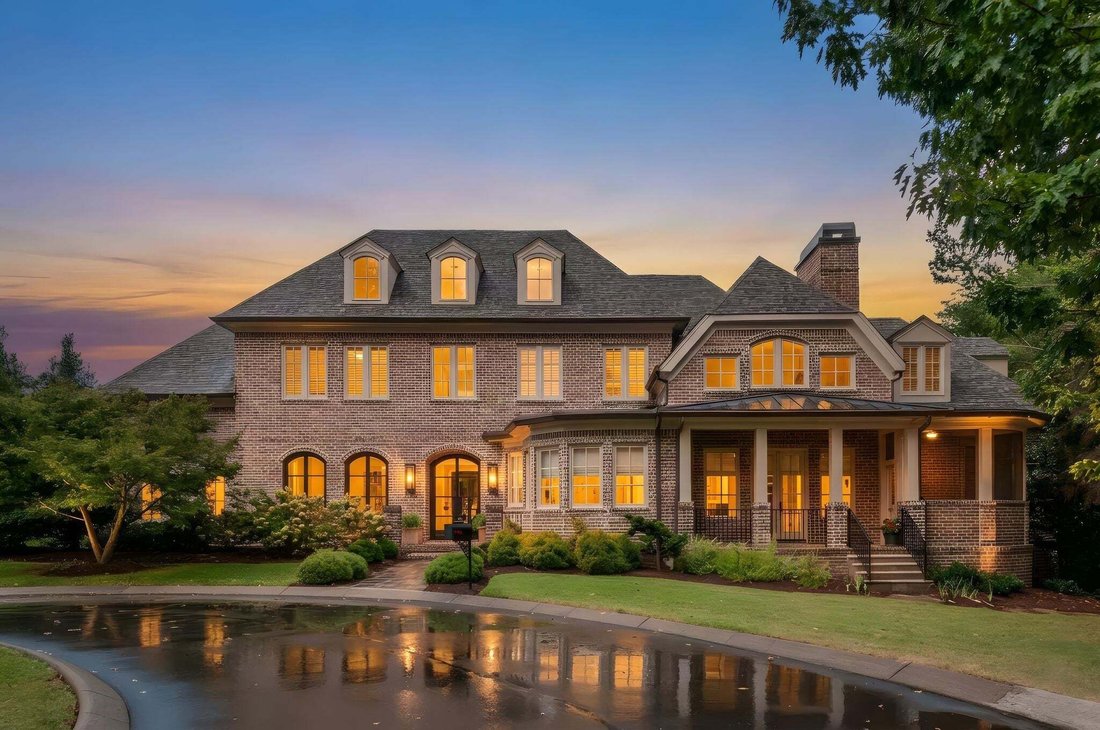
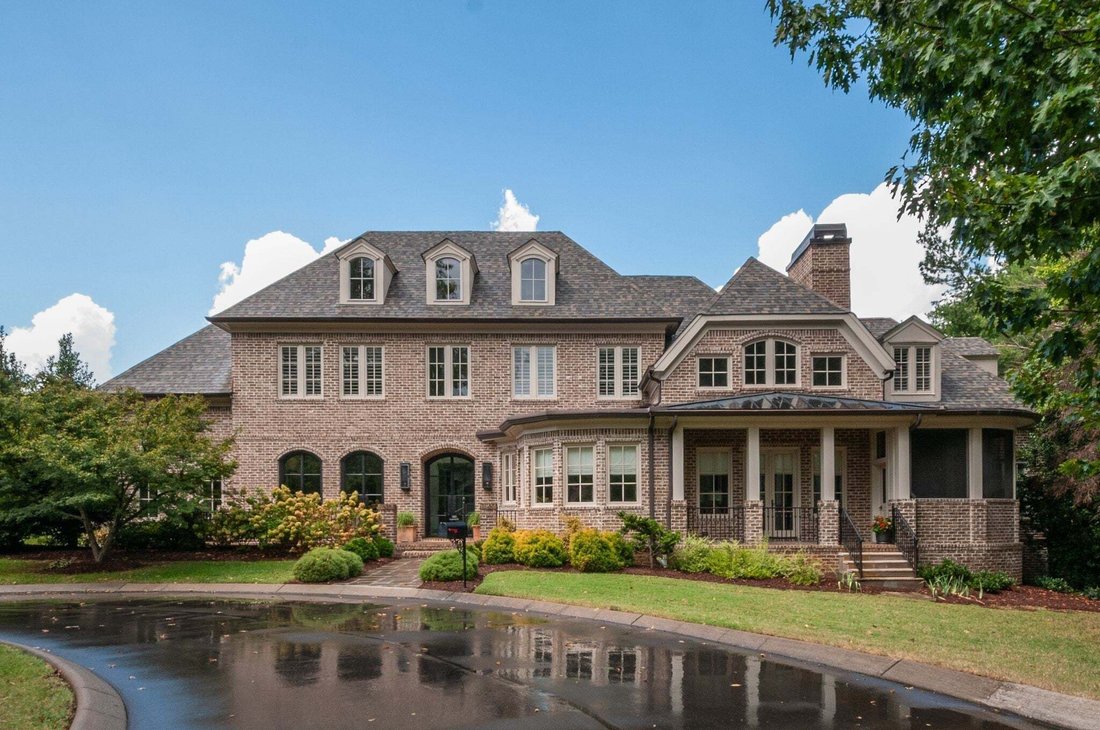
Set on a quiet cul-de-sac in the newest section of coveted Abbottsford and zoned for highly sought-after Julia Green Elementary, this elegant residence blends timeless architecture with exceptional livability. Beautifully appointed with refined millwork, gracious proportions and abundant natural light, the home offers spaces designed equally for everyday family life and effortless entertaining. The main-level primary suite is a true retreat, with a generous sitting area, fireplace and serene, resort-like feel. A stunning formal living room—currently enjoyed as a library—provides a sophisticated gathering space, while the dining room makes a statement with an exquisite tile “rug” framing the room. The chef’s kitchen is exceptionally equipped and is complemented by a dedicated food pantry. A nearby wet bar, with an additional dishwasher drawer and adjoining butler’s pantry, makes entertaining effortless. The main level also features a charming playroom, while upstairs, every bedroom is ensuite, including a generously sized guest suite, along with a dedicated media room. An elevator provides convenient access between levels, while abundant storage throughout includes walk-in attic space and a dedicated gift-wrapping room. Outdoor spaces are equally inviting, with a beautiful courtyard anchored by a lovely fountain, a screened porch with a fireplace and a sizable side yard with raised garden beds. The rare three-car garage adds exceptional functionality. Elegant, comfortable and thoughtfully designed, this exceptional home offers the rare combination of refined finishes, custom built-ins, Visual Comfort and Artemide lighting throughout, remarkable amenities and an enviable Green Hills location. Walk to the Mall at Green Hills, the Hill Center, the Green Hills YMCA and all of the conveniences of Green Hills!
-
Property type
House
-
Floors
2
-
Year built
2006
-
Price/sqft
$462
Features
- Garage
- Fireplace
- Walk In Closet
- Garden
- Playground
- Library
- Elevator
- Tennis Court
- Pool
Features
Indoor
- High Ceiling
- Fireplace
- Kitchen island
- Gas Stovetop
- Bar
- Elevator
- Library
- Stone Countertops
- Walk In Closet
Outdoor
- Balcony
- Pool
- Garage
- Playground
- Tennis Court
- Outdoor Living Space
- Garden
Explore the Area
1003 Greenwich Park, Forest Hills, Tennessee, United States
View on Google Maps
Price per sqft
Low
High
Joined 9 months ago
You have inquired about this property
The agent will contact you soon by
Listed by
160
Listings
2025
Joined
Book home tour with the agent
Choose a date and whether you'd like a virtual or in-person tour with the agent.
Preferred date
Tour type
Last updated
September 18
First listed
Sep 18
Listing reference
3594156
Listing status
Active under contract
Based on information submitted to the MLS GRID as of 2026. All data is obtained from various sources and may not have been verified by broker or MLS GRID. Supplied Open House Information is subject to change without notice. All information should be independently reviewed and verified for accuracy. Properties may or may not be listed by the office/agent presenting the information.
Trusted by the World's Leading Brokers
The agents behind the world's most exceptional properties list with JamesEdition.
- Listings from Sotheby's, Christie's, BARNES, and Engel & Völkers
- Every listing reviewed before it goes live
- Connect directly with verified listing agents
By continuing you agree to our Terms and Privacy Policy.
brokerages we
partnered with
partnered with