$7,999,000
Single Family Residence In Nashville
- 5 Beds
- 9 Baths
- 8,783 Sqft
- 1.46 Ac lot
- Updated: September 18
- Source: Realtracs MLS#3594052
About the Property
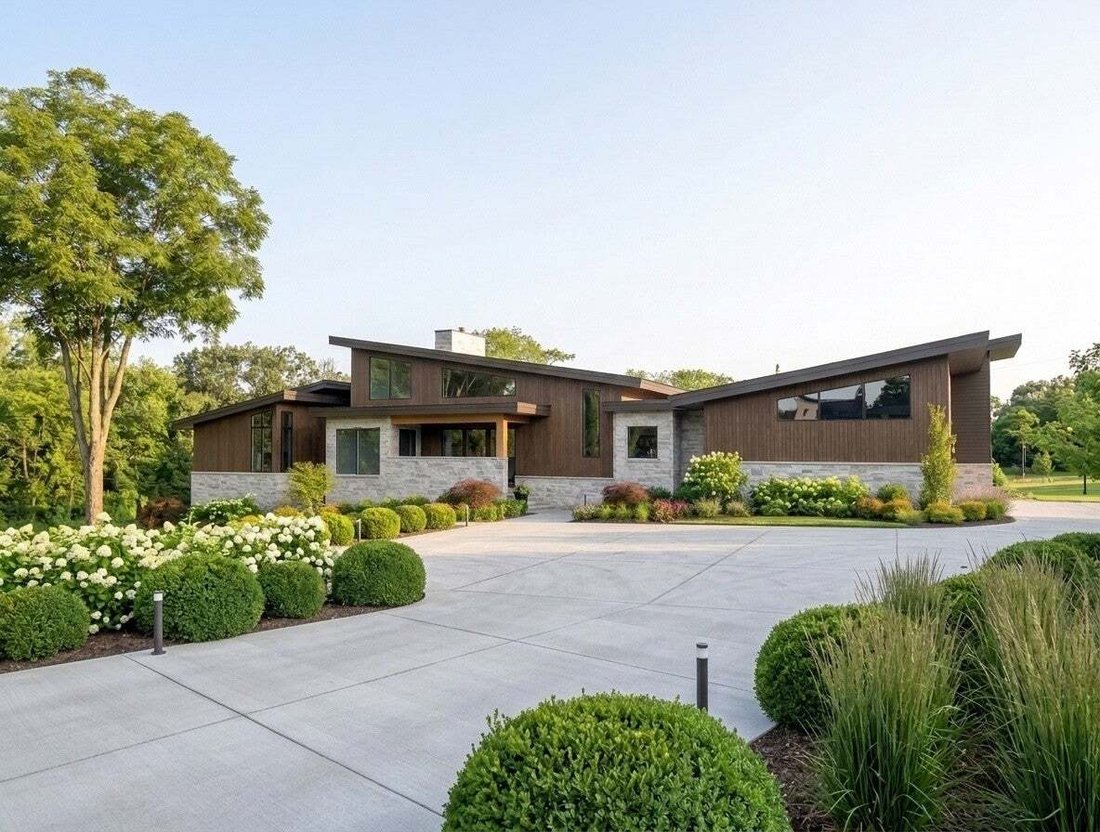
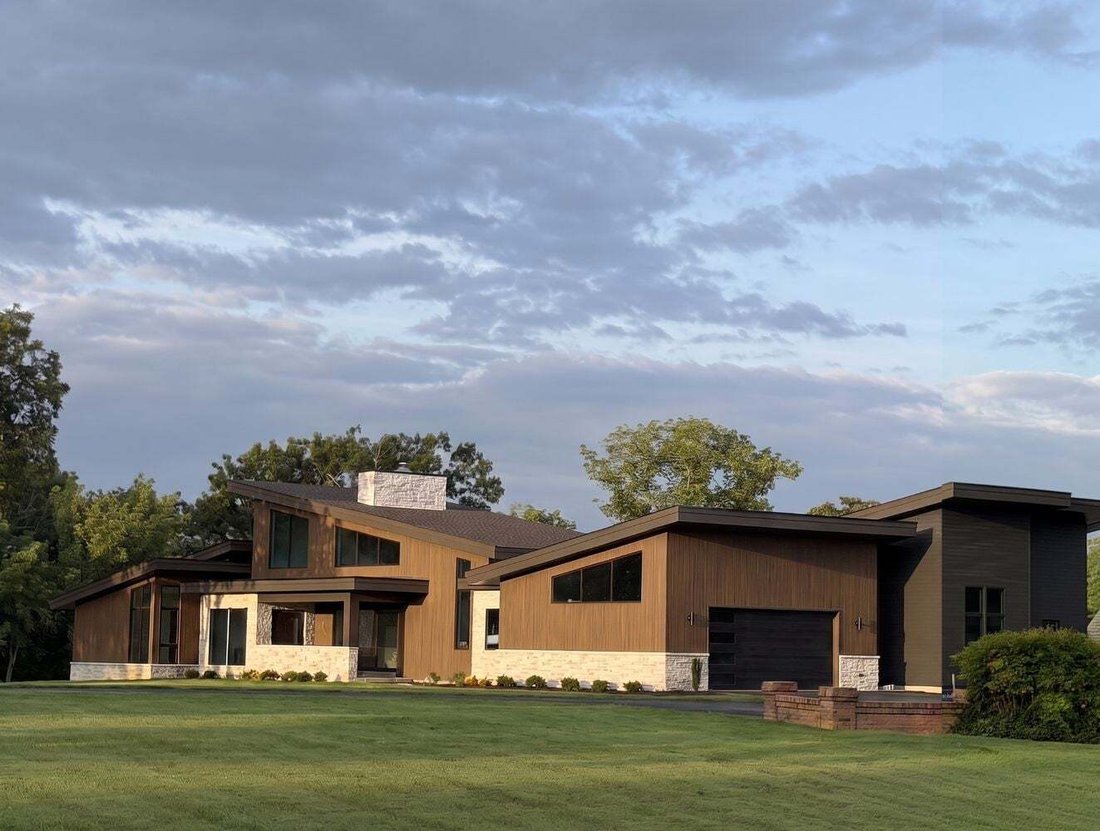
The Elizabethan is a nearly 8,800-square-foot architectural residence on a premium 1.46-acre corner lot in the heart of Hillwood, mere blocks from Hillwood Country Club. Designed around architecture, entertaining and wellness, this five-bedroom estate pairs impressive scale with uncommon custom detail.
The Living Level is anchored by a 20-foot-tall, double-sided fireplace clad in vein-cut
The Living Level is anchored by a 20-foot-tall, double-sided fireplace clad in vein-cut
The Elizabethan is a nearly 8,800-square-foot architectural residence on a premium 1.46-acre corner lot in the heart of Hillwood, mere blocks from Hillwood Country Club. Designed around architecture, entertaining and wellness, this five-bedroom estate pairs impressive scale with uncommon custom detail.
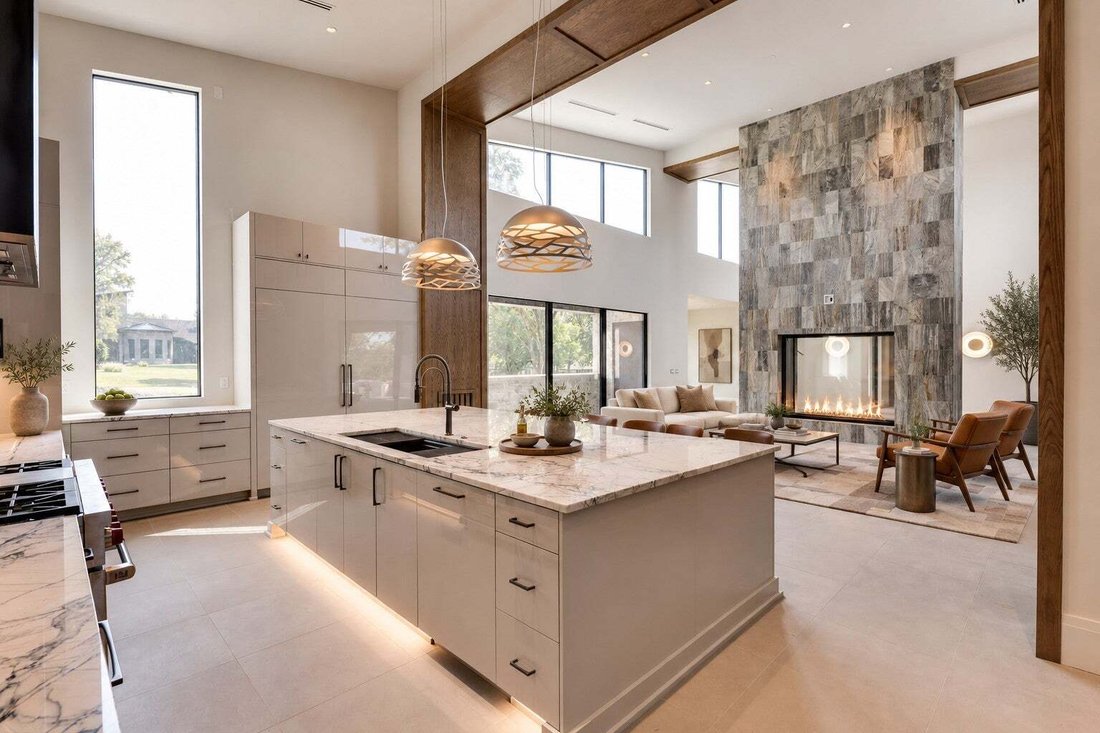
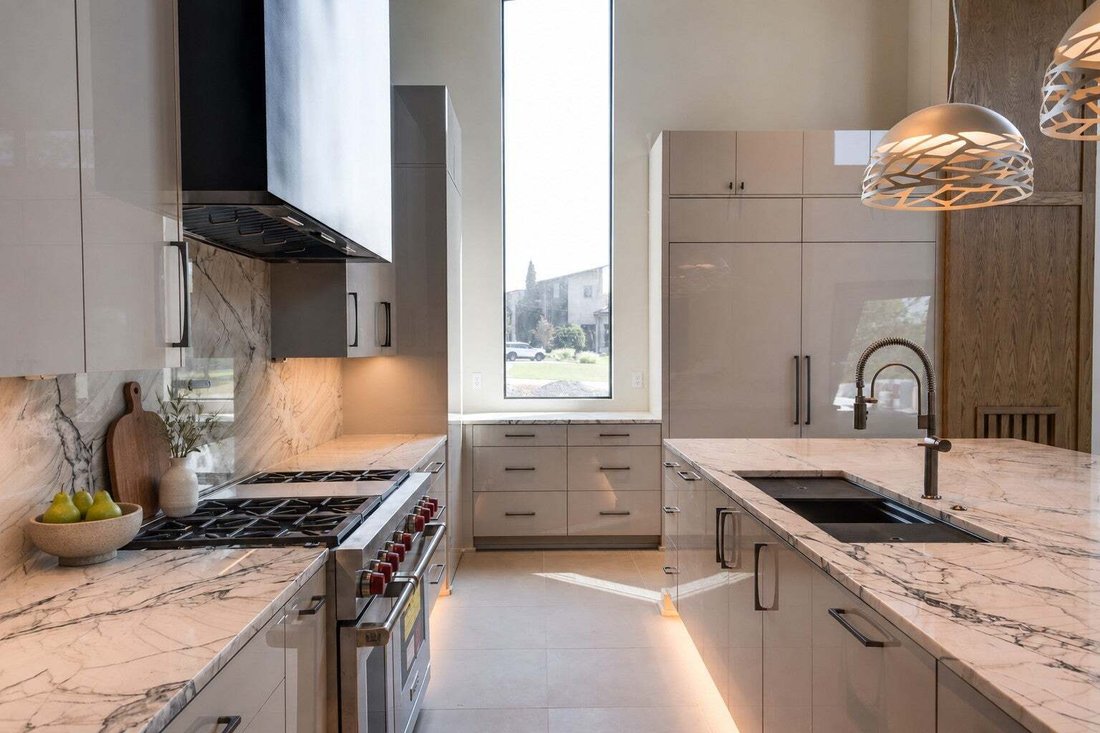
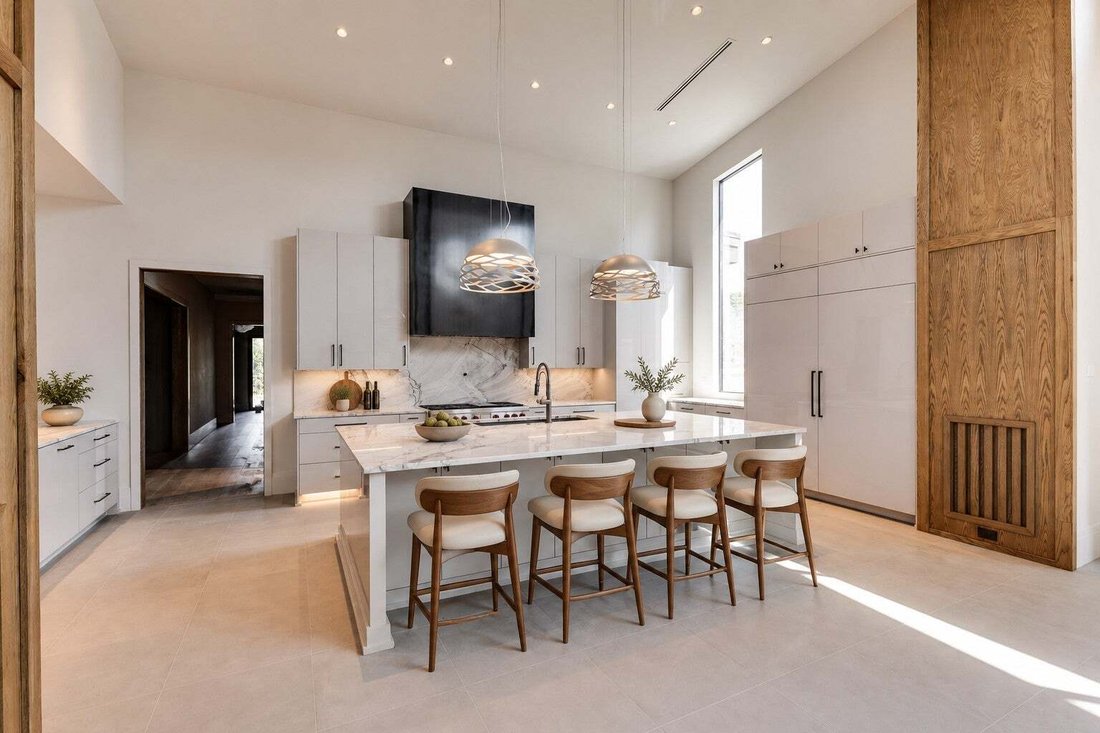
The Living Level is anchored by a 20-foot-tall, double-sided fireplace clad in vein-cut silver travertine, with a six-foot firebox creating dramatic sightlines through the main circulation of the home\. Venetian plaster, heated kitchen floors, oversized solid-core doors with Emtek hardware, and a floating staircase with underlit wood treads reinforce the craftsmanship throughout. Wolf and Sub-Zero appliances are throughout the home with complementing GE Monogram appliances in areas such as the Scullery.
Enjoy the more than 1,000 square feet that comprise the covered and heated outdoor pool veranda with features such as automated screens and sliding glass walls seamlessly marrying indoor and outdoor features spaces. The gunite pool and spa offer an overflow edge providing visual and audible tranquility for the one-of-a-kind Nested Fire Lounge.
The primary suite features custom closets with glass-front cabinetry, a custom kitchenette, LED-lit shelving and a direct access to the pool via a private patio. A soaking tub carved from a single piece of travertine serves as the bath’s sculptural centerpiece.
Transitioning to the Entertainment Level you’ll be greeted by a Media Lounge with second kitchen, direct outdoor and garage access, flexible golf simulator/theater/recording studio space, and a private Fitness & Recovery Studio with full bath and traditional dry sauna reaching 200+ degrees.
Four garage bays span both levels of the home with heights capable of accommodating vehicle lifts. The Elizabethan delivers private-resort style living minutes from Downtown Nashville, Belle Meade, and Green Hills.
The Living Level is anchored by a 20-foot-tall, double-sided fireplace clad in vein-cut silver travertine, with a six-foot firebox creating dramatic sightlines through the main circulation of the home\. Venetian plaster, heated kitchen floors, oversized solid-core doors with Emtek hardware, and a floating staircase with underlit wood treads reinforce the craftsmanship throughout. Wolf and Sub-Zero appliances are throughout the home with complementing GE Monogram appliances in areas such as the Scullery.
Enjoy the more than 1,000 square feet that comprise the covered and heated outdoor pool veranda with features such as automated screens and sliding glass walls seamlessly marrying indoor and outdoor features spaces. The gunite pool and spa offer an overflow edge providing visual and audible tranquility for the one-of-a-kind Nested Fire Lounge.
The primary suite features custom closets with glass-front cabinetry, a custom kitchenette, LED-lit shelving and a direct access to the pool via a private patio. A soaking tub carved from a single piece of travertine serves as the bath’s sculptural centerpiece.
Transitioning to the Entertainment Level you’ll be greeted by a Media Lounge with second kitchen, direct outdoor and garage access, flexible golf simulator/theater/recording studio space, and a private Fitness & Recovery Studio with full bath and traditional dry sauna reaching 200+ degrees.
Four garage bays span both levels of the home with heights capable of accommodating vehicle lifts. The Elizabethan delivers private-resort style living minutes from Downtown Nashville, Belle Meade, and Green Hills.
-
Property type
House
-
Floors
2
-
Year built
2026
-
Price/sqft
$910
Features
Explore the Area
6008 Elizabethan Dr, Nashville, Tennessee, United States
View on Google Maps
Price per sqft
Low
High
Joined 9 months ago
You have inquired about this property
The agent will contact you soon by
Listed by
284
Listings
2025
Joined
Book home tour with the agent
Choose a date and whether you'd like a virtual or in-person tour with the agent.
Preferred date
Tour type
Last updated
September 18
First listed
Sep 18
Listing reference
3594052
Listing status
Based on information submitted to the MLS GRID as of 2026. All data is obtained from various sources and may not have been verified by broker or MLS GRID. Supplied Open House Information is subject to change without notice. All information should be independently reviewed and verified for accuracy. Properties may or may not be listed by the office/agent presenting the information.
Similar Properties Nearby
New Listings in Nashville

Explore More Homes for Sale
Nashville, TN, United States property types
Nashville, TN, United States popular searches
- Properties with Garage in Nashville, TN, United States
- Properties with Garden in Nashville, TN, United States
- Properties with Pool in Nashville, TN, United States
- Properties with Balcony in Nashville, TN, United States
- Properties with Terrace in Nashville, TN, United States
- Properties with Fitness Center / Gym in Nashville, TN, United States
- Modern properties in Nashville, TN, United States
- New Builds properties in Nashville, TN, United States
- Renovated properties in Nashville, TN, United States
- City View properties in Nashville, TN, United States
- Properties with Elevator in Nashville, TN, United States
- Panoramic / Scenic View properties in Nashville, TN, United States
- Properties with Tennis Court in Nashville, TN, United States
- Properties with Sauna in Nashville, TN, United States
- Mountain View properties in Nashville, TN, United States
- Gated Community properties in Nashville, TN, United States
- Water View properties in Nashville, TN, United States
- Properties with Library in Nashville, TN, United States
- Properties with Cinema in Nashville, TN, United States
- Properties with Wine Cellar in Nashville, TN, United States
- Waterfront properties in Nashville, TN, United States
- Lake View properties in Nashville, TN, United States
- Golf View properties in Nashville, TN, United States
- Equestrian properties in Nashville, TN, United States
- Mansion properties in Nashville, TN, United States
- Beachfront properties in Nashville, TN, United States
- High Altitude properties in Nashville, TN, United States
Nashville, TN, United States neighborhoods
Related Guides & Stories
Trusted by the World's Leading Brokers
The agents behind the world's most exceptional properties list with JamesEdition.
- Listings from Sotheby's, Christie's, BARNES, and Engel & Völkers
- Every listing reviewed before it goes live
- Connect directly with verified listing agents
By continuing you agree to our Terms and Privacy Policy.
brokerages we
partnered with
partnered with