$849,000
Single Family Residence In Nashville
- 5 Beds
- 4 Baths
- 3,724 Sqft
- 14,811 Sqft lot
- Updated: Today
- Source: Realtracs MLS#3547078
About the Property
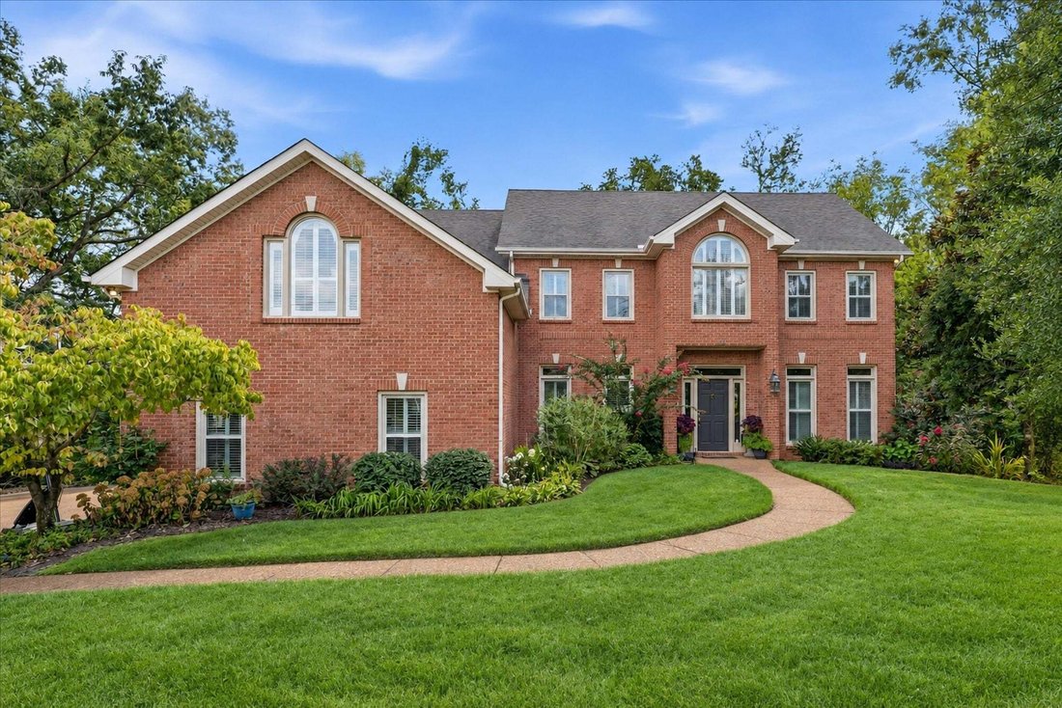
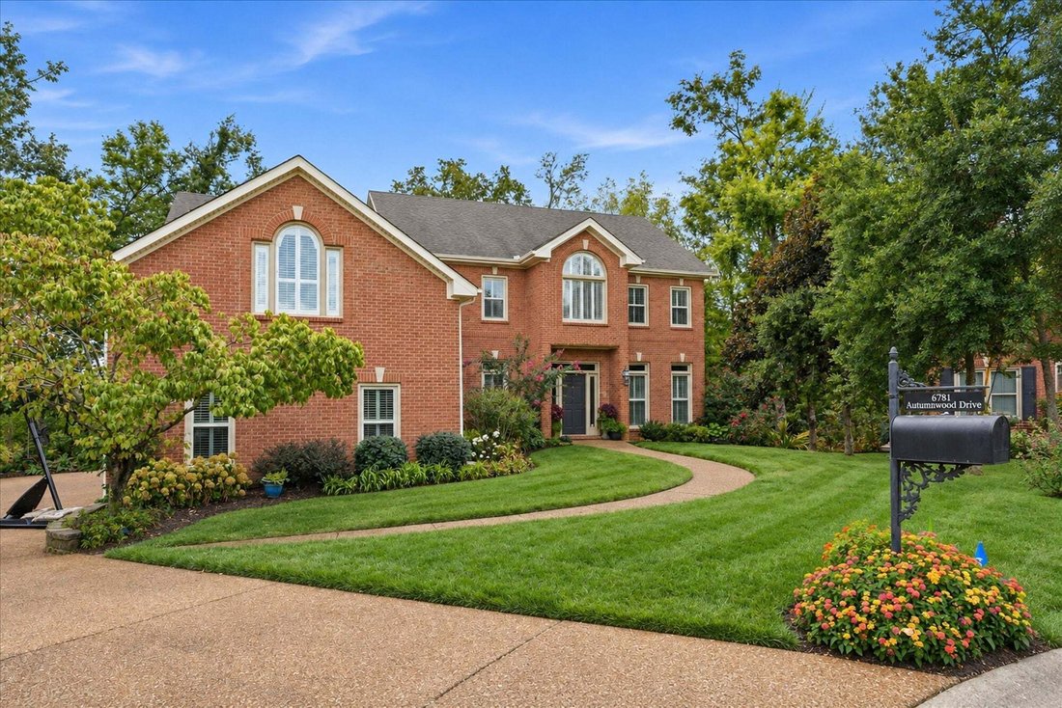
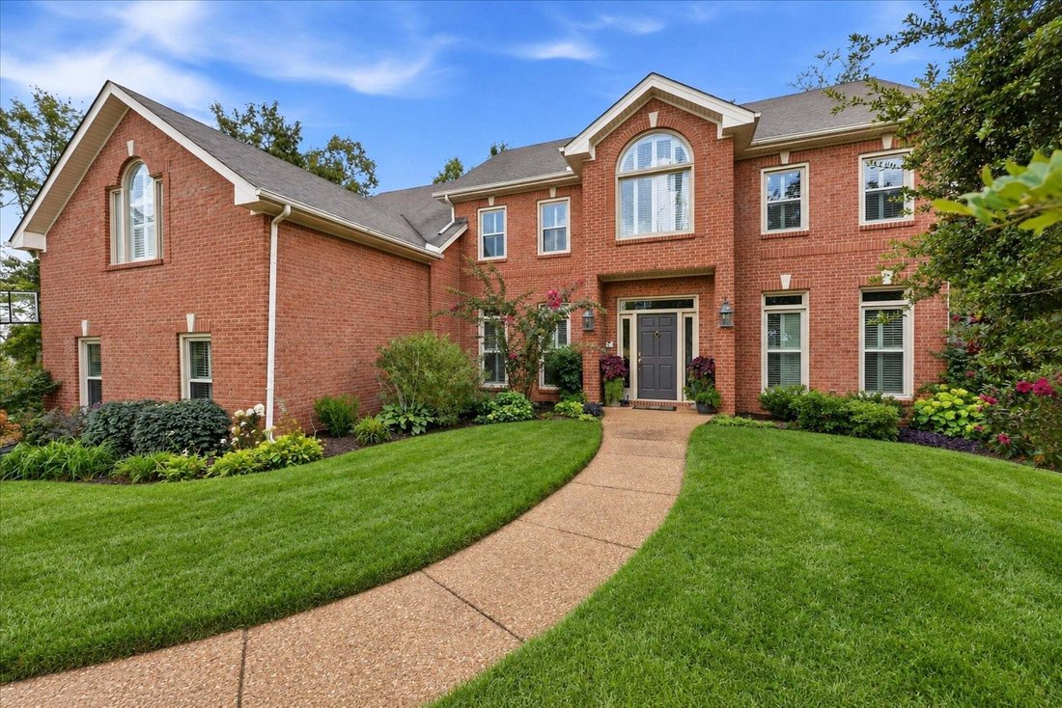
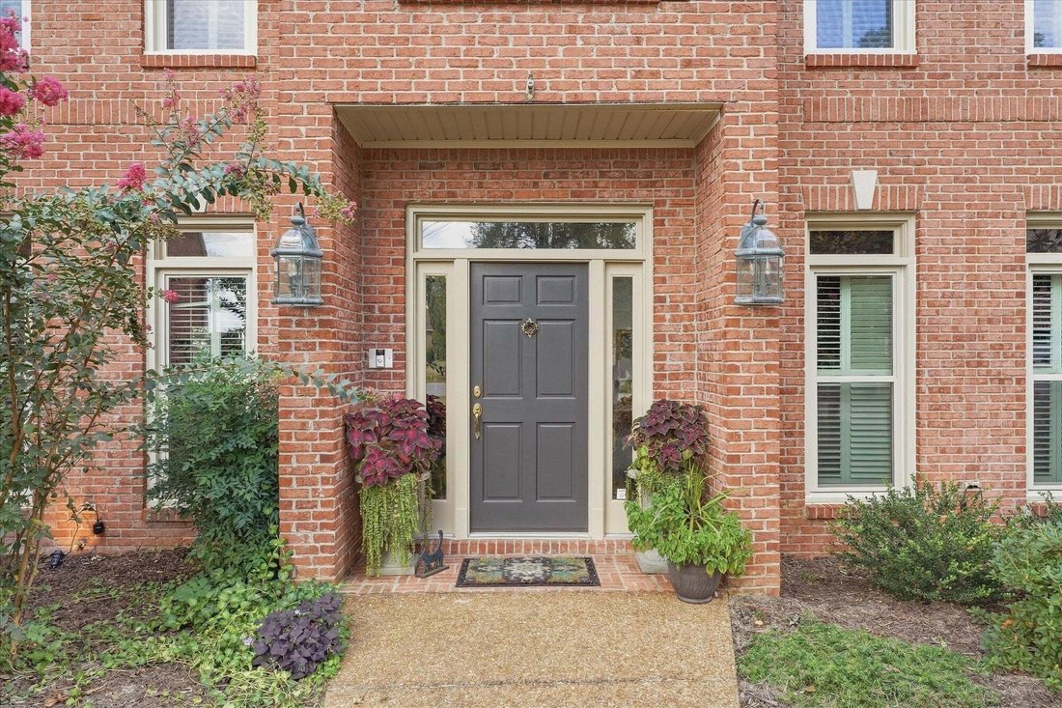
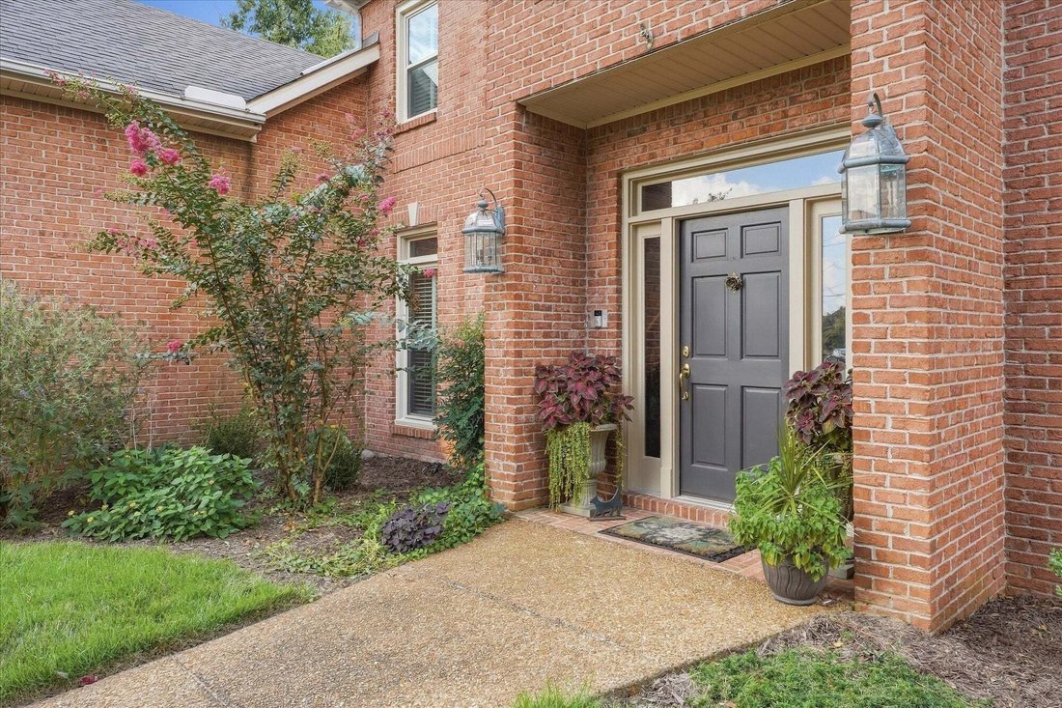
Tucked into the scenic hills of Poplar Creek Estates, this home blends timeless traditional roots with an eclectic personality you just don’t find every day.
5 bedrooms | 3.5 baths | 3,700+ square feet | 3 car garage
This all brick home offers thoughtfully designed living space, more than 1,000 square feet of storage and workshop space, and a convenient laundry room on the first
5 bedrooms | 3.5 baths | 3,700+ square feet | 3 car garage
This all brick home offers thoughtfully designed living space, more than 1,000 square feet of storage and workshop space, and a convenient laundry room on the first
Tucked into the scenic hills of Poplar Creek Estates, this home blends timeless traditional roots with an eclectic personality you just don’t find every day.
5 bedrooms | 3.5 baths | 3,700+ square feet | 3 car garage
This all brick home offers thoughtfully designed living space, more than 1,000 square feet of storage and workshop space, and a convenient laundry room on the first floor with a utility sink.
A rare guest suite on the first floor with a private ensuite bath provides ideal accommodations for visitors or multigenerational living. At the heart of the home is a kitchen built for connection, featuring double ovens, a large island, two pantries, and a wine bar that makes everyday living and entertaining a joy. A main staircase and separate back stairway add charm and functionality while offering easy access to the home’s flexible upper level.
Soaring ceilings and a striking fireplace make the two story living room both dramatic and deeply inviting. New windows offer modern efficiency, while plantation shutters preserve the home’s classic charm. Upstairs, the oversized bonus room offers endless possibilities for work, play, or creative escape.
Outside, the screened porch and patio invite easy outdoor living, framed by peaceful hilltop views and surrounding nature. The spacious primary suite includes a cozy sitting nook, two large walk in closets, and a spa inspired bath retreat.
With both formal and informal dining areas, flexible rooms that adapt to your lifestyle, and charming architectural moments throughout, this Bellevue beauty feels like home the moment you step inside. Bold where it counts and cozy where it matters, this Bellevue gem was built to stand out and feel like home.
5 bedrooms | 3.5 baths | 3,700+ square feet | 3 car garage
This all brick home offers thoughtfully designed living space, more than 1,000 square feet of storage and workshop space, and a convenient laundry room on the first floor with a utility sink.
A rare guest suite on the first floor with a private ensuite bath provides ideal accommodations for visitors or multigenerational living. At the heart of the home is a kitchen built for connection, featuring double ovens, a large island, two pantries, and a wine bar that makes everyday living and entertaining a joy. A main staircase and separate back stairway add charm and functionality while offering easy access to the home’s flexible upper level.
Soaring ceilings and a striking fireplace make the two story living room both dramatic and deeply inviting. New windows offer modern efficiency, while plantation shutters preserve the home’s classic charm. Upstairs, the oversized bonus room offers endless possibilities for work, play, or creative escape.
Outside, the screened porch and patio invite easy outdoor living, framed by peaceful hilltop views and surrounding nature. The spacious primary suite includes a cozy sitting nook, two large walk in closets, and a spa inspired bath retreat.
With both formal and informal dining areas, flexible rooms that adapt to your lifestyle, and charming architectural moments throughout, this Bellevue beauty feels like home the moment you step inside. Bold where it counts and cozy where it matters, this Bellevue gem was built to stand out and feel like home.
-
Property type
House
-
Floors
2
-
Year built
1997
-
Price/sqft
$227
Features
- Garage
- Walk In Closet
- Fireplace
- Hilltop
- Laundry Room
- Gas Stovetop
- Bar
- Kitchen island
- High Ceiling
Explore the Area
6781 Autumnwood Dr, Nashville, Tennessee, United States
View on Google Maps
Price per sqft
Low
High
Joined 9 months ago
You have inquired about this property
The agent will contact you soon by
Listed by
61
Listings
2025
Joined
Book home tour with the agent
Choose a date and whether you'd like a virtual or in-person tour with the agent.
Preferred date
Tour type
Last updated
Today
First listed
Sep 14
Listing reference
3547078
Listing status
Based on information submitted to the MLS GRID as of 2026. All data is obtained from various sources and may not have been verified by broker or MLS GRID. Supplied Open House Information is subject to change without notice. All information should be independently reviewed and verified for accuracy. Properties may or may not be listed by the office/agent presenting the information.
Similar Properties Nearby
New Listings in Nashville


Explore More Homes for Sale
Nashville, TN, United States property types
Nashville, TN, United States popular searches
- Properties with Garage in Nashville, TN, United States
- Properties with Garden in Nashville, TN, United States
- Properties with Pool in Nashville, TN, United States
- Properties with Balcony in Nashville, TN, United States
- Properties with Terrace in Nashville, TN, United States
- Properties with Fitness Center / Gym in Nashville, TN, United States
- Modern properties in Nashville, TN, United States
- Renovated properties in Nashville, TN, United States
- New Builds properties in Nashville, TN, United States
- City View properties in Nashville, TN, United States
- Properties with Elevator in Nashville, TN, United States
- Panoramic / Scenic View properties in Nashville, TN, United States
- Properties with Tennis Court in Nashville, TN, United States
- Properties with Sauna in Nashville, TN, United States
- Gated Community properties in Nashville, TN, United States
- Mountain View properties in Nashville, TN, United States
- Water View properties in Nashville, TN, United States
- Properties with Library in Nashville, TN, United States
- Properties with Cinema in Nashville, TN, United States
- Waterfront properties in Nashville, TN, United States
- Properties with Wine Cellar in Nashville, TN, United States
- Lake View properties in Nashville, TN, United States
- Golf View properties in Nashville, TN, United States
- Equestrian properties in Nashville, TN, United States
- Mansion properties in Nashville, TN, United States
- High Altitude properties in Nashville, TN, United States
- Beachfront properties in Nashville, TN, United States
Nashville, TN, United States neighborhoods
Related Guides & Stories
Trusted by the World's Leading Brokers
The agents behind the world's most exceptional properties list with JamesEdition.
- Listings from Sotheby's, Christie's, BARNES, and Engel & Völkers
- Every listing reviewed before it goes live
- Connect directly with verified listing agents
By continuing you agree to our Terms and Privacy Policy.
brokerages we
partnered with
partnered with