$1,300,000
Single Family Residence In Nashville
- 4 Beds
- 5 Baths
- 2,600 Sqft
- 15,246 Sqft lot
- Updated: September 12
- Source: Realtracs MLS#3546484
About the Property
Modern European Design. Timeless Architecture. Curated Interiors.
Luxury is found in thoughtful design, timeless craftsmanship, and spaces that elevate everyday living.
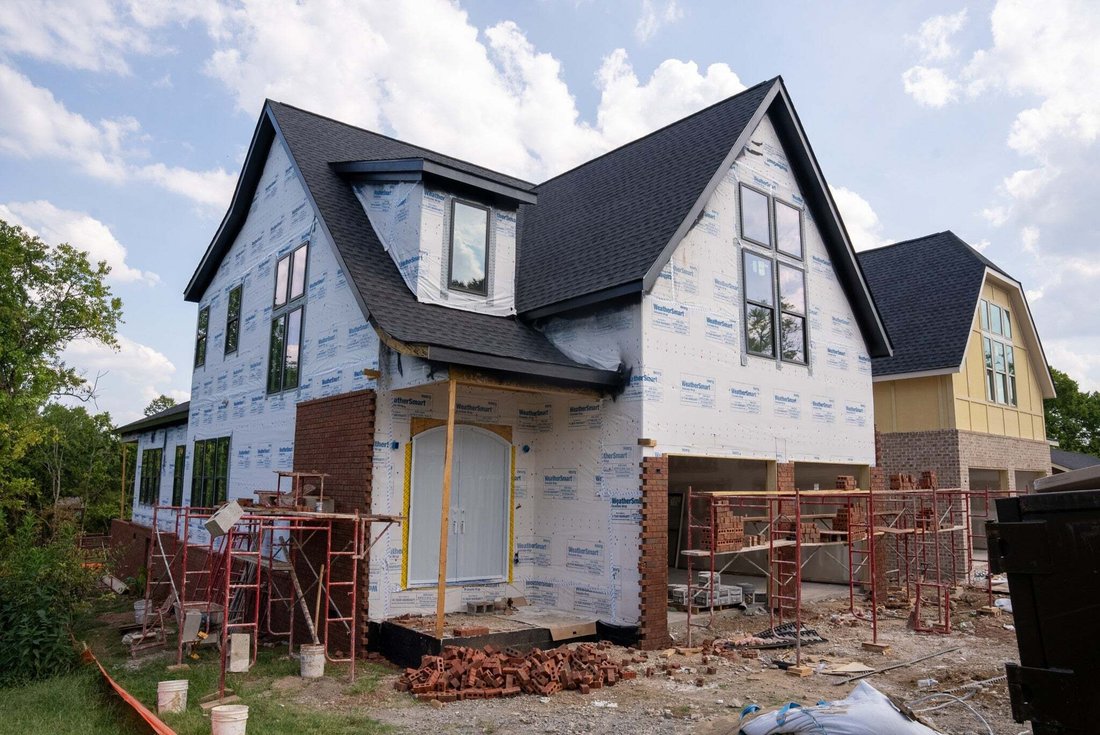
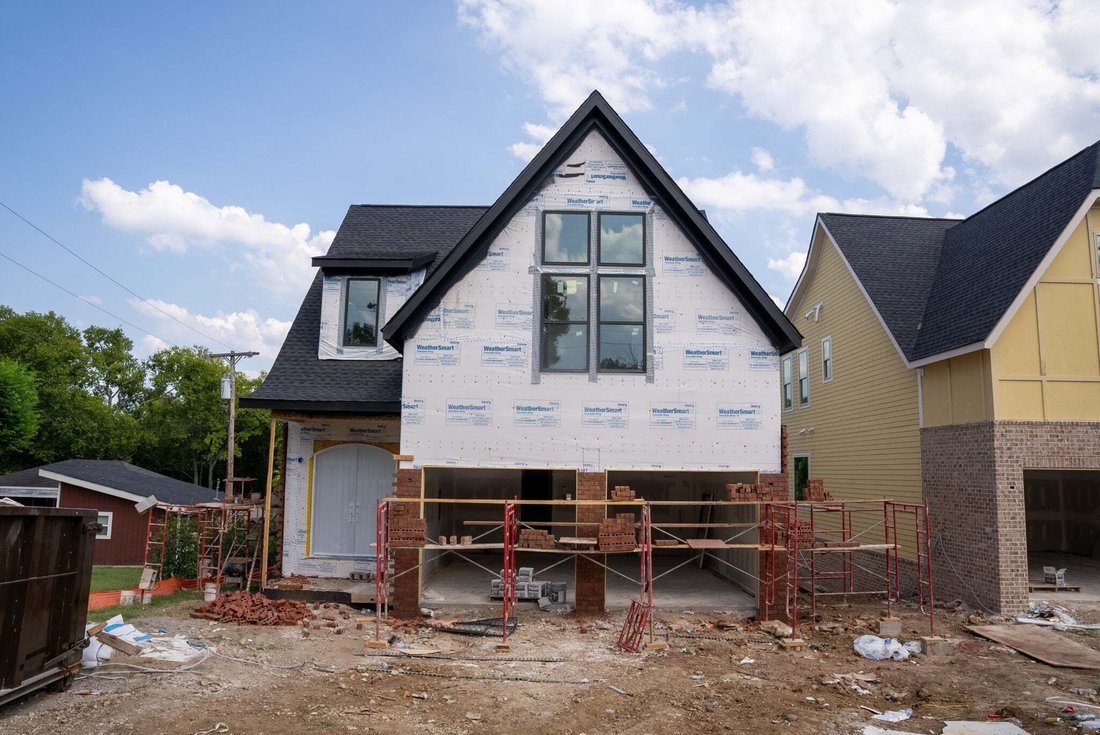
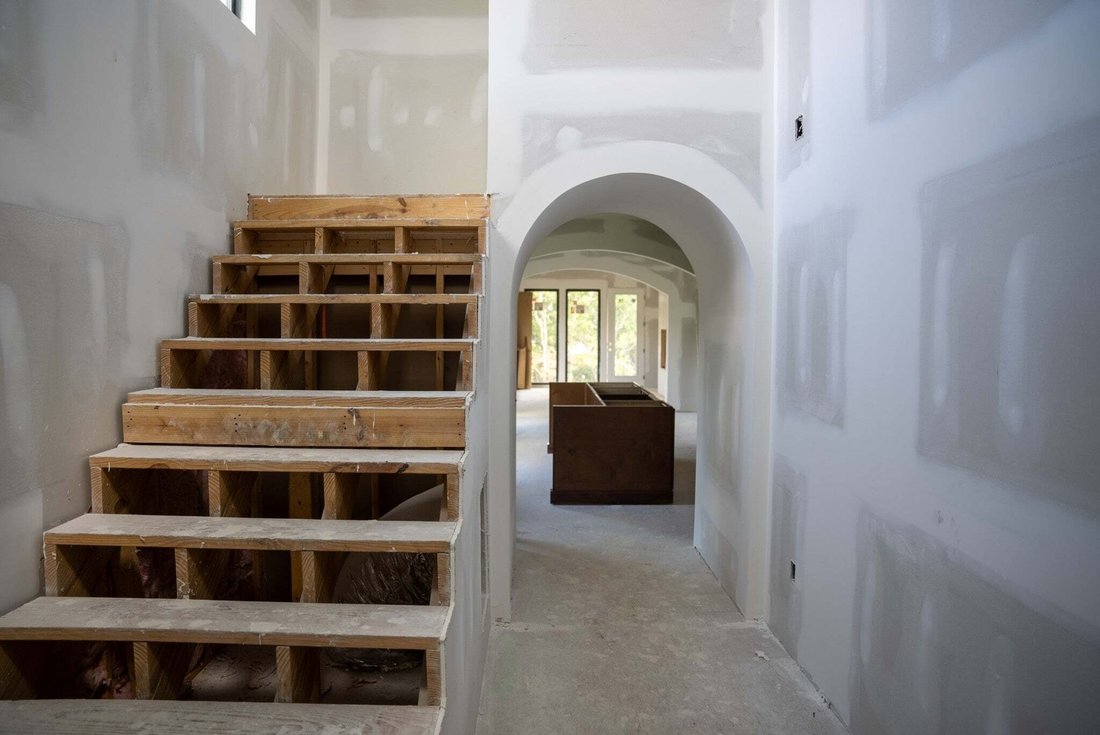
Currently under construction in the heart of Inglewood, this exceptional 2,600-square-foot residence blends classic European architecture with sophisticated interiors curated by AMNA Design. Every detail has been
Luxury is found in thoughtful design, timeless craftsmanship, and spaces that elevate everyday living.
Currently under construction in the heart of Inglewood, this exceptional 2,600-square-foot residence blends classic European architecture with sophisticated interiors curated by AMNA Design. Every detail has been
Modern European Design. Timeless Architecture. Curated Interiors.
Luxury is found in thoughtful design, timeless craftsmanship, and spaces that elevate everyday living.
Currently under construction in the heart of Inglewood, this exceptional 2,600-square-foot residence blends classic European architecture with sophisticated interiors curated by AMNA Design. Every detail has been thoughtfully selected, from graceful arched openings and floor-to-ceiling custom wainscoting to hardwood flooring, honed Taj Mahal countertops, designer lighting, and layered natural materials.
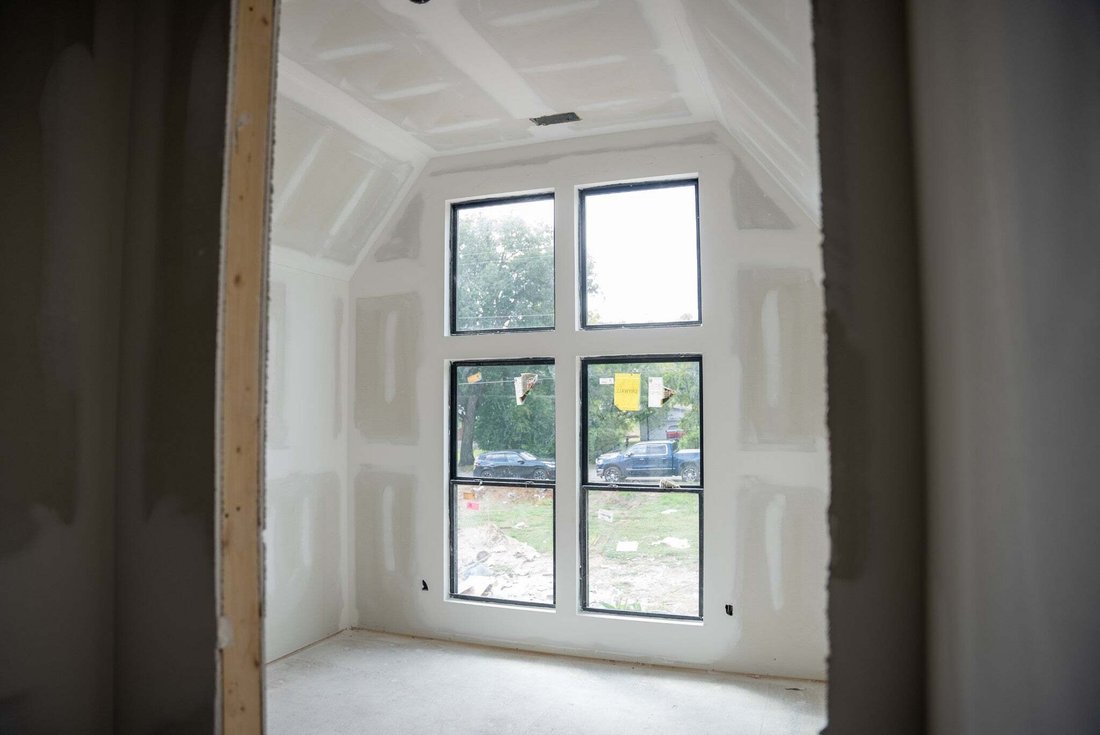
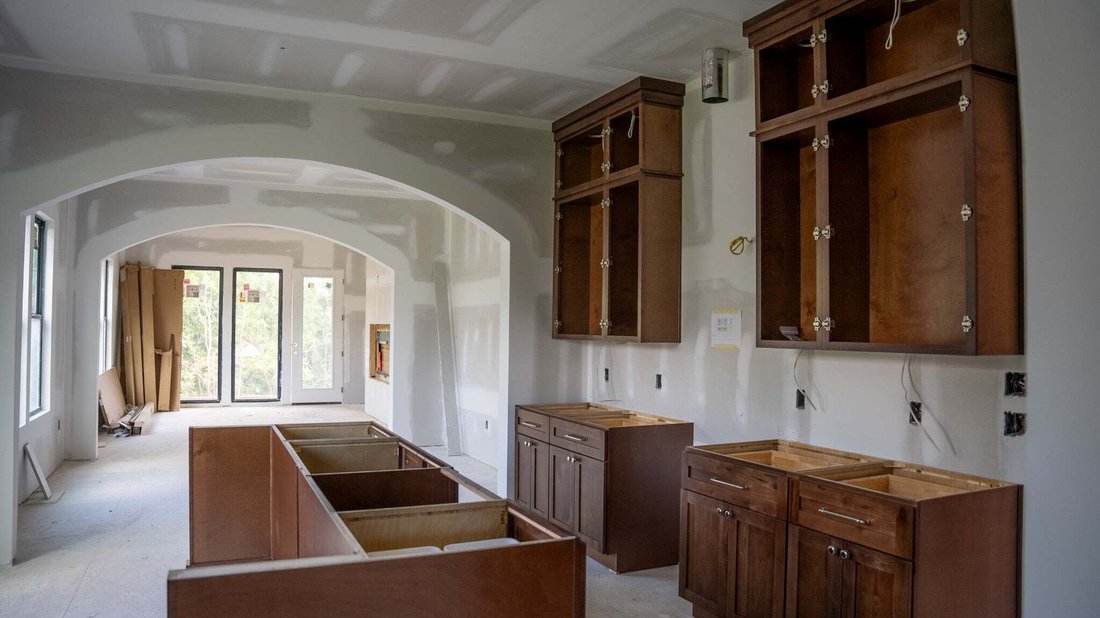
Designed for seamless main-level living, the home centers around a dramatic vaulted great room flowing into a chef-inspired kitchen with an oversized gathering island, premium finishes, and an elegant butler’s pantry with a mini coffee bar. Expansive windows fill the home with natural light and connect effortlessly to the covered outdoor living space.
The main-level owner’s suite offers a private retreat with a spa-inspired bath featuring a freestanding soaking tub, oversized walk-in shower, and timeless designer finishes. Dual custom walk-in closets connect directly to a dedicated laundry room for exceptional everyday convenience.
Upstairs, three generously sized bedroom suites, beautifully appointed baths, and a second laundry room provide flexibility for guests, family, or multigenerational living.
Outside, the covered rear deck extends the entertaining space, while the attached two-car garage features oversized 9-foot-wide doors designed to comfortably accommodate luxury SUVs and full-size trucks.
Set on a picturesque, tree-lined street, this home is minutes from East Nashville’s acclaimed restaurants, cafés, boutiques, parks, greenways, and downtown Nashville.
More than new construction, this is a carefully curated expression of timeless architecture, exceptional craftsmanship, and modern livability.
Luxury is found in thoughtful design, timeless craftsmanship, and spaces that elevate everyday living.
Currently under construction in the heart of Inglewood, this exceptional 2,600-square-foot residence blends classic European architecture with sophisticated interiors curated by AMNA Design. Every detail has been thoughtfully selected, from graceful arched openings and floor-to-ceiling custom wainscoting to hardwood flooring, honed Taj Mahal countertops, designer lighting, and layered natural materials.
Designed for seamless main-level living, the home centers around a dramatic vaulted great room flowing into a chef-inspired kitchen with an oversized gathering island, premium finishes, and an elegant butler’s pantry with a mini coffee bar. Expansive windows fill the home with natural light and connect effortlessly to the covered outdoor living space.
The main-level owner’s suite offers a private retreat with a spa-inspired bath featuring a freestanding soaking tub, oversized walk-in shower, and timeless designer finishes. Dual custom walk-in closets connect directly to a dedicated laundry room for exceptional everyday convenience.
Upstairs, three generously sized bedroom suites, beautifully appointed baths, and a second laundry room provide flexibility for guests, family, or multigenerational living.
Outside, the covered rear deck extends the entertaining space, while the attached two-car garage features oversized 9-foot-wide doors designed to comfortably accommodate luxury SUVs and full-size trucks.
Set on a picturesque, tree-lined street, this home is minutes from East Nashville’s acclaimed restaurants, cafés, boutiques, parks, greenways, and downtown Nashville.
More than new construction, this is a carefully curated expression of timeless architecture, exceptional craftsmanship, and modern livability.
-
Property type
House
-
Floors
2
-
Year built
2026
-
Price/sqft
$500
Features
Explore the Area
3829 Edwards Ave, Nashville, Tennessee, United States
View on Google Maps
Price per sqft
Low
High
Joined 9 months ago
You have inquired about this property
The agent will contact you soon by
Listed by
285
Listings
2025
Joined
Book home tour with the agent
Choose a date and whether you'd like a virtual or in-person tour with the agent.
Preferred date
Tour type
Last updated
September 12
First listed
September 12
Listing reference
3546484
Listing status
Based on information submitted to the MLS GRID as of 2026. All data is obtained from various sources and may not have been verified by broker or MLS GRID. Supplied Open House Information is subject to change without notice. All information should be independently reviewed and verified for accuracy. Properties may or may not be listed by the office/agent presenting the information.
Similar Properties Nearby
New Listings in Nashville


Explore More Homes for Sale
Nashville, TN, United States property types
Nashville, TN, United States popular searches
- Properties with Garage in Nashville, TN, United States
- Properties with Garden in Nashville, TN, United States
- Properties with Pool in Nashville, TN, United States
- Properties with Balcony in Nashville, TN, United States
- Properties with Terrace in Nashville, TN, United States
- Properties with Fitness Center / Gym in Nashville, TN, United States
- Modern properties in Nashville, TN, United States
- New Builds properties in Nashville, TN, United States
- Renovated properties in Nashville, TN, United States
- City View properties in Nashville, TN, United States
- Properties with Elevator in Nashville, TN, United States
- Panoramic / Scenic View properties in Nashville, TN, United States
- Properties with Tennis Court in Nashville, TN, United States
- Properties with Sauna in Nashville, TN, United States
- Mountain View properties in Nashville, TN, United States
- Gated Community properties in Nashville, TN, United States
- Water View properties in Nashville, TN, United States
- Properties with Library in Nashville, TN, United States
- Properties with Cinema in Nashville, TN, United States
- Properties with Wine Cellar in Nashville, TN, United States
- Waterfront properties in Nashville, TN, United States
- Lake View properties in Nashville, TN, United States
- Golf View properties in Nashville, TN, United States
- Equestrian properties in Nashville, TN, United States
- Mansion properties in Nashville, TN, United States
- Beachfront properties in Nashville, TN, United States
- High Altitude properties in Nashville, TN, United States
Nashville, TN, United States neighborhoods
Related Guides & Stories
Trusted by the World's Leading Brokers
The agents behind the world's most exceptional properties list with JamesEdition.
- Listings from Sotheby's, Christie's, BARNES, and Engel & Völkers
- Every listing reviewed before it goes live
- Connect directly with verified listing agents
By continuing you agree to our Terms and Privacy Policy.
brokerages we
partnered with
partnered with