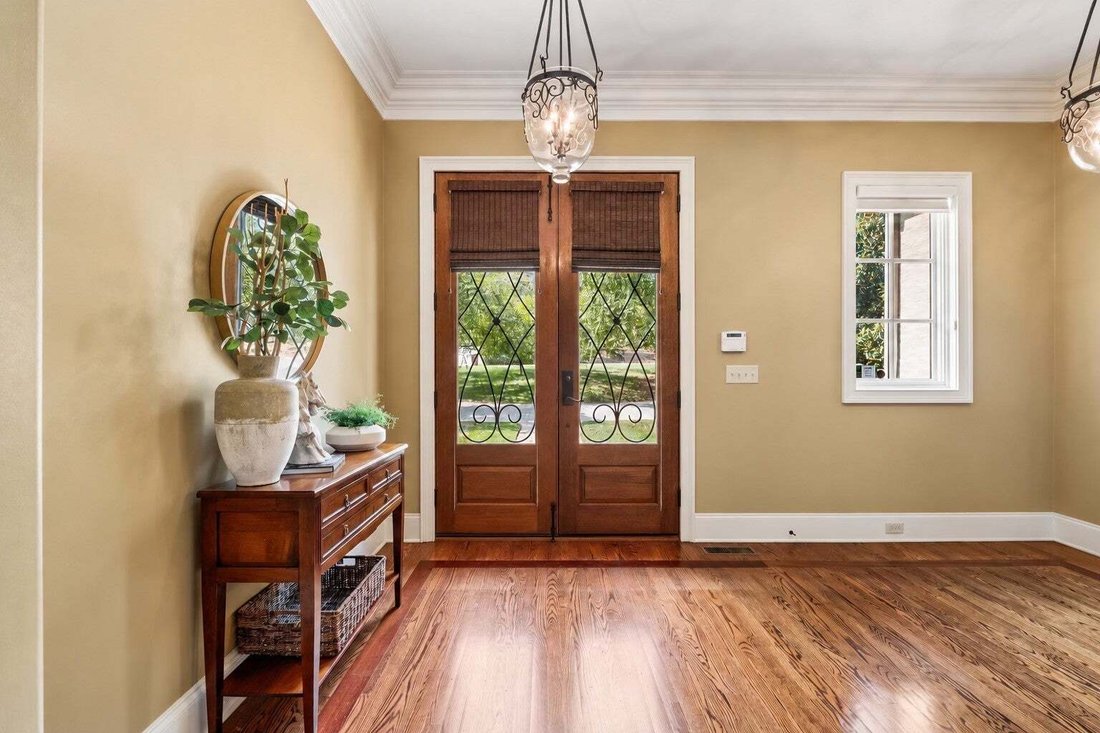
$3,250,000
Single Family Residence In Nashville
- 5 Beds
- 6 Baths
- 6,599 Sqft
- 39,640 Sqft lot
- Updated: September 11
- Source: Realtracs MLS#3545606
About the Property
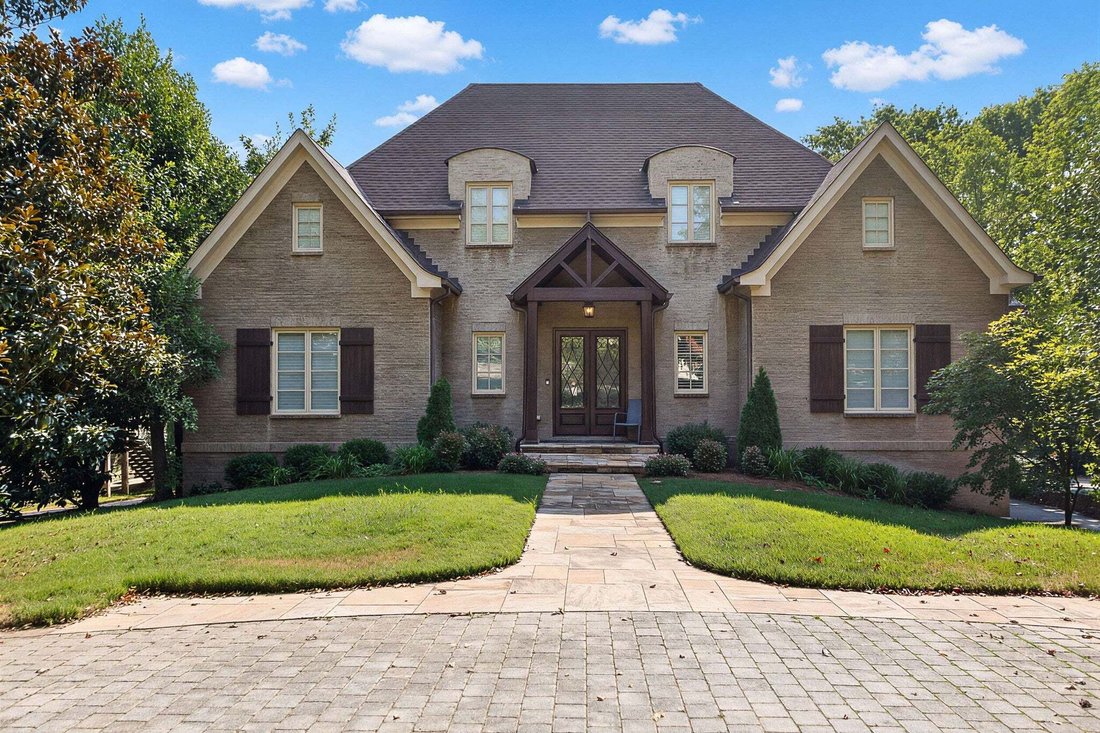
Welcome to 4330 Lindawood Drive, a beautifully maintained, semi-custom estate offered by its original owner. Nestled on one of the prettiest, most expansive flat lots in the highly coveted Green Hills neighborhood, this solidly built architectural masterpiece perfectly balances quiet everyday luxury with grand-scale entertaining. The graceful floor plan flows effortlessly, making every space feel
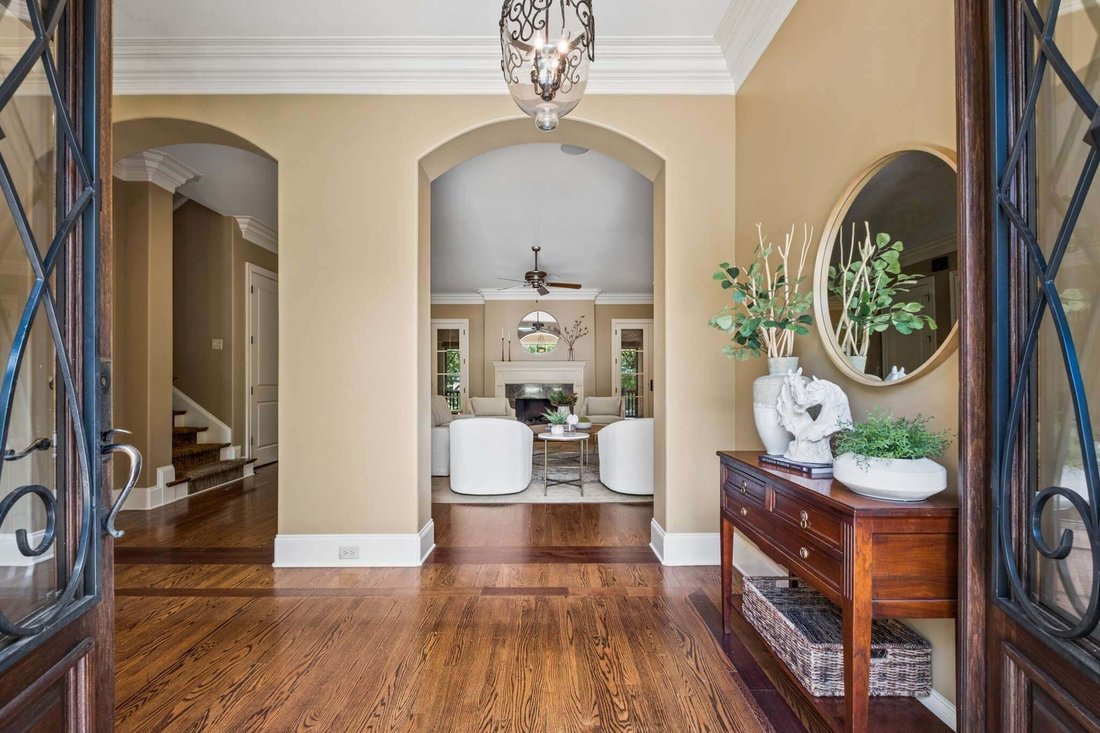
Welcome to 4330 Lindawood Drive, a beautifully maintained, semi-custom estate offered by its original owner. Nestled on one of the prettiest, most expansive flat lots in the highly coveted Green Hills neighborhood, this solidly built architectural masterpiece perfectly balances quiet everyday luxury with grand-scale entertaining. The graceful floor plan flows effortlessly, making every space feel both accessible and deeply welcoming.
The main level is designed for modern living, highlighted by a spacious kitchen featuring a soaring cathedral ceiling and a bright breakfast room. Double French doors lead from the living room onto a stunning screened porch, creating a seamless indoor-outdoor flow. This level also boasts two separate workspace options—a formal home office plus a dedicated homework/study room—alongside an elegant formal dining room and the primary suite with washer dryer hookups in the closet.
Upstairs serves as a private retreat with three spacious bedrooms. This includes an en-suite bedroom and two additional bedrooms joined by a Jack-and-Jill bathroom. An upper-level bonus room, a dedicated laundry room, and abundant attic storage add ultimate convenience to the layout.
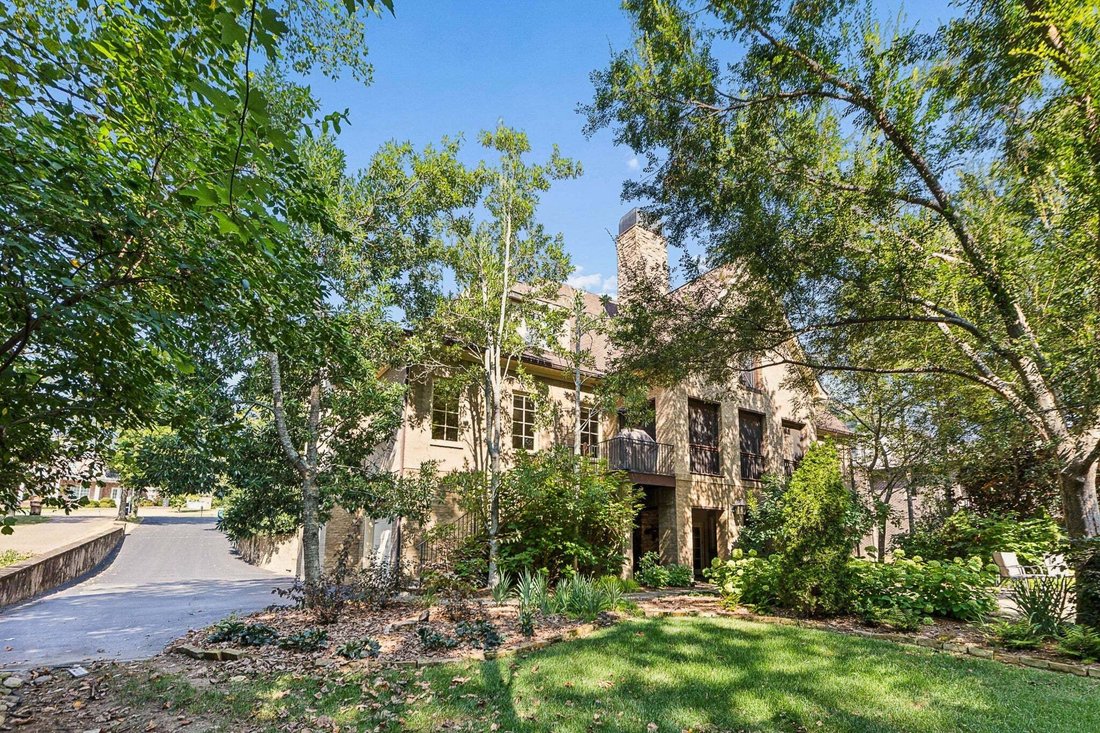
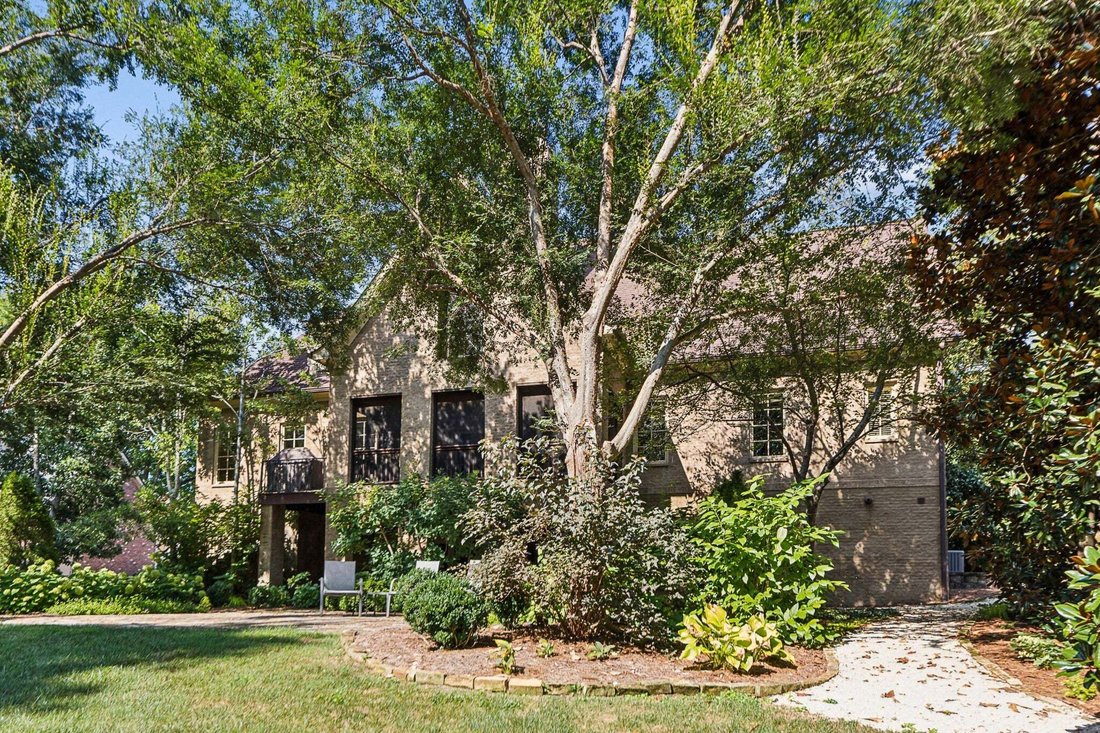
The daylight walk-out basement is a true destination of its own. It features a large secondary gathering room, a private home gym, a safe room, and an oversized en-suite guest suite. Step outside to a spectacular covered patio complete with a cozy outdoor fireplace, perfect for year-round enjoyment.
A full-service elevator seamlessly services all three levels, providing effortless accessibility alongside the oversized three-car garage. Competitively priced this home offers an incredible opportunity to bring your own personal touches to a magnificent, timeless canvas.
Property is currently under contract with a 48-hour Kick-Out provision due to a Sale of Home Contingency. Professionally staged and remarkably easy to show please reach out to the Listing Agento schedule your private tour.
The main level is designed for modern living, highlighted by a spacious kitchen featuring a soaring cathedral ceiling and a bright breakfast room. Double French doors lead from the living room onto a stunning screened porch, creating a seamless indoor-outdoor flow. This level also boasts two separate workspace options—a formal home office plus a dedicated homework/study room—alongside an elegant formal dining room and the primary suite with washer dryer hookups in the closet.
Upstairs serves as a private retreat with three spacious bedrooms. This includes an en-suite bedroom and two additional bedrooms joined by a Jack-and-Jill bathroom. An upper-level bonus room, a dedicated laundry room, and abundant attic storage add ultimate convenience to the layout.
The daylight walk-out basement is a true destination of its own. It features a large secondary gathering room, a private home gym, a safe room, and an oversized en-suite guest suite. Step outside to a spectacular covered patio complete with a cozy outdoor fireplace, perfect for year-round enjoyment.
A full-service elevator seamlessly services all three levels, providing effortless accessibility alongside the oversized three-car garage. Competitively priced this home offers an incredible opportunity to bring your own personal touches to a magnificent, timeless canvas.
Property is currently under contract with a 48-hour Kick-Out provision due to a Sale of Home Contingency. Professionally staged and remarkably easy to show please reach out to the Listing Agento schedule your private tour.
-
Property type
House
-
Floors
2
-
Year built
2005
-
Price/sqft
$492
Features
- Garage
- Fireplace
- Walk In Closet
- Garden
- Elevator
- Fitness Center / Gym
- Laundry Room
- Basement
- Balcony
Features
Indoor
- High Ceiling
- Office
- Fireplace
- Kitchen island
- Gas Stovetop
- Washer Dryer
- Bar
- Laundry Room
- Elevator
- Basement
- Stone Countertops
- Walk In Closet
- Fitness Center / Gym
Outdoor
- Balcony
- Garage
- Garden
Explore the Area
4330 Lindawood Dr, Forest Hills, Tennessee, United States
View on Google Maps
Price per sqft
Low
High
Joined 9 months ago
You have inquired about this property
The agent will contact you soon by
Listed by
185
Listings
2025
Joined
Book home tour with the agent
Choose a date and whether you'd like a virtual or in-person tour with the agent.
Preferred date
Tour type
Last updated
September 11
First listed
Sep 11
Listing reference
3545606
Listing status
Based on information submitted to the MLS GRID as of 2026. All data is obtained from various sources and may not have been verified by broker or MLS GRID. Supplied Open House Information is subject to change without notice. All information should be independently reviewed and verified for accuracy. Properties may or may not be listed by the office/agent presenting the information.
Similar Properties Nearby
New Listings in Forest Hills



Explore More Homes for Sale
Forest Hills, TN, United States property types
Forest Hills, TN, United States popular searches
- Properties with Pool in Forest Hills, TN, United States
- Panoramic / Scenic View properties in Forest Hills, TN, United States
- Gated Community properties in Forest Hills, TN, United States
- Duplex properties in Forest Hills, TN, United States
- City View properties in Forest Hills, TN, United States
- Water View properties in Forest Hills, TN, United States
- Equestrian properties in Forest Hills, TN, United States
- Properties with Steam Room in Forest Hills, TN, United States
Related Guides & Stories
Trusted by the World's Leading Brokers
The agents behind the world's most exceptional properties list with JamesEdition.
- Listings from Sotheby's, Christie's, BARNES, and Engel & Völkers
- Every listing reviewed before it goes live
- Connect directly with verified listing agents
By continuing you agree to our Terms and Privacy Policy.
brokerages we
partnered with
partnered with