$1,090,000
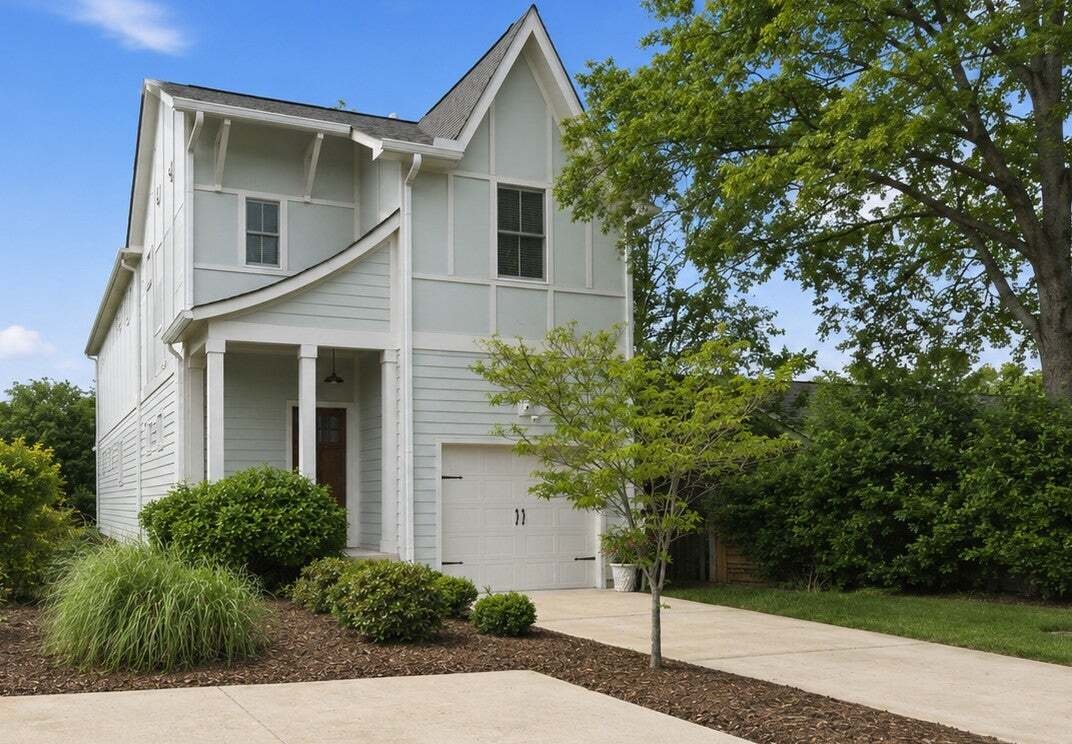
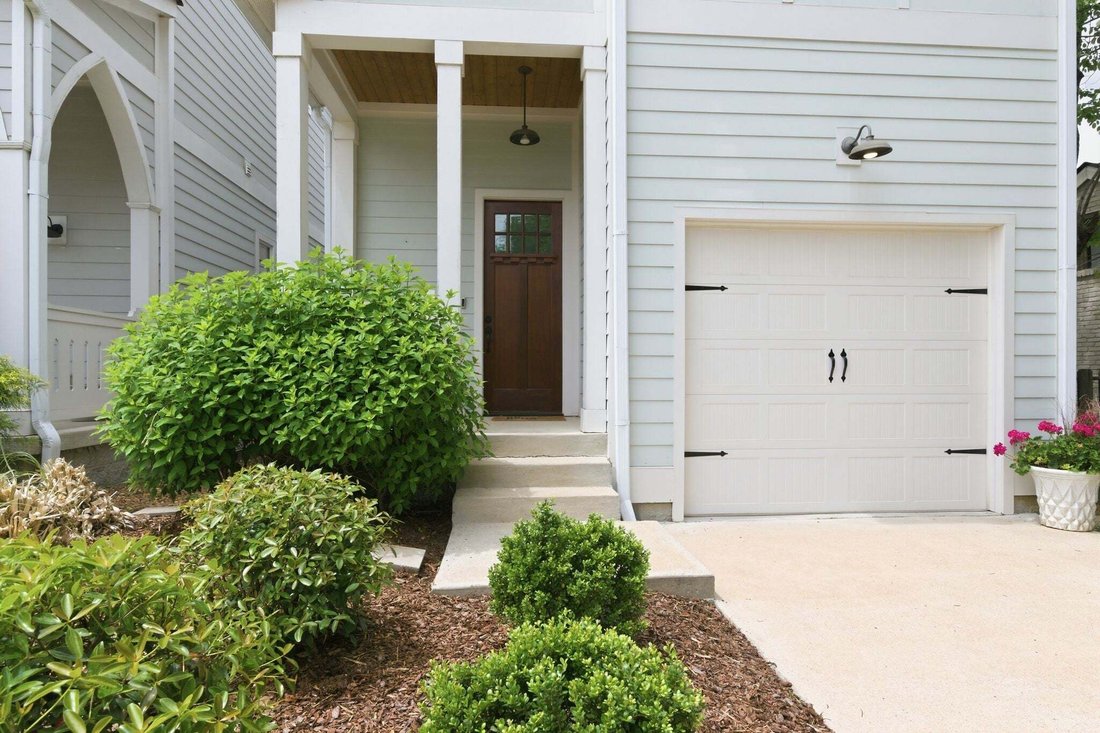
Single Family Residence in Nashville
- 3 Beds
- 3 Baths
- 2,757 Sqft
- Updated: October 28
- Source: Realtracs MLS#3529066
About the Property
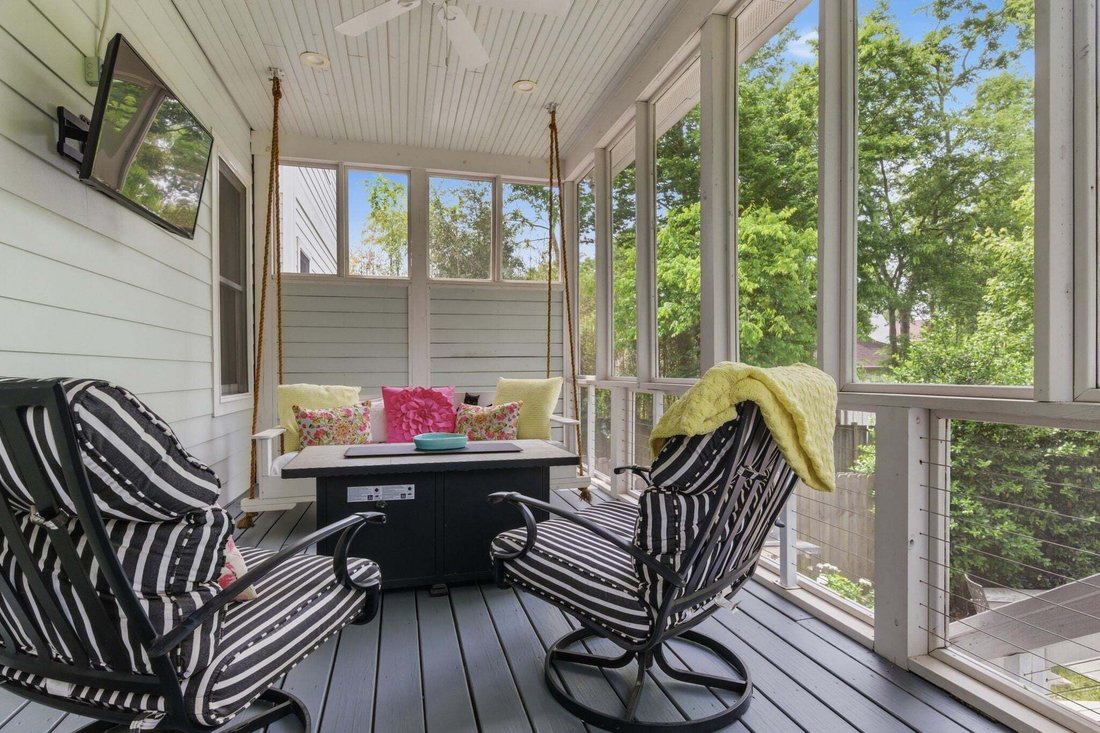
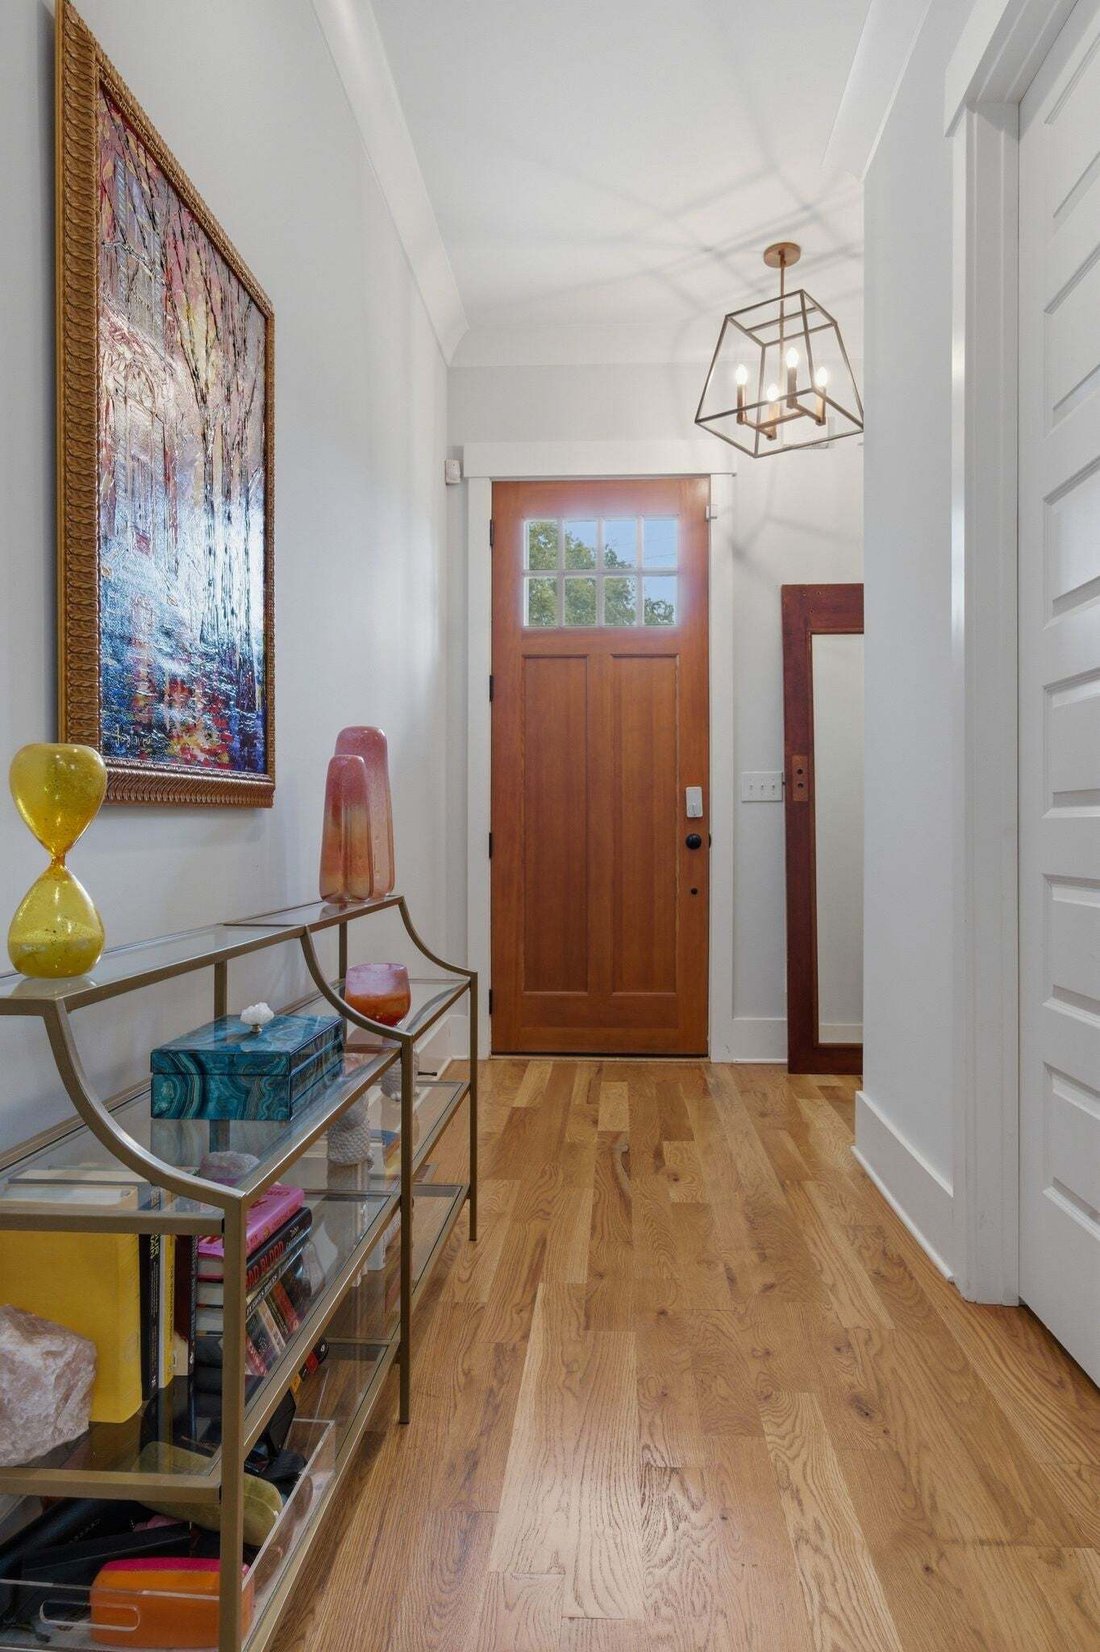
Enjoy easy walkability to Green Hills restaurants! Surprisingly open floor plan; dream kitchen with marble countertops & island that seats 4, Work from home in a built in office niche. Walk in pantry and 10 ft ceilings on main level; family room features a gas fireplace and door to screen porch; upstairs has a separate den, walk in closets in every bedroom and two large closets in the primary;
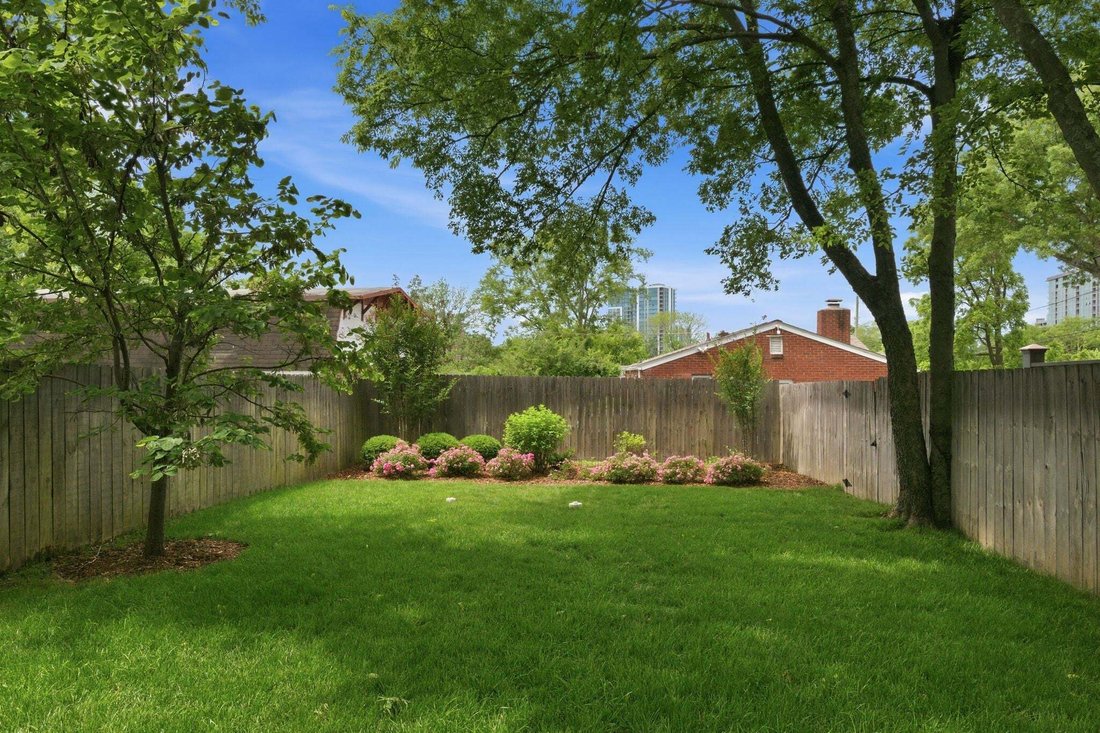
Enjoy easy walkability to Green Hills restaurants! Surprisingly open floor plan; dream kitchen with marble countertops & island that seats 4, Work from home in a built in office niche. Walk in pantry and 10 ft ceilings on main level; family room features a gas fireplace and door to screen porch; upstairs has a separate den, walk in closets in every bedroom and two large closets in the primary; fenced backyard with lush landscaping w/ irrigation; ask about seller incentives to lower your interest rate
-
Property type
House
-
Floors
2
-
Year built
2018
-
Price/sqft
$395
Features
- Fireplace
- Garage
- Walk In Closet
- Garden
- Fire Pit
- Open Kitchen
- Terrace
- Office
- Gas Stovetop
Features
Indoor
- High Ceiling
- Office
- Fireplace
- Kitchen island
- Gas Stovetop
- Bar
- Open Kitchen
- Stone Countertops
- Walk In Closet
Outdoor
- Terrace
- Fire Pit
- Garage
- Garden
Explore the Area
4207A Lone Oak Rd, Forest Hills, Tennessee, United States
View on Google Maps
Price per sqft
Low
High
Joined 10 months ago
You have inquired about this property
The agent will contact you soon by
Listed by
5
Listings
2026
Joined
Book home tour with the agent
Choose a date and whether you'd like a virtual or in-person tour with the agent.
Preferred date
Tour type
Last updated
October 28
First listed
September 1
Listing reference
3529066
Listing status
Based on information submitted to the MLS GRID as of 2026. All data is obtained from various sources and may not have been verified by broker or MLS GRID. Supplied Open House Information is subject to change without notice. All information should be independently reviewed and verified for accuracy. Properties may or may not be listed by the office/agent presenting the information.
Trusted by the World's Leading Brokers
The agents behind the world's most exceptional properties list with JamesEdition.
- Listings from Sotheby's, Christie's, BARNES, and Engel & Völkers
- Every listing reviewed before it goes live
- Connect directly with verified listing agents
By continuing you agree to our Terms and Privacy Policy.
Brokerages we
partnered with
partnered with