$3,099,999
Single Family Residence In Nashville
- 5 Beds
- 5 Baths
- 4,523 Sqft
- 2,614 Sqft lot
- Updated: August 29
- Source: Realtracs MLS#3526573
About the Property
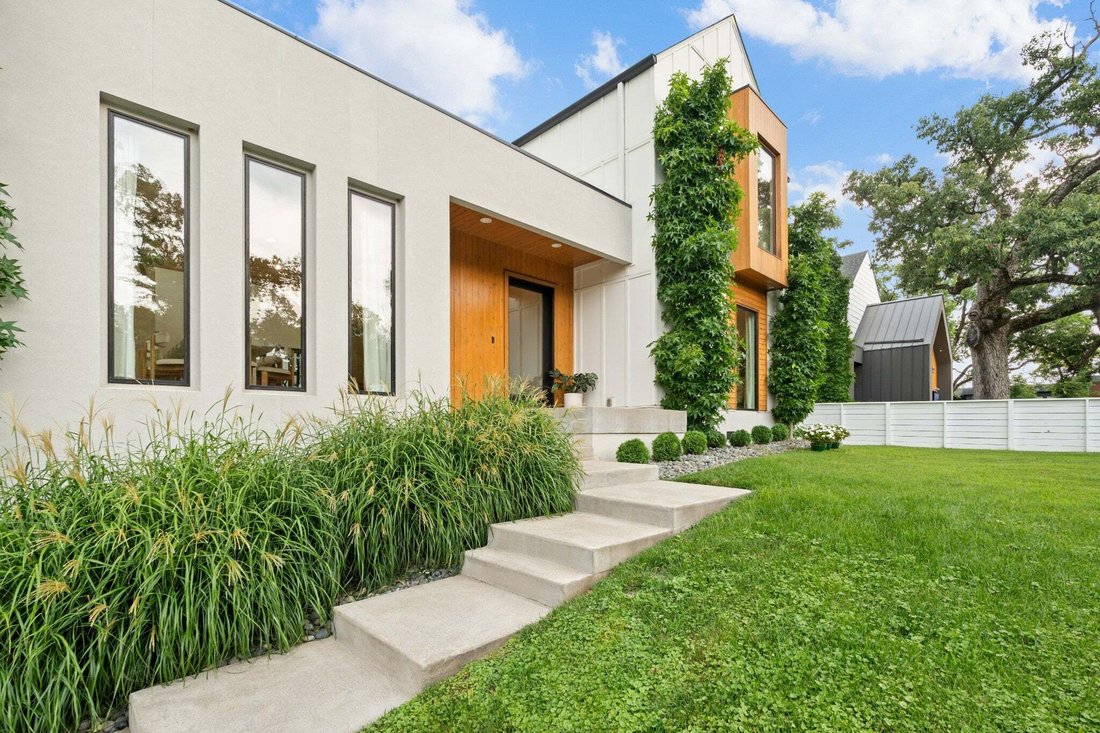
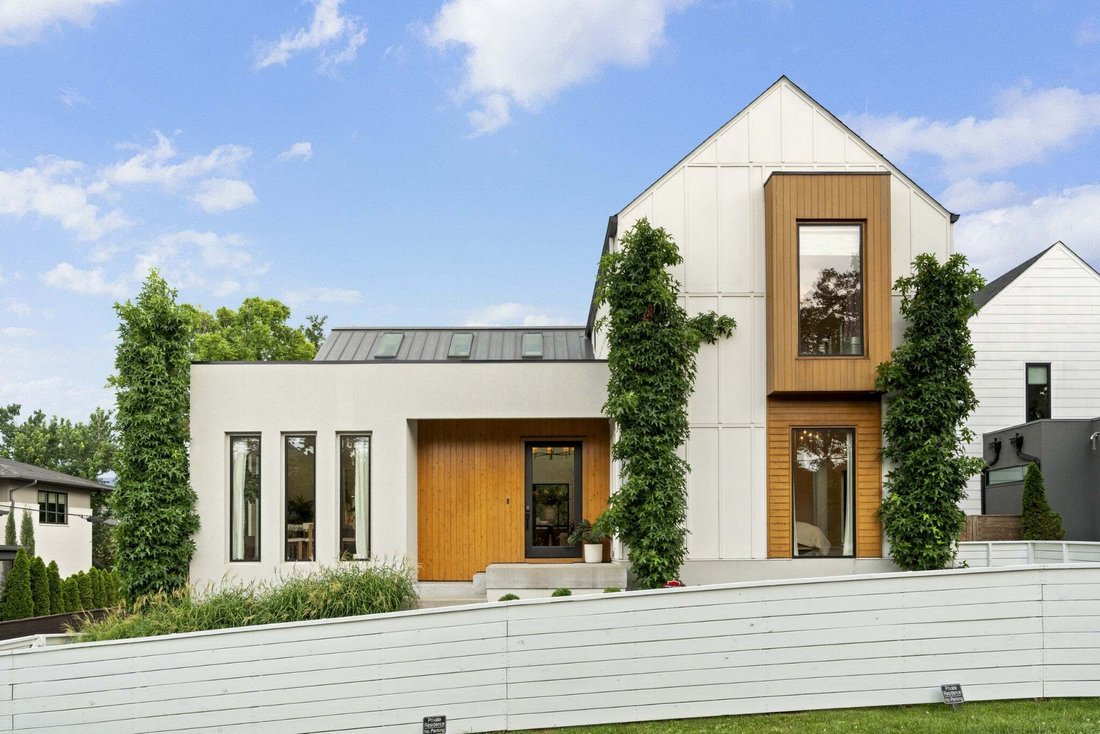
Welcome to 1713 Castleman. Built by award-winning developer BUILD Nashville, this stunning residence is nestled on one of Green Hills’ most sought-after streets, mere steps from Green Hills Park.
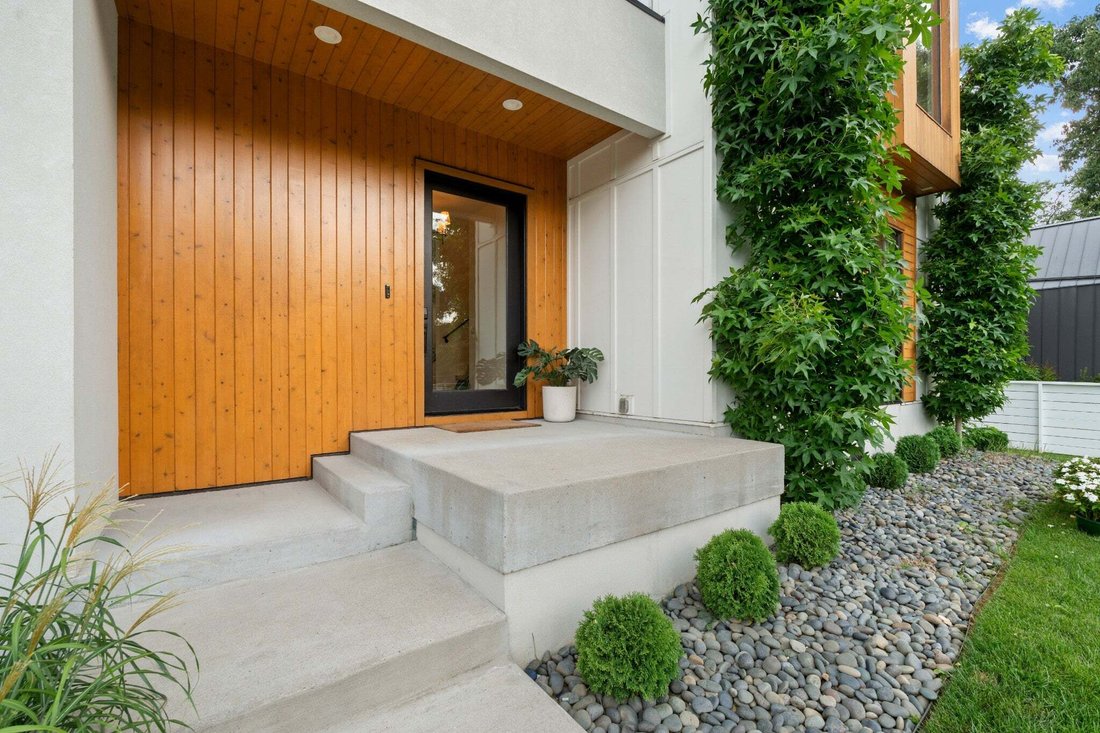
The second you enter through the front door, you’ll see and feel what sets this home apart from the rest. The soaring ceilings, open concept and warm organic modern interior create an instantly
The second you enter through the front door, you’ll see and feel what sets this home apart from the rest. The soaring ceilings, open concept and warm organic modern interior create an instantly
Welcome to 1713 Castleman. Built by award-winning developer BUILD Nashville, this stunning residence is nestled on one of Green Hills’ most sought-after streets, mere steps from Green Hills Park.
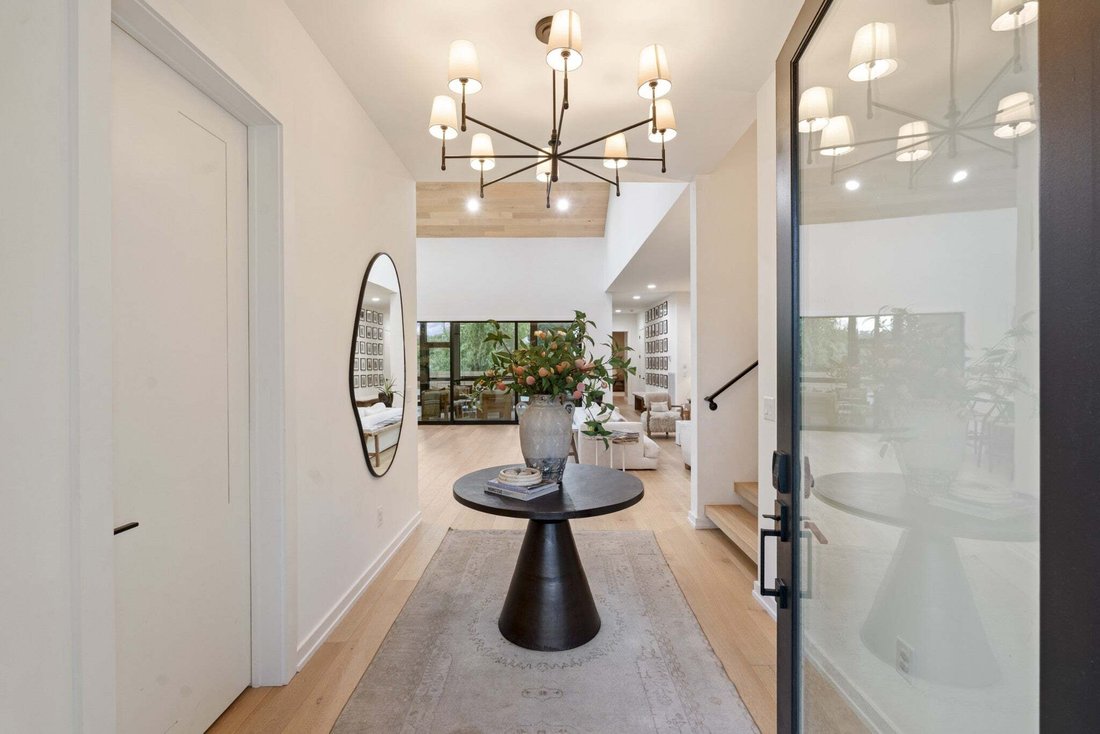
The second you enter through the front door, you’ll see and feel what sets this home apart from the rest. The soaring ceilings, open concept and warm organic modern interior create an instantly calming atmosphere. This paired with the expertly designed layout make for easy living and effortless, memorable hosting. White oak flooring continues onto the ceilings while abundant natural light pours through oversized windows in the heart of the home.
The luxurious chef’s kitchen features Wolf appliances, a huge walk in pantry, a built in coffee machine and a designated beverage station make it a dream to prepare meals here. Adjacent to the kitchen is the light-filled dining room surrounded by floor-to-ceiling windows and custom drapery, perfect for family dinners and hosting friends.
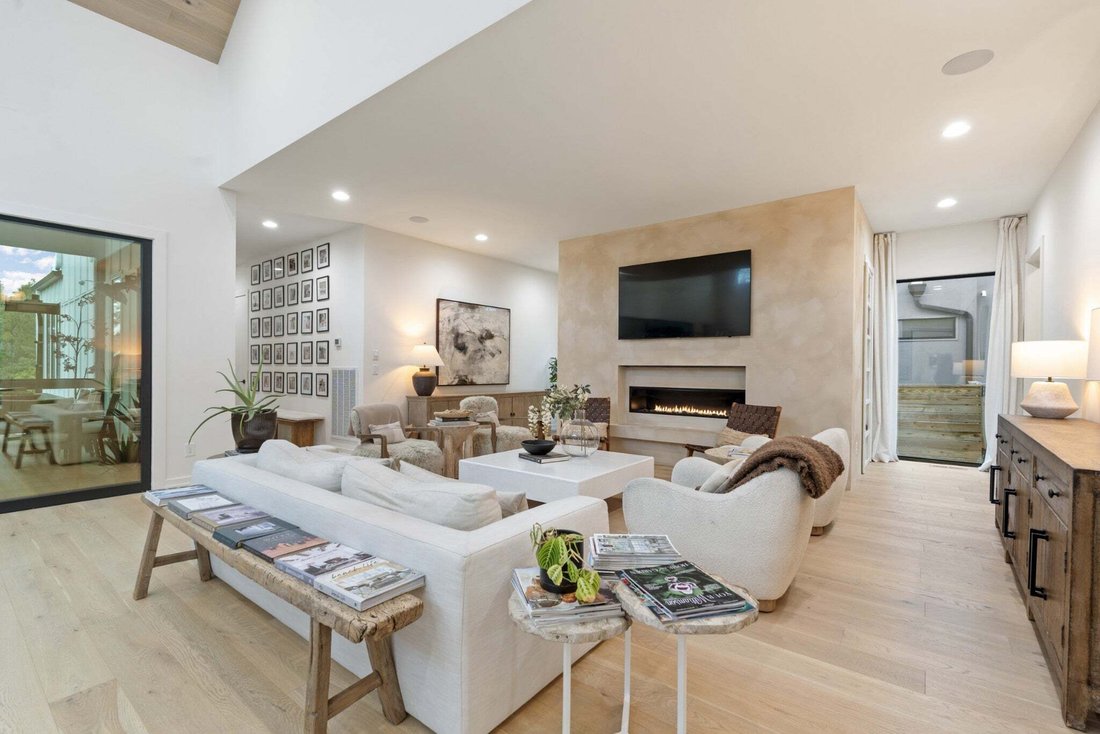
The living room boasts a huge fireplace with custom limewash finish, which also houses a powder room behind it. Additionally, on the other side you’ll find a built-in bookcase cleverly concealing a hidden home office behind it. Not an inch of space in this home was wasted. You’ll also love to enjoy a movie night here with the integrated Sonos sound system, that also extends to the primary bathroom and the porch.
The main floor includes a guest room with an en-suite bathroom and is also home to the magnificent Primary Suite that will make waking up in the morning the best part of your day. In here, you’ll find more custom limewash on the walls, white oak on the ceiling and custom drapery all around. In the bathroom you’ll love the enormous walk-in shower with dual shower heads and a stand alone soaking tub before you make your way into your dream closet.
Next, you’ll make your way up the floating staircase where you’ll find the remainder of the bedrooms, each with custom walk-in closets and
The second you enter through the front door, you’ll see and feel what sets this home apart from the rest. The soaring ceilings, open concept and warm organic modern interior create an instantly calming atmosphere. This paired with the expertly designed layout make for easy living and effortless, memorable hosting. White oak flooring continues onto the ceilings while abundant natural light pours through oversized windows in the heart of the home.
The luxurious chef’s kitchen features Wolf appliances, a huge walk in pantry, a built in coffee machine and a designated beverage station make it a dream to prepare meals here. Adjacent to the kitchen is the light-filled dining room surrounded by floor-to-ceiling windows and custom drapery, perfect for family dinners and hosting friends.
The living room boasts a huge fireplace with custom limewash finish, which also houses a powder room behind it. Additionally, on the other side you’ll find a built-in bookcase cleverly concealing a hidden home office behind it. Not an inch of space in this home was wasted. You’ll also love to enjoy a movie night here with the integrated Sonos sound system, that also extends to the primary bathroom and the porch.
The main floor includes a guest room with an en-suite bathroom and is also home to the magnificent Primary Suite that will make waking up in the morning the best part of your day. In here, you’ll find more custom limewash on the walls, white oak on the ceiling and custom drapery all around. In the bathroom you’ll love the enormous walk-in shower with dual shower heads and a stand alone soaking tub before you make your way into your dream closet.
Next, you’ll make your way up the floating staircase where you’ll find the remainder of the bedrooms, each with custom walk-in closets and
-
Property type
House
-
Floors
3
-
Year built
2021
-
Price/sqft
$685
Features
- Garage
- Walk In Closet
- Fireplace
- Garden
- Sauna
- Mountain View
- Open Kitchen
- Pool
- Parking
Features
Lot
- Mountain View
Indoor
- High Ceiling
- Office
- Fireplace
- Kitchen island
- Gas Stovetop
- Bar
- Sauna
- Open Kitchen
- Stone Countertops
- Walk In Closet
Outdoor
- Parking
- Pool
- Garage
- Garden
Explore the Area
1713 Castleman Dr, Forest Hills, Tennessee, United States
View on Google Maps
Price per sqft
Low
High
Joined 9 months ago
You have inquired about this property
The agent will contact you soon by
Listed by
181
Listings
2025
Joined
Book home tour with the agent
Choose a date and whether you'd like a virtual or in-person tour with the agent.
Preferred date
Tour type
Last updated
August 29
First listed
Aug 29
Listing reference
3526573
Listing status
Based on information submitted to the MLS GRID as of 2026. All data is obtained from various sources and may not have been verified by broker or MLS GRID. Supplied Open House Information is subject to change without notice. All information should be independently reviewed and verified for accuracy. Properties may or may not be listed by the office/agent presenting the information.
Similar Properties Nearby
New Listings in Forest Hills

Explore More Homes for Sale
Forest Hills, TN, United States property types
Forest Hills, TN, United States popular searches
- Properties with Pool in Forest Hills, TN, United States
- Panoramic / Scenic View properties in Forest Hills, TN, United States
- Gated Community properties in Forest Hills, TN, United States
- Duplex properties in Forest Hills, TN, United States
- Equestrian properties in Forest Hills, TN, United States
- City View properties in Forest Hills, TN, United States
- Water View properties in Forest Hills, TN, United States
- Properties with Steam Room in Forest Hills, TN, United States
Related Guides & Stories
Trusted by the World's Leading Brokers
The agents behind the world's most exceptional properties list with JamesEdition.
- Listings from Sotheby's, Christie's, BARNES, and Engel & Völkers
- Every listing reviewed before it goes live
- Connect directly with verified listing agents
By continuing you agree to our Terms and Privacy Policy.
brokerages we
partnered with
partnered with