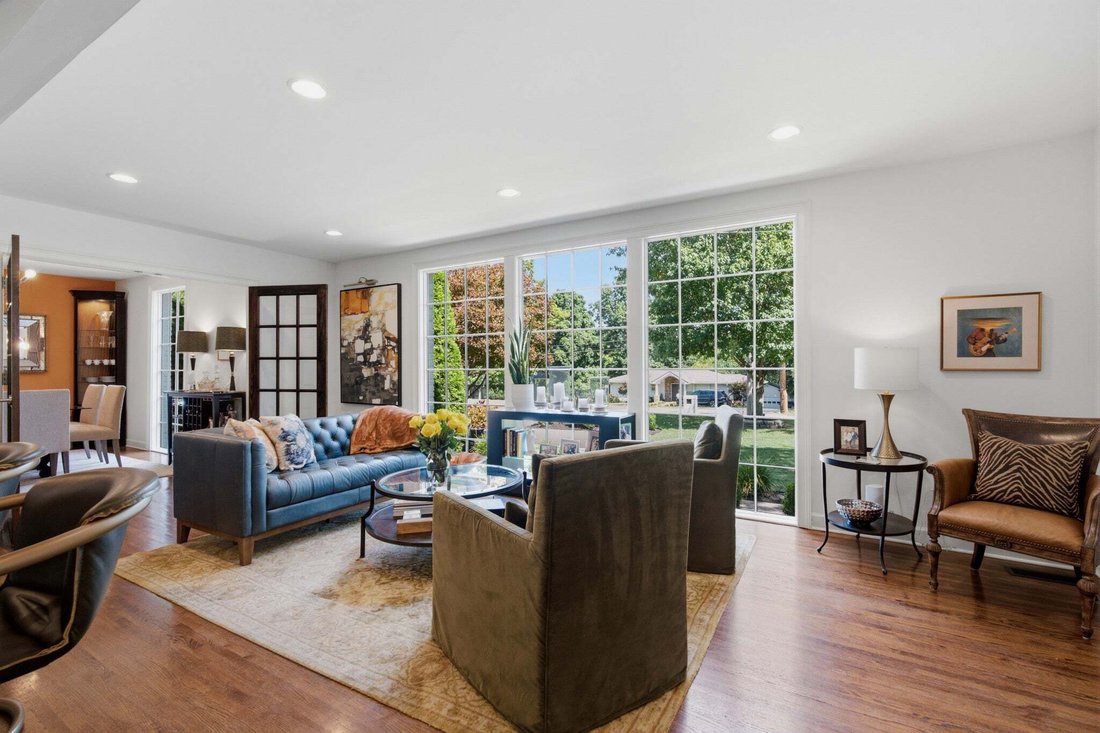
$1,050,000
Single Family Residence In Nashville
- 3 Beds
- 3 Baths
- 2,426 Sqft
- 15,246 Sqft lot
- Updated: August 27
- Source: Realtracs MLS#3526620
About the Property
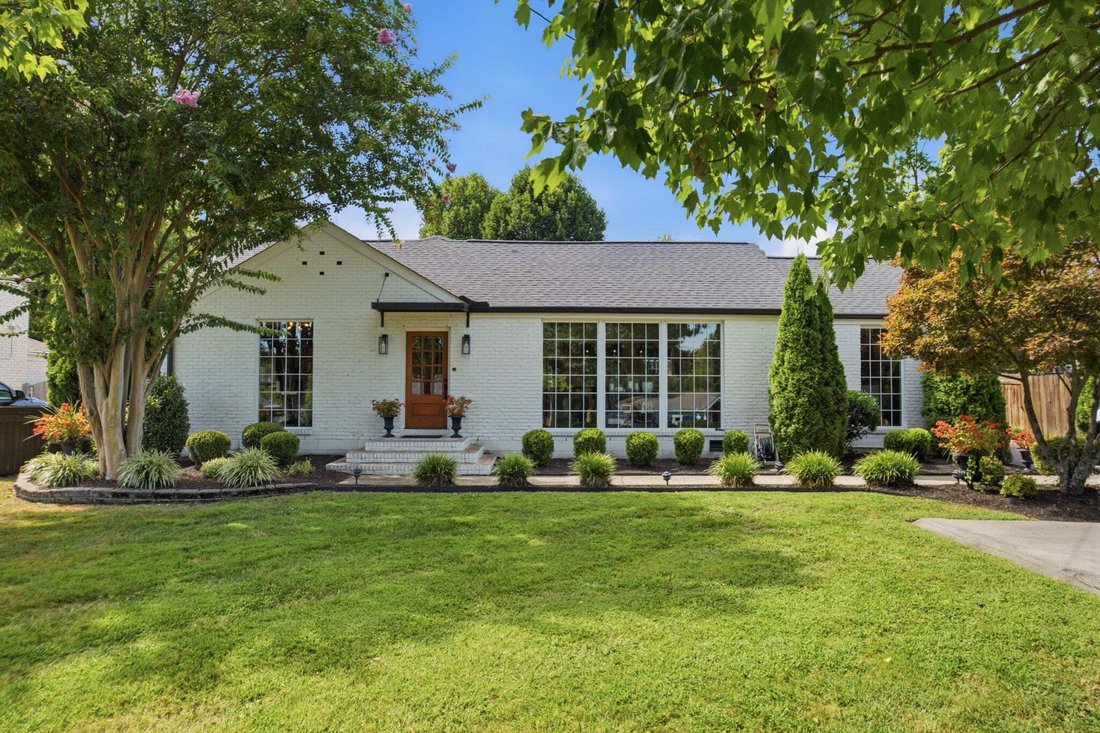
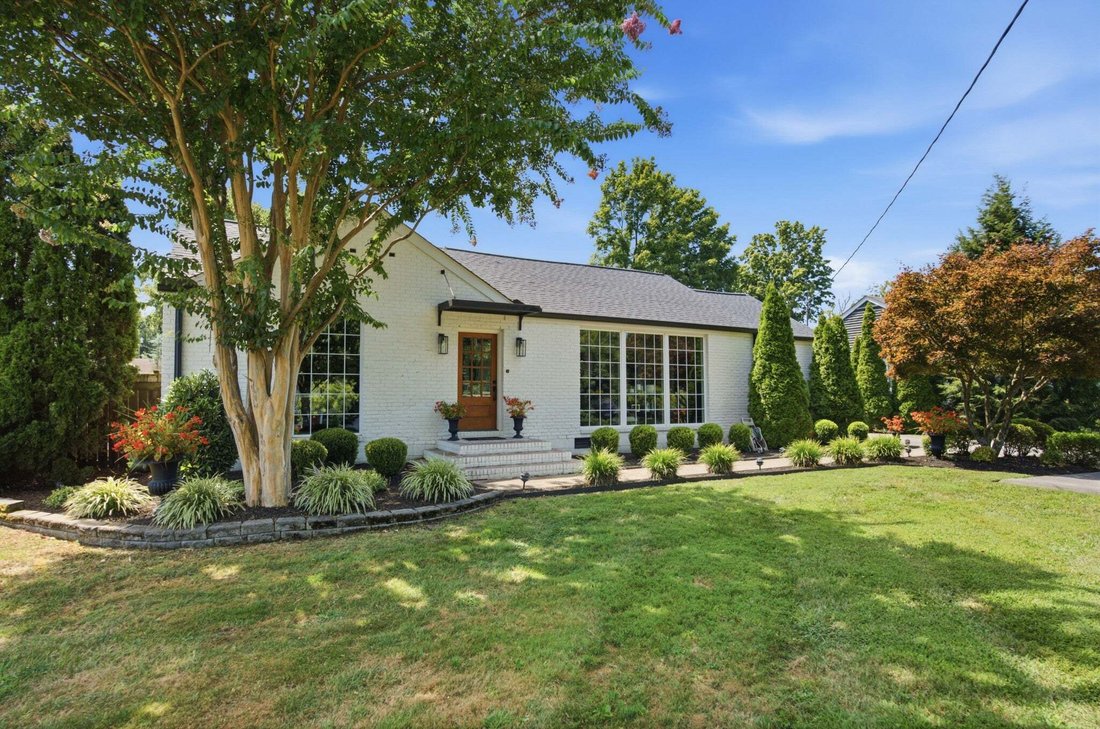
This Crieve Hall home was thoughtfully updated by its owners with one goal in mind: preserve the neighborhood’s timeless charm while delivering every modern amenity today’s buyers expect.
Located on a sidewalk-lined street just minutes from Crieve Hall Elementary, Ellington Agricultural Center, and neighborhood dining and coffee favorites like Yogi’s and Crieve Hall Bagel. This one level
Located on a sidewalk-lined street just minutes from Crieve Hall Elementary, Ellington Agricultural Center, and neighborhood dining and coffee favorites like Yogi’s and Crieve Hall Bagel. This one level
This Crieve Hall home was thoughtfully updated by its owners with one goal in mind: preserve the neighborhood’s timeless charm while delivering every modern amenity today’s buyers expect.
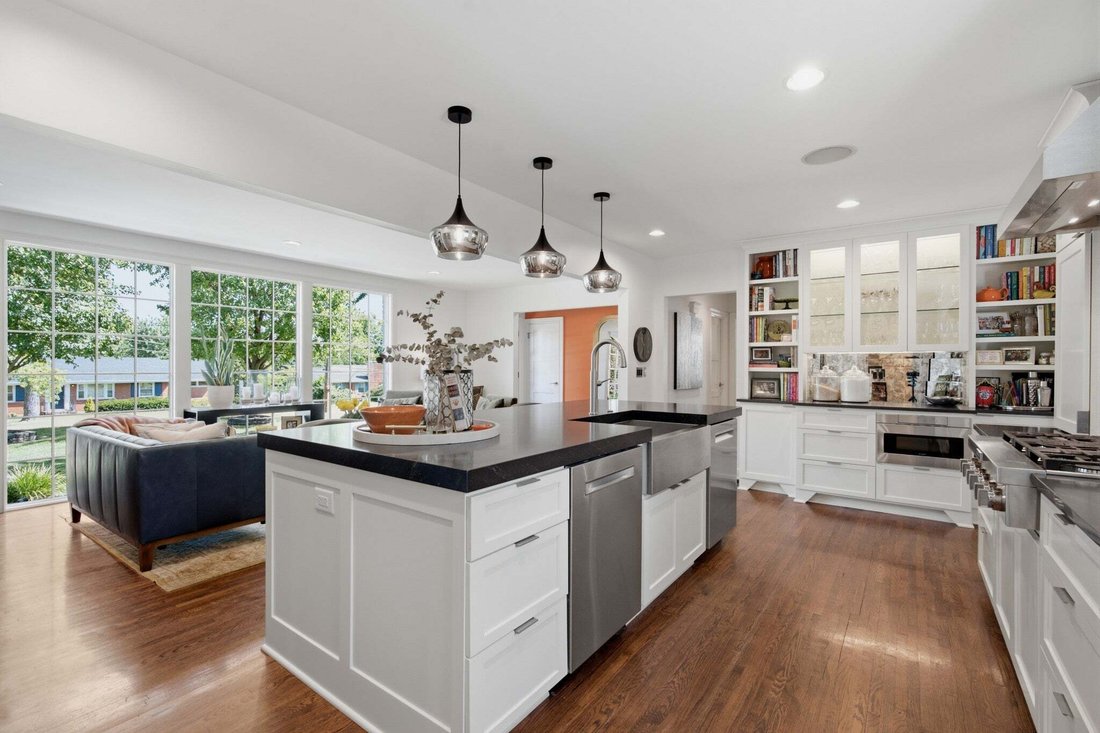
Located on a sidewalk-lined street just minutes from Crieve Hall Elementary, Ellington Agricultural Center, and neighborhood dining and coffee favorites like Yogi’s and Crieve Hall Bagel. This one level, 3-bedroom, 2.5-bath home offers 2,426 square feet of thoughtfully designed living space. The kitchen was fully remodeled in 2025 and features two dishwashers built into the island, designated coffee bar, cocktail bar , floor to ceiling pantry and storage space, gas range, double ovens, and gorgeous granite countertops.
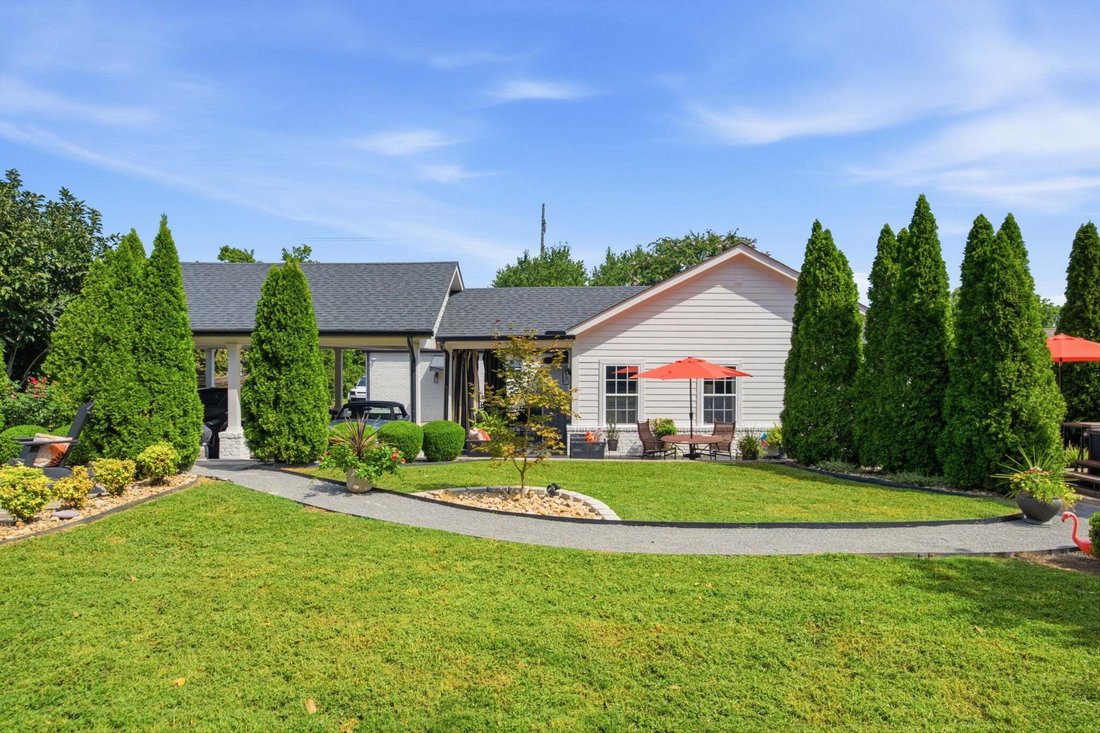
Bonus room addition, roof, carport, gutters, were all completed in 2021. Bathrooms were fully renovated in 2020, and newer windows and solid-core doors run throughout the home. The primary suite has dual custom built closets, a spacious bath with stand alone tub, shower, and double vanity. This is a rare find for Crieve Hall.
With dual water heaters and dual HVAC systems, no corners were cut in ensuring comfort and efficiency, and custom built-ins and designer finishes add character and functionality at every turn. Outside, professionally landscaped grounds with an integrated lighting system create a private, park-like retreat. The result is a home that captures the true charm of Crieve Hall while offering all the convenience of modern living.
Located on a sidewalk-lined street just minutes from Crieve Hall Elementary, Ellington Agricultural Center, and neighborhood dining and coffee favorites like Yogi’s and Crieve Hall Bagel. This one level, 3-bedroom, 2.5-bath home offers 2,426 square feet of thoughtfully designed living space. The kitchen was fully remodeled in 2025 and features two dishwashers built into the island, designated coffee bar, cocktail bar , floor to ceiling pantry and storage space, gas range, double ovens, and gorgeous granite countertops.
Bonus room addition, roof, carport, gutters, were all completed in 2021. Bathrooms were fully renovated in 2020, and newer windows and solid-core doors run throughout the home. The primary suite has dual custom built closets, a spacious bath with stand alone tub, shower, and double vanity. This is a rare find for Crieve Hall.
With dual water heaters and dual HVAC systems, no corners were cut in ensuring comfort and efficiency, and custom built-ins and designer finishes add character and functionality at every turn. Outside, professionally landscaped grounds with an integrated lighting system create a private, park-like retreat. The result is a home that captures the true charm of Crieve Hall while offering all the convenience of modern living.
-
Property type
House
-
Floors
1
-
Year built
1957
-
Price/sqft
$432
Features
Explore the Area
519 Hogan Rd, Nashville, Tennessee, United States
View on Google Maps
Price per sqft
Low
High
Joined 9 months ago
You have inquired about this property
The agent will contact you soon by
Listed by
137
Listings
2025
Joined
Book home tour with the agent
Choose a date and whether you'd like a virtual or in-person tour with the agent.
Preferred date
Tour type
Last updated
August 27
First listed
Aug 27
Listing reference
3526620
Listing status
Based on information submitted to the MLS GRID as of 2026. All data is obtained from various sources and may not have been verified by broker or MLS GRID. Supplied Open House Information is subject to change without notice. All information should be independently reviewed and verified for accuracy. Properties may or may not be listed by the office/agent presenting the information.
Trusted by the World's Leading Brokers
The agents behind the world's most exceptional properties list with JamesEdition.
- Listings from Sotheby's, Christie's, BARNES, and Engel & Völkers
- Every listing reviewed before it goes live
- Connect directly with verified listing agents
By continuing you agree to our Terms and Privacy Policy.
brokerages we
partnered with
partnered with