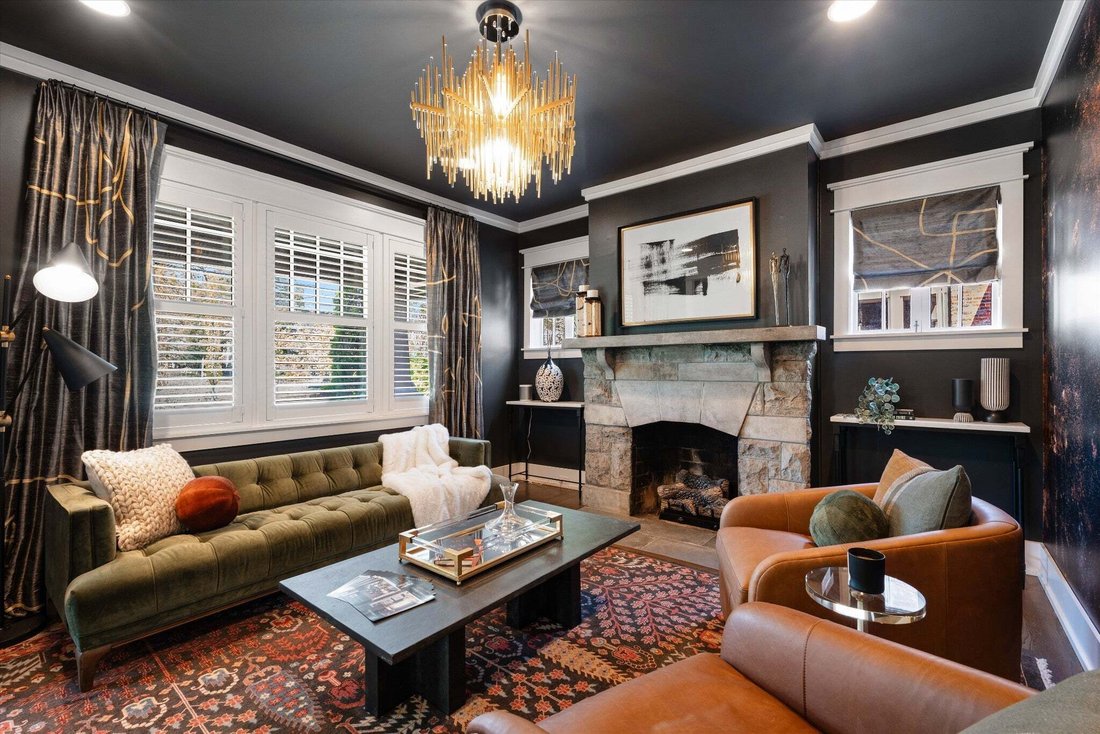
$2,699,990
Single Family Residence In Nashville
- 5 Beds
- 5 Baths
- 4,821 Sqft
- 8,712 Sqft lot
- Updated: Yesterday
- Source: Realtracs MLS#3288677
About the Property
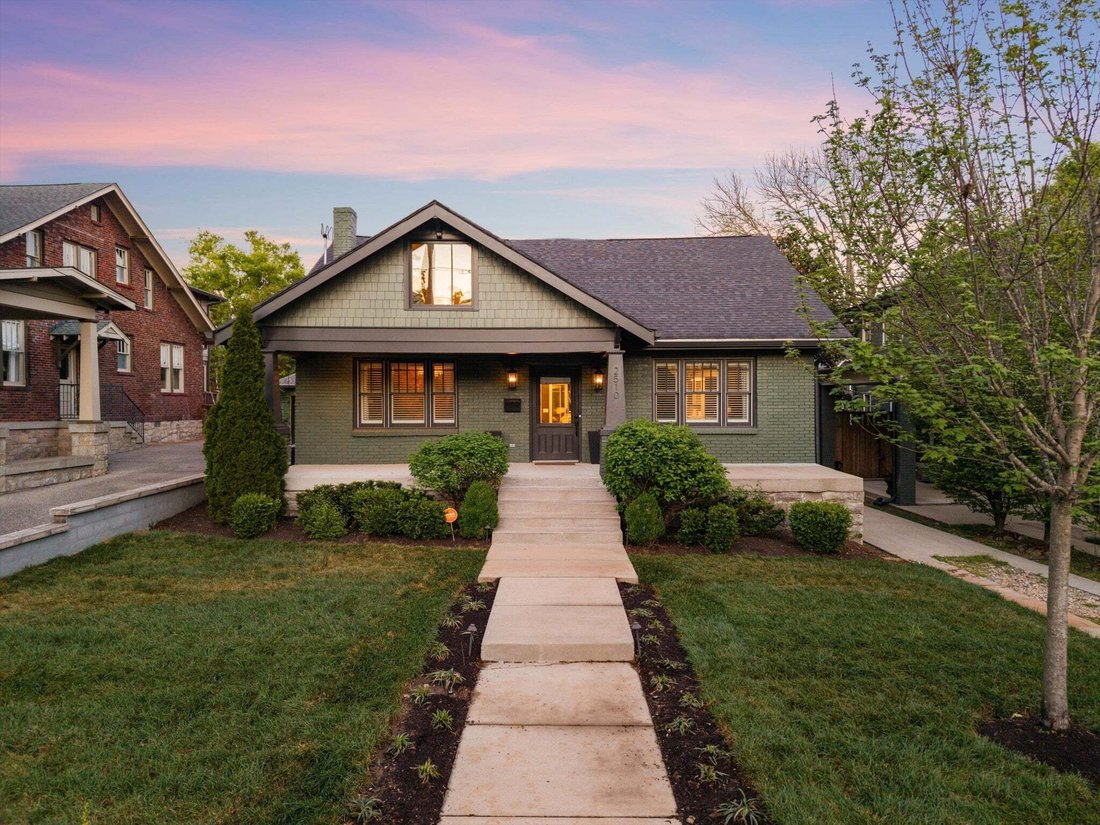
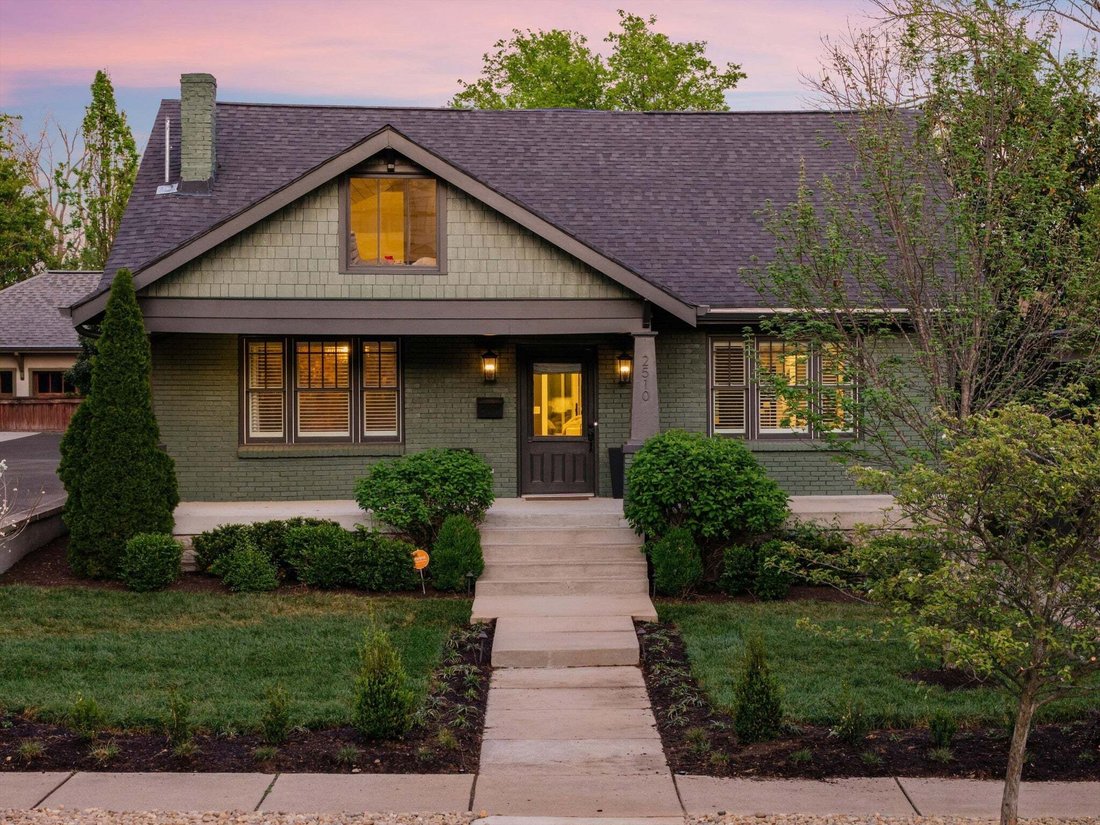
Positioned along one of the city’s most storied and architecturally distinguished streets, this Belmont Boulevard residence captures the timeless character of its setting while embracing the sophistication of a full redesign by JL Designs. The result is an urban sanctuary that feels effortlessly elevated — layered with texture, light, and a sense of permanence that only a home of this pedigree can
Positioned along one of the city’s most storied and architecturally distinguished streets, this Belmont Boulevard residence captures the timeless character of its setting while embracing the sophistication of a full redesign by JL Designs. The result is an urban sanctuary that feels effortlessly elevated — layered with texture, light, and a sense of permanence that only a home of this pedigree can deliver.
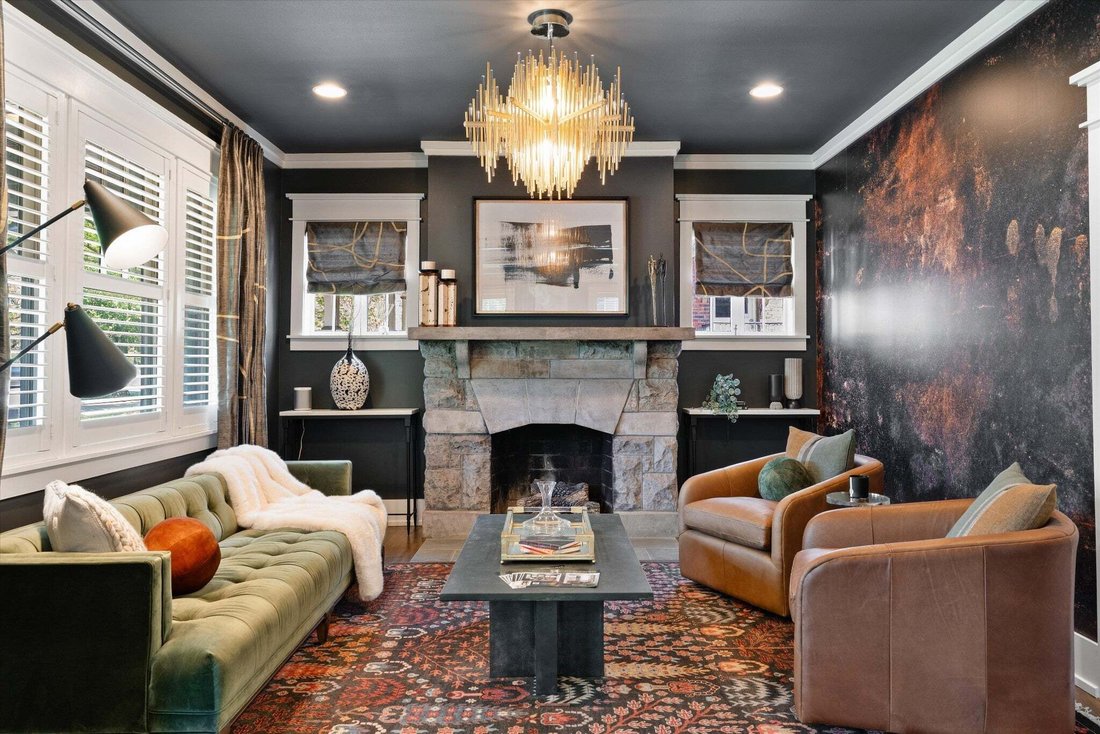
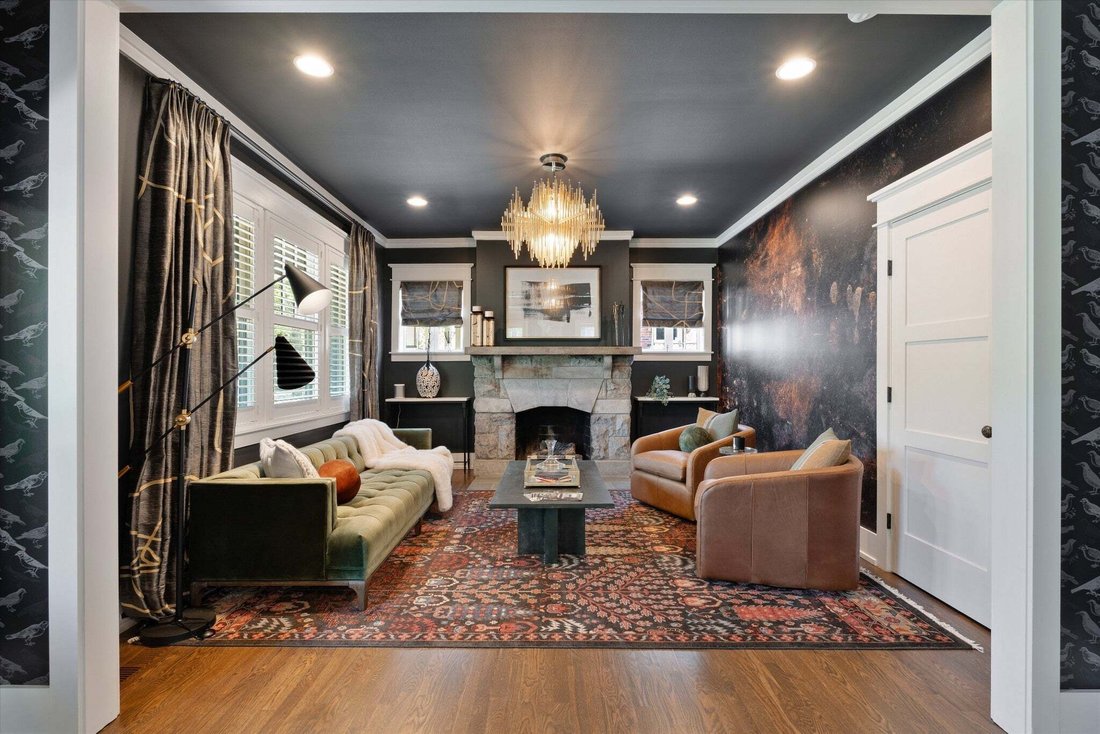
Inside, a natural flow connects beautifully proportioned living spaces, unified by rich hardwoods, custom millwork, and dual fireplaces that add warmth and balance. The chef’s kitchen anchors the main level with its Bertazzoni gas range, quartz countertops, and discreet butler’s pantry — a seamless blend of performance and style. Just beyond, the main-level primary suite provides a tranquil retreat with tailored finishes and generous scale, while the upper level introduces a flexible lounge ideal for media, play, or study, alongside three inviting bedrooms.
Outdoor living extends the experience with a screened porch and deck that open into the backyard’s private canopy — perfect for casual entertaining or quiet weekends at home. Complementing the main residence, a detached two-car garage with alley access includes a 580 sq. ft. guest apartment complete with kitchen, living area, and full bath — a refined one-bedroom suite ideal for guests, in-laws, or short-term rental potential. A separate bungalow-style flex space, not included in the total square footage, adds even more versatility as a cozy reading nook, creative studio, or kids’ hangout spot. Plenty of room for a pool!
Just a short walk from 12 South’s celebrated boutiques, coffee shops, and restaurants, yet tucked away on one of Belmont-Hillsboro’s grand boulevards, this home embodies the best of both worlds — historic charm, modern livability, and a setting that remains one of Nashville’s most sought-after addresses.
Inside, a natural flow connects beautifully proportioned living spaces, unified by rich hardwoods, custom millwork, and dual fireplaces that add warmth and balance. The chef’s kitchen anchors the main level with its Bertazzoni gas range, quartz countertops, and discreet butler’s pantry — a seamless blend of performance and style. Just beyond, the main-level primary suite provides a tranquil retreat with tailored finishes and generous scale, while the upper level introduces a flexible lounge ideal for media, play, or study, alongside three inviting bedrooms.
Outdoor living extends the experience with a screened porch and deck that open into the backyard’s private canopy — perfect for casual entertaining or quiet weekends at home. Complementing the main residence, a detached two-car garage with alley access includes a 580 sq. ft. guest apartment complete with kitchen, living area, and full bath — a refined one-bedroom suite ideal for guests, in-laws, or short-term rental potential. A separate bungalow-style flex space, not included in the total square footage, adds even more versatility as a cozy reading nook, creative studio, or kids’ hangout spot. Plenty of room for a pool!
Just a short walk from 12 South’s celebrated boutiques, coffee shops, and restaurants, yet tucked away on one of Belmont-Hillsboro’s grand boulevards, this home embodies the best of both worlds — historic charm, modern livability, and a setting that remains one of Nashville’s most sought-after addresses.
-
Property type
House
-
Floors
2
-
Year built
1928
-
Price/sqft
$560
Features
Explore the Area
2510 Belmont Blvd, Nashville, Tennessee, United States
View on Google Maps
Price per sqft
Low
High
Joined 9 months ago
You have inquired about this property
The agent will contact you soon by
Listed by
178
Listings
2025
Joined
Book home tour with the agent
Choose a date and whether you'd like a virtual or in-person tour with the agent.
Preferred date
Tour type
Last updated
Yesterday
First listed
Aug 27
Listing reference
3288677
Listing status
Based on information submitted to the MLS GRID as of 2026. All data is obtained from various sources and may not have been verified by broker or MLS GRID. Supplied Open House Information is subject to change without notice. All information should be independently reviewed and verified for accuracy. Properties may or may not be listed by the office/agent presenting the information.
Trusted by the World's Leading Brokers
The agents behind the world's most exceptional properties list with JamesEdition.
- Listings from Sotheby's, Christie's, BARNES, and Engel & Völkers
- Every listing reviewed before it goes live
- Connect directly with verified listing agents
By continuing you agree to our Terms and Privacy Policy.
brokerages we
partnered with
partnered with