$3,200,000
Single Family Residence In Nashville
- 4 Beds
- 5 Baths
- 4,359 Sqft
- 17,424 Sqft lot
- Updated: August 15
- Source: Realtracs MLS#3513094
About the Property
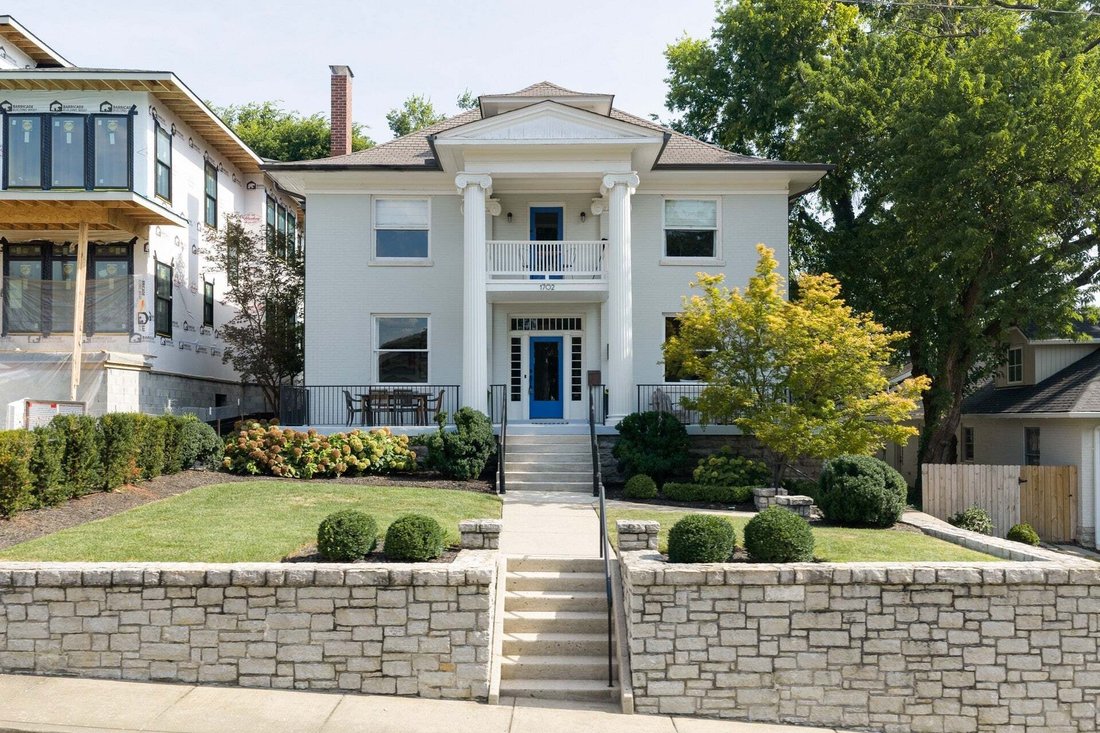
Bring your historic home lovers to this1920’s classic foursquare in the sought after Belmont Terrace neighborhood. This home has been thoughtfully and intentionally renovated with incredible attention to detail and has been impeccably maintained. No detail has been overlooked including hardwoods on all floors, custom millwork and built-in cabinetry, and an imported Murano dining room chandelier. W
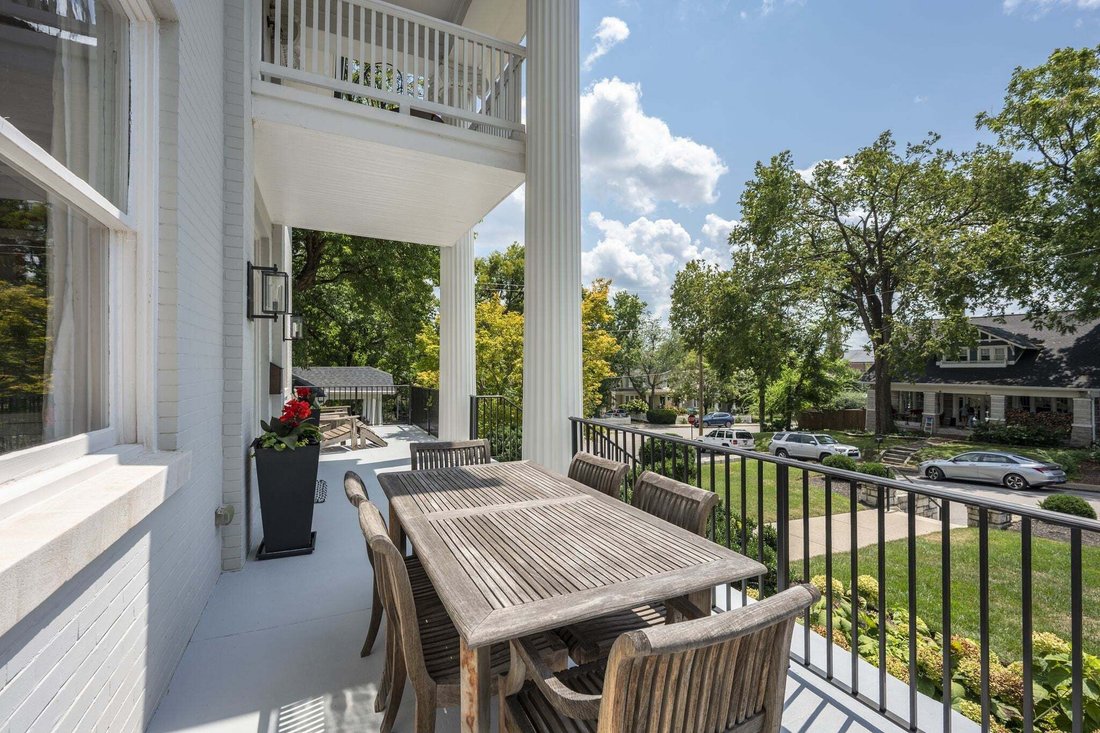
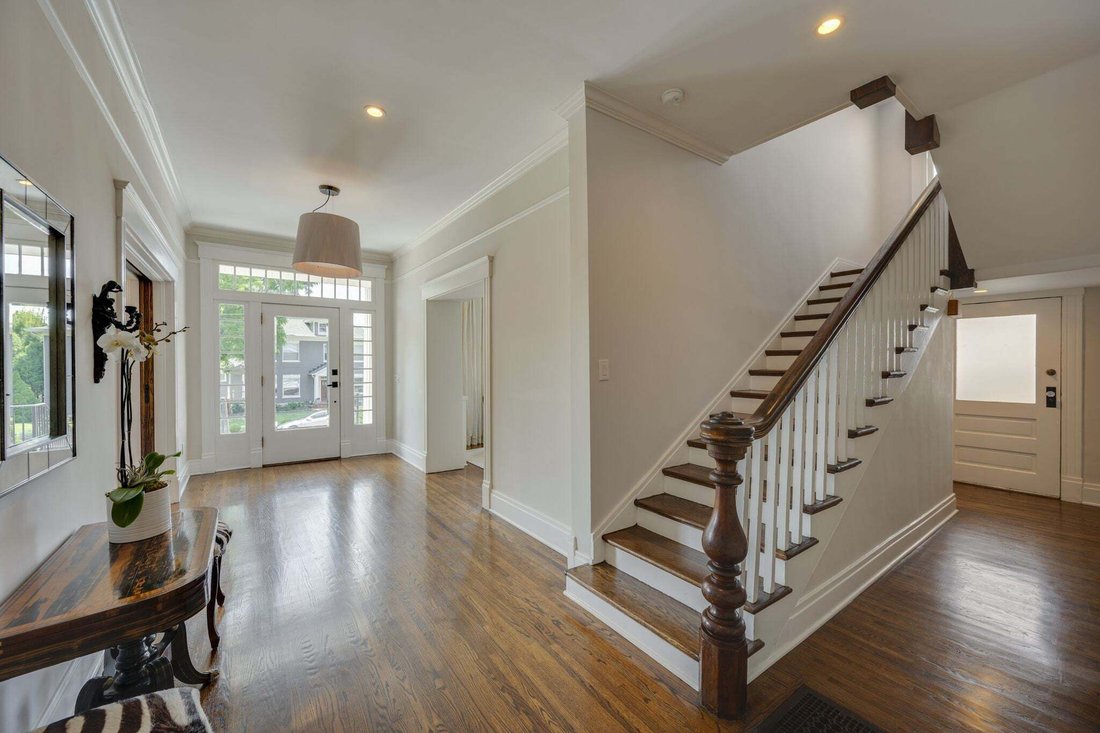
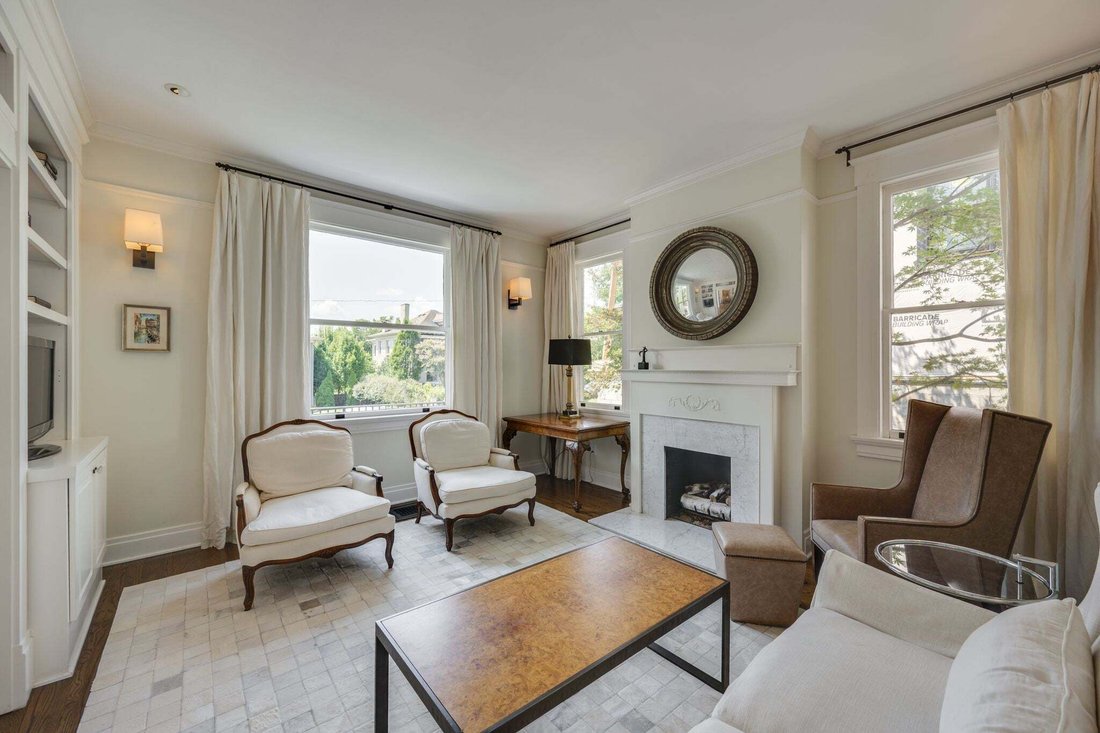
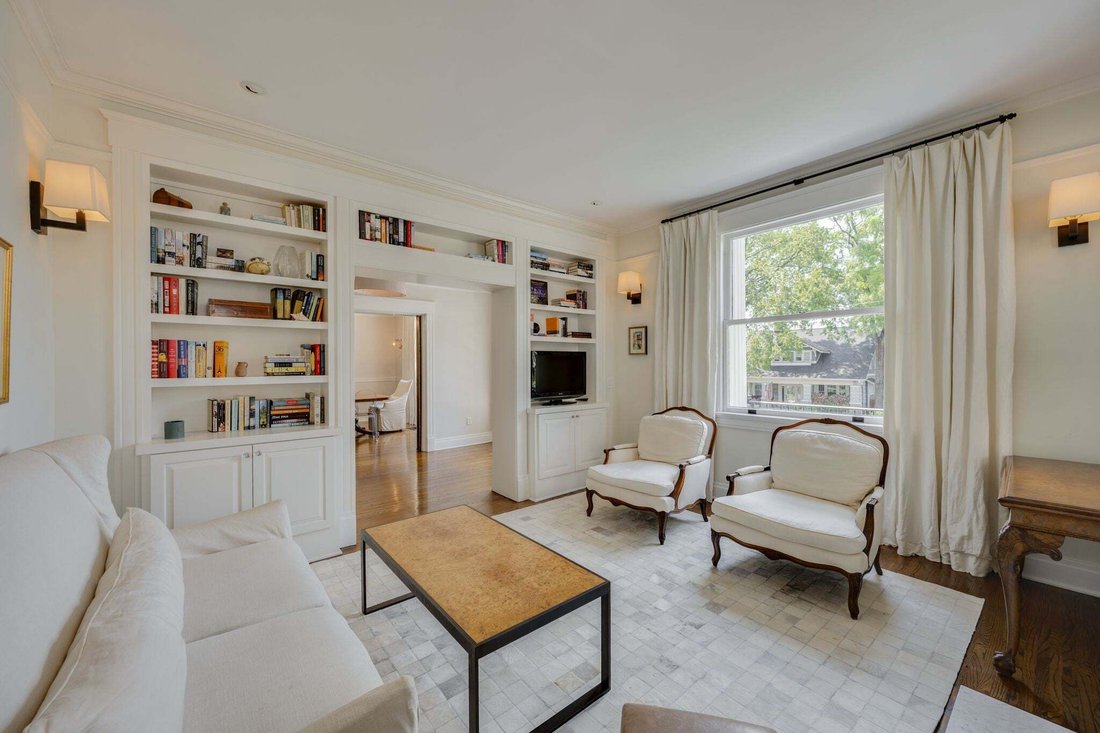
Bring your historic home lovers to this1920’s classic foursquare in the sought after Belmont Terrace neighborhood. This home has been thoughtfully and intentionally renovated with incredible attention to detail and has been impeccably maintained. No detail has been overlooked including hardwoods on all floors, custom millwork and built-in cabinetry, and an imported Murano dining room chandelier. Walk up the sidewalk, past the hydrangeas and boxwoods, to enter through the grand entrance hall flanked by the formal living and dining rooms. Past the formal rooms, you’ll come to the comfortable family room open to the kitchen, complete with it’s built-in banquette. The kitchen is a true chef’s kitchen, designed for maximum efficiency, featuring a 6-burner Wolf gas range, wall oven and microwave; Subzero refrigerator & wine refrigerator; Miele dishwasher. The kitchen also has an island with a prep sink (both sinks have touch activation faucets), quartz counters, custom inset cabinetry and bar seating. The first floor also hosts a laundry room, half bath and access to the covered porch that overlooks the private back yard. On the second floor, you’ll find the primary suite and three additional bedrooms. The luxurious primary bedroom & bath offers a built-in desk area, double vanities, a separate shower, vintage clawfoot tub, and a custom walk-in closet. The third floor bonus room is a great flex space area and has a half bath and large storage closet. The unfinished basement wins 1st place for the best one we’ve seen. It offers 700 square feet of additional storage (think wine cellar) or workshop space, that has been waterproofed and encapsulated. This home is perfect for those with discerning taste. HVACs-1st floor (June, 2026), 2nd floor (Sept, 2025), 3rd (July, 2023).
-
Property type
House
-
Floors
3
-
Year built
1920
-
Price/sqft
$734
Features
- Walk In Closet
- Fireplace
- Garden
- Terrace
- Open Kitchen
- Air Conditioning
- Renovated
- Laundry Room
- Basement
Features
Lot
- Renovated
Indoor
- High Ceiling
- Air Conditioning
- Fireplace
- Kitchen island
- Gas Stovetop
- Washer Dryer
- Bar
- Laundry Room
- Open Kitchen
- Basement
- Stone Countertops
- Walk In Closet
Outdoor
- Terrace
- Balcony
- Parking
- Garden
Explore the Area
1702 Primrose Ave, Nashville, Tennessee, United States
View on Google Maps
Price per sqft
Low
High
Joined 10 months ago
You have inquired about this property
The agent will contact you soon by
Listed by
160
Listings
2025
Joined
Book home tour with the agent
Choose a date and whether you'd like a virtual or in-person tour with the agent.
Preferred date
Tour type
Last updated
August 15
First listed
August 15
Listing reference
3513094
Listing status
Based on information submitted to the MLS GRID as of 2026. All data is obtained from various sources and may not have been verified by broker or MLS GRID. Supplied Open House Information is subject to change without notice. All information should be independently reviewed and verified for accuracy. Properties may or may not be listed by the office/agent presenting the information.
Similar Properties Nearby
New Listings in Nashville


Explore More Homes for Sale
Nashville, TN, United States property types
Nashville, TN, United States popular searches
- Properties with Garage in Nashville, TN, United States
- Properties with Garden in Nashville, TN, United States
- Properties with Balcony in Nashville, TN, United States
- Properties with Pool in Nashville, TN, United States
- Properties with Terrace in Nashville, TN, United States
- Properties with Fitness Center / Gym in Nashville, TN, United States
- Modern properties in Nashville, TN, United States
- New Builds properties in Nashville, TN, United States
- Renovated properties in Nashville, TN, United States
- City View properties in Nashville, TN, United States
- Properties with Elevator in Nashville, TN, United States
- Panoramic / Scenic View properties in Nashville, TN, United States
- Properties with Tennis Court in Nashville, TN, United States
- Properties with Sauna in Nashville, TN, United States
- Mountain View properties in Nashville, TN, United States
- Water View properties in Nashville, TN, United States
- Gated Community properties in Nashville, TN, United States
- Properties with Library in Nashville, TN, United States
- Properties with Cinema in Nashville, TN, United States
- Properties with Wine Cellar in Nashville, TN, United States
- Waterfront properties in Nashville, TN, United States
- Lake View properties in Nashville, TN, United States
- Golf View properties in Nashville, TN, United States
- Equestrian properties in Nashville, TN, United States
- Mansion properties in Nashville, TN, United States
- Beachfront properties in Nashville, TN, United States
- High Altitude properties in Nashville, TN, United States
Nashville, TN, United States neighborhoods
Related Guides & Stories
Trusted by the World's Leading Brokers
The agents behind the world's most exceptional properties list with JamesEdition.
- Listings from Sotheby's, Christie's, BARNES, and Engel & Völkers
- Every listing reviewed before it goes live
- Connect directly with verified listing agents
By continuing you agree to our Terms and Privacy Policy.
brokerages we
partnered with
partnered with