



$839,900
Single Family Residence In Nashville
- 3 Beds
- 3 Baths
- 1,921 Sqft
- 1,307 Sqft lot
- Updated: August 14
- Source: Realtracs MLS#3502112
About the Property
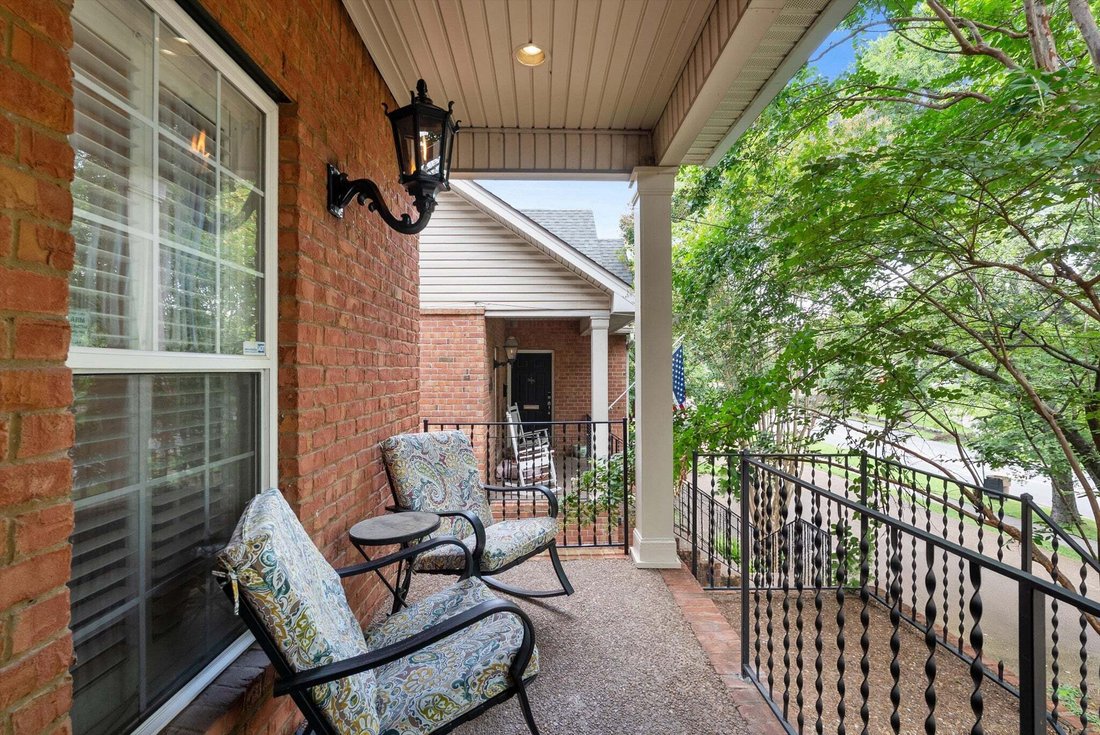
Introducing the best value in all of 12 South! If you’ve been waiting for the chance to have Sevier Park as your front yard and 12 South favorites like Frothy Monkey, Hearts, Epice and Urban Grub as your neighbors, then the wait is over. This all-brick end unit townhome is full of character and ready for you to make it your own. Featuring 3 bedrooms, 2.5 bathrooms plus an open loft space upstairs,
Introducing the best value in all of 12 South! If you’ve been waiting for the chance to have Sevier Park as your front yard and 12 South favorites like Frothy Monkey, Hearts, Epice and Urban Grub as your neighbors, then the wait is over. This all-brick end unit townhome is full of character and ready for you to make it your own. Featuring 3 bedrooms, 2.5 bathrooms plus an open loft space upstairs, this home offers plenty of space to live, work, and entertain.
Immediately you’ll notice the soaring vaulted ceilings in the spacious living room, the hardwood floors and crown moulding throughout as well as the flawless layout with the large primary suite on the main floor. As you make your way through the main floor you’ll see the formal dining room adjacent to the eat-in kitchen with granite countertops and stainless-steel appliances, including a gas stove.
Upstairs, you’ll find 2 additional bedrooms, each offering plenty of space and ample storage, along with a full bathroom. This versatile layout provides plenty of flexibility for guests, a home office, hobbies, or additional living space.
Outside, you can enjoy your private, fully fenced backyard that offers a wonderful extension of the home’s living space, perfect for relaxing, entertaining, or enjoying a quiet evening outdoors. The attached garage offers space for a vehicle as well as another parking bay sized area, big enough for extra storage or additional hobby space, such as a home gym. You also have 2 parking spots out front, equalling enough room for 3 cars at once.
You can also move in with peace of mind knowing that the roof and water heater were both replaced within the last 18 months, and the interior of the home has just undergone a full professional re-paint.
With its desirable location and versatile floor plan, 1200B Cedar Lane is the perfect opportunity to enjoy the best of 12 South right outside your door.
Immediately you’ll notice the soaring vaulted ceilings in the spacious living room, the hardwood floors and crown moulding throughout as well as the flawless layout with the large primary suite on the main floor. As you make your way through the main floor you’ll see the formal dining room adjacent to the eat-in kitchen with granite countertops and stainless-steel appliances, including a gas stove.
Upstairs, you’ll find 2 additional bedrooms, each offering plenty of space and ample storage, along with a full bathroom. This versatile layout provides plenty of flexibility for guests, a home office, hobbies, or additional living space.
Outside, you can enjoy your private, fully fenced backyard that offers a wonderful extension of the home’s living space, perfect for relaxing, entertaining, or enjoying a quiet evening outdoors. The attached garage offers space for a vehicle as well as another parking bay sized area, big enough for extra storage or additional hobby space, such as a home gym. You also have 2 parking spots out front, equalling enough room for 3 cars at once.
You can also move in with peace of mind knowing that the roof and water heater were both replaced within the last 18 months, and the interior of the home has just undergone a full professional re-paint.
With its desirable location and versatile floor plan, 1200B Cedar Lane is the perfect opportunity to enjoy the best of 12 South right outside your door.
-
Property type
House
-
Floors
2
-
Year built
2002
-
Price/sqft
$437
Features
Explore the Area
1200B Cedar Ln, Nashville, Tennessee, United States
View on Google Maps
Price per sqft
Low
High
Joined 8 months ago
You have inquired about this property
The agent will contact you soon by
Listed by
207
Listings
2025
Joined
Book home tour with the agent
Choose a date and whether you'd like a virtual or in-person tour with the agent.
Preferred date
Tour type
Last updated
August 14
First listed
Aug 14
Listing reference
3502112
Listing status
Based on information submitted to the MLS GRID as of 2026. All data is obtained from various sources and may not have been verified by broker or MLS GRID. Supplied Open House Information is subject to change without notice. All information should be independently reviewed and verified for accuracy. Properties may or may not be listed by the office/agent presenting the information.
Trusted by the World's Leading Brokers
The agents behind the world's most exceptional properties list with JamesEdition.
- Listings from Sotheby's, Christie's, BARNES, and Engel & Völkers
- Every listing reviewed before it goes live
- Connect directly with verified listing agents
By continuing you agree to our Terms and Privacy Policy.
brokerages we
partnered with
partnered with