$600,000
Single Family Residence In Nashville
- 3 Beds
- 3 Baths
- 3,056 Sqft
- 7,841 Sqft lot
- Updated: August 21
- Source: Realtracs MLS#3510222
About the Property
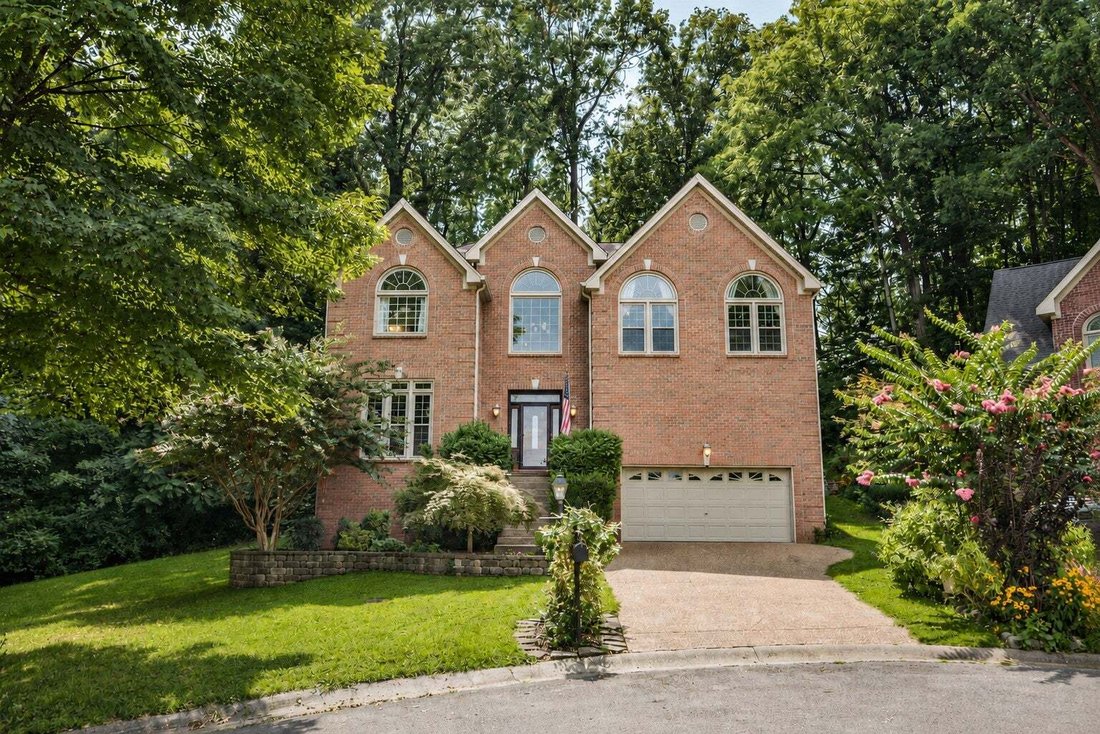
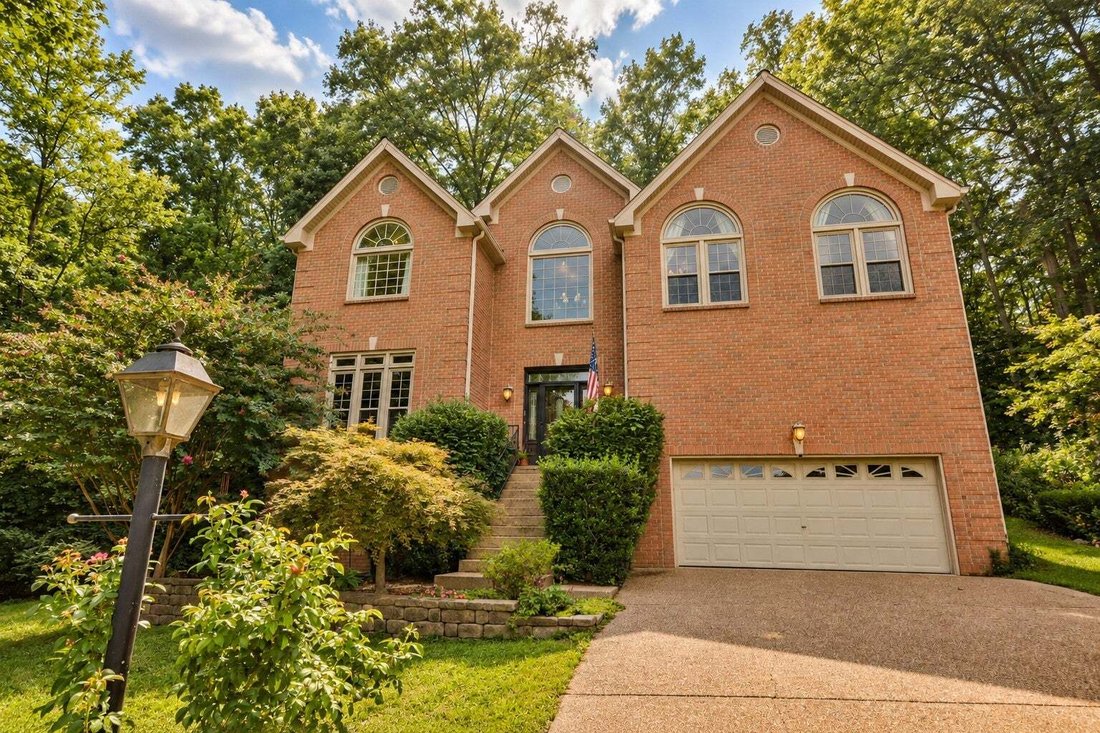
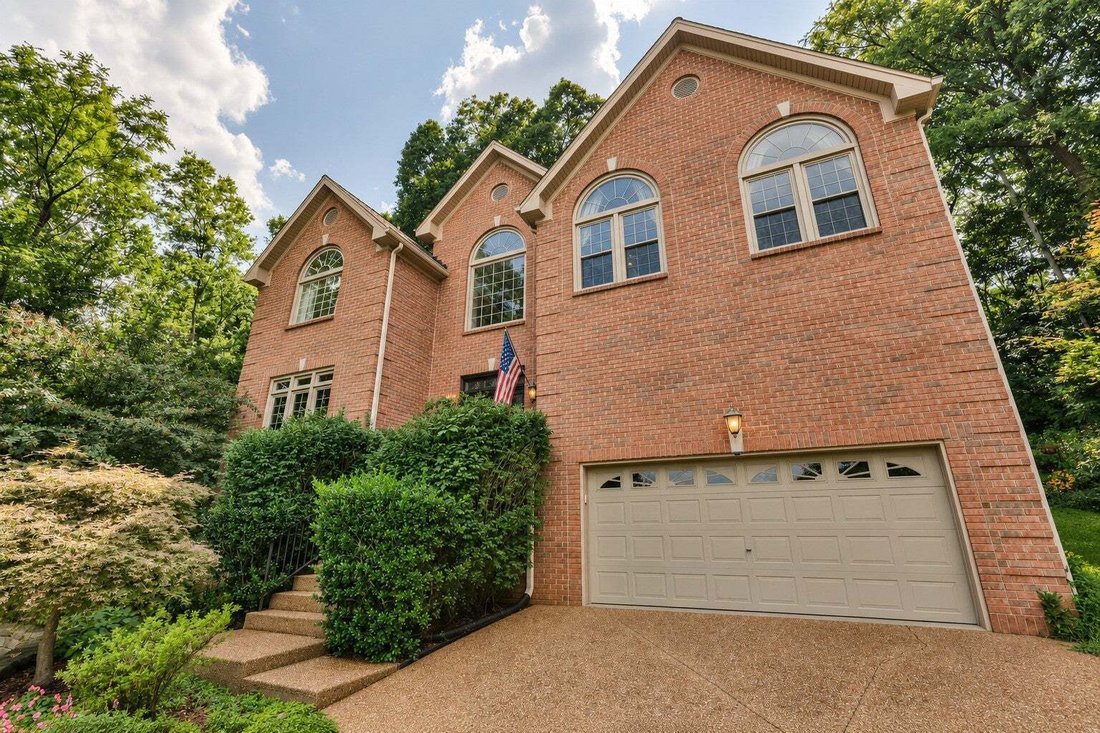
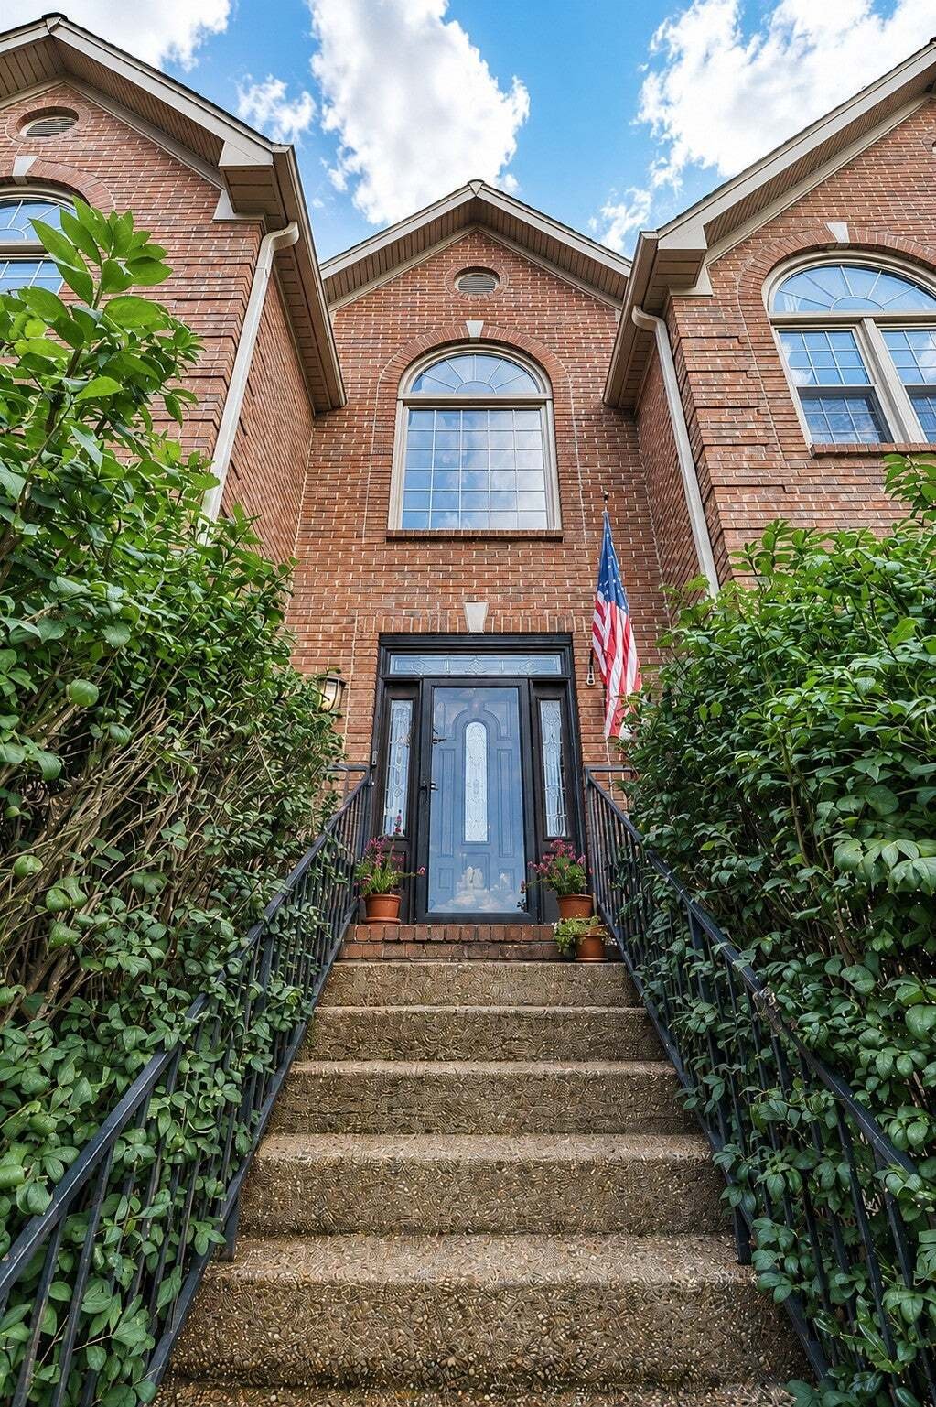
Your Percy Priest Lake nature escape, just minutes from Nashville! Tucked against a private, tree-lined backdrop, this beautifully maintained Frank Batson-built home offers 3,056 square feet of living space, 3 bedrooms, 2.5 baths, upgraded windows, engineered hardwood floors, a new HVAC system (2024), new retaining wall, and lifetime warranty roof. Enjoy weekends on the water with Elm Hill Marina
Your Percy Priest Lake nature escape, just minutes from Nashville! Tucked against a private, tree-lined backdrop, this beautifully maintained Frank Batson-built home offers 3,056 square feet of living space, 3 bedrooms, 2.5 baths, upgraded windows, engineered hardwood floors, a new HVAC system (2024), new retaining wall, and lifetime warranty roof. Enjoy weekends on the water with Elm Hill Marina and Hamilton Creek just down the street, plus easy access to Stones River Greenway, Donelson, Hermitage, and Nashville International Airport.
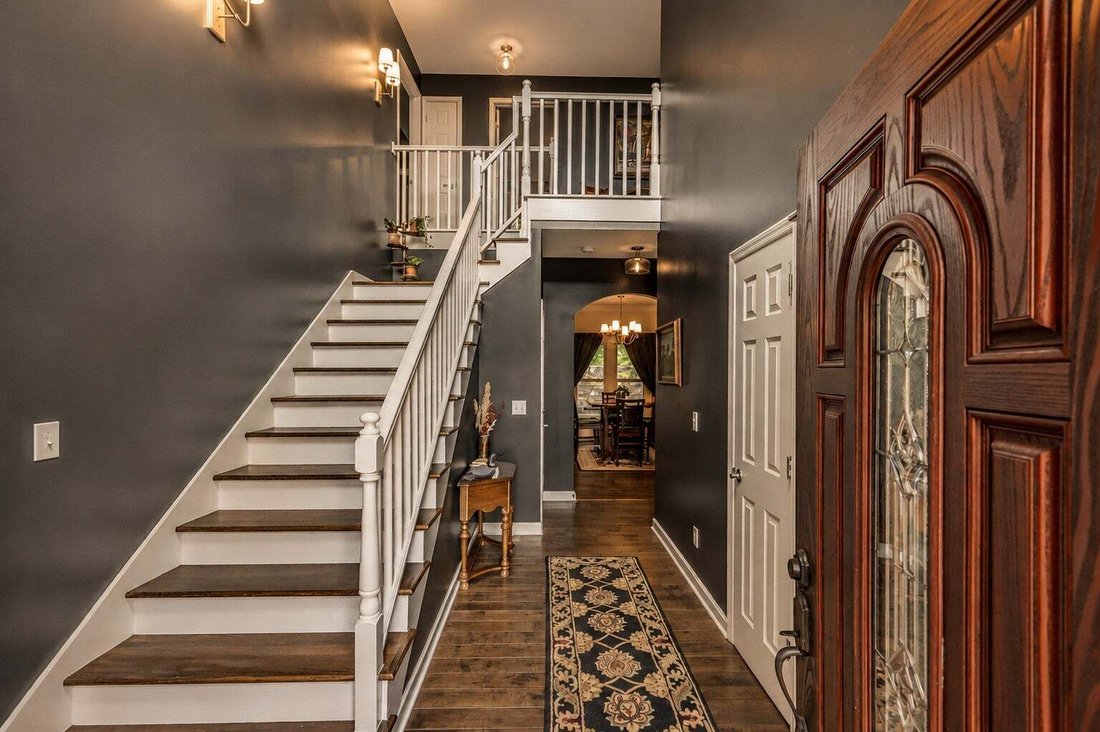
Inside, an open-concept kitchen and living room create a welcoming gathering space with a gas fireplace and peaceful wooded views. A formal dining room and foyer provide additional space for entertaining, while the upstairs bonus room offers flexibility for work, play, or relaxing. The floor plan also offers potential for a fourth bedroom.
The spacious primary suite features two walk-in closets and an en-suite bath with dual vanities, a whirlpool tub, and separate walk-in shower.
A 1,269-square-foot basement offers exceptional versatility and storage, with room for a home gym, workshop, music studio, or additional living space. The existing golf simulator may also be negotiated with the sale.
Outside, the private wooded backyard offers beautiful views from nearly every window. A brick patio is perfect for outdoor dining and entertaining, while the new retaining wall creates opportunities for layered gardens and landscaping. A gardener’s dream!
Inside, an open-concept kitchen and living room create a welcoming gathering space with a gas fireplace and peaceful wooded views. A formal dining room and foyer provide additional space for entertaining, while the upstairs bonus room offers flexibility for work, play, or relaxing. The floor plan also offers potential for a fourth bedroom.
The spacious primary suite features two walk-in closets and an en-suite bath with dual vanities, a whirlpool tub, and separate walk-in shower.
A 1,269-square-foot basement offers exceptional versatility and storage, with room for a home gym, workshop, music studio, or additional living space. The existing golf simulator may also be negotiated with the sale.
Outside, the private wooded backyard offers beautiful views from nearly every window. A brick patio is perfect for outdoor dining and entertaining, while the new retaining wall creates opportunities for layered gardens and landscaping. A gardener’s dream!
-
Property type
House
-
Floors
3
-
Year built
1998
-
Price/sqft
$196
Features
- Garage
- Fireplace
- Fitness Center / Gym
- Panoramic / Scenic View
- Basement
Explore the Area
3800 Lakeridge Run, Nashville, Tennessee, United States
View on Google Maps
Price per sqft
Low
High
Joined 10 months ago
You have inquired about this property
The agent will contact you soon by
Listed by
25
Listings
2025
Joined
Book home tour with the agent
Choose a date and whether you'd like a virtual or in-person tour with the agent.
Preferred date
Tour type
Last updated
August 21
First listed
August 13
Listing reference
3510222
Listing status
Based on information submitted to the MLS GRID as of 2026. All data is obtained from various sources and may not have been verified by broker or MLS GRID. Supplied Open House Information is subject to change without notice. All information should be independently reviewed and verified for accuracy. Properties may or may not be listed by the office/agent presenting the information.
Similar Properties Nearby
New Listings in Nashville


Explore More Homes for Sale
Nashville, TN, United States property types
Nashville, TN, United States popular searches
- Properties with Garage in Nashville, TN, United States
- Properties with Garden in Nashville, TN, United States
- Properties with Balcony in Nashville, TN, United States
- Properties with Pool in Nashville, TN, United States
- Properties with Terrace in Nashville, TN, United States
- Properties with Fitness Center / Gym in Nashville, TN, United States
- Modern properties in Nashville, TN, United States
- New Builds properties in Nashville, TN, United States
- Renovated properties in Nashville, TN, United States
- City View properties in Nashville, TN, United States
- Properties with Elevator in Nashville, TN, United States
- Panoramic / Scenic View properties in Nashville, TN, United States
- Properties with Tennis Court in Nashville, TN, United States
- Properties with Sauna in Nashville, TN, United States
- Mountain View properties in Nashville, TN, United States
- Water View properties in Nashville, TN, United States
- Gated Community properties in Nashville, TN, United States
- Properties with Library in Nashville, TN, United States
- Properties with Cinema in Nashville, TN, United States
- Properties with Wine Cellar in Nashville, TN, United States
- Waterfront properties in Nashville, TN, United States
- Lake View properties in Nashville, TN, United States
- Golf View properties in Nashville, TN, United States
- Equestrian properties in Nashville, TN, United States
- Mansion properties in Nashville, TN, United States
- Beachfront properties in Nashville, TN, United States
- High Altitude properties in Nashville, TN, United States
Nashville, TN, United States neighborhoods
Related Guides & Stories
Trusted by the World's Leading Brokers
The agents behind the world's most exceptional properties list with JamesEdition.
- Listings from Sotheby's, Christie's, BARNES, and Engel & Völkers
- Every listing reviewed before it goes live
- Connect directly with verified listing agents
By continuing you agree to our Terms and Privacy Policy.
brokerages we
partnered with
partnered with