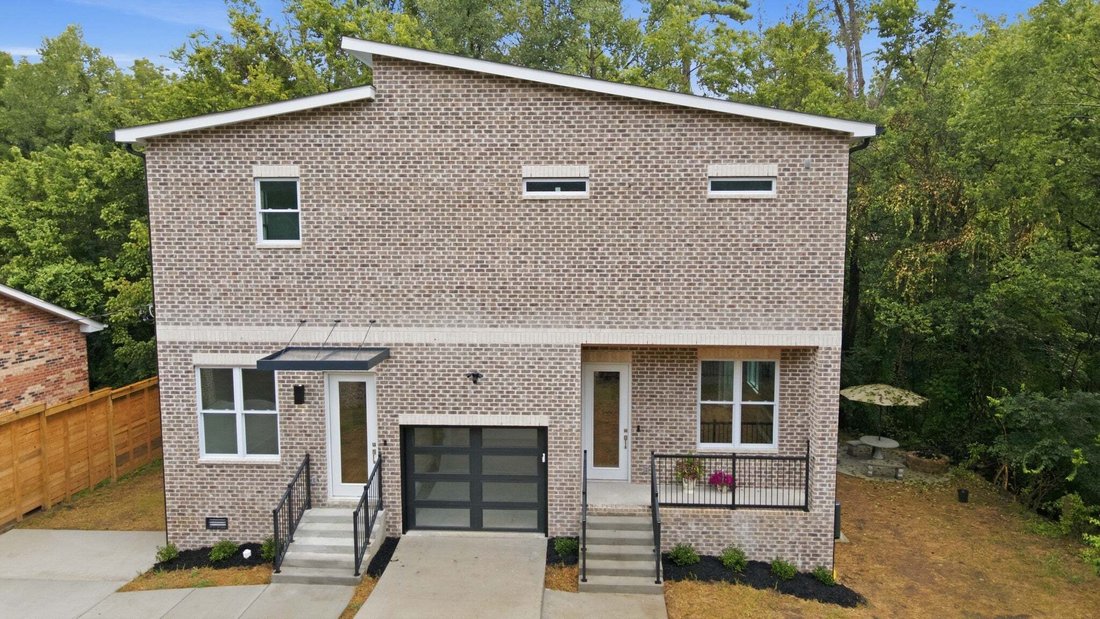
$999,000
Single Family Residence In Nashville
- 4 Beds
- 5 Baths
- 3,280 Sqft
- 13,068 Sqft lot
- Updated: September 30
- Source: Realtracs MLS#3500821
About the Property
Be Prepared to be Blown Away! Tucked away at the end of a quiet dead-end street, this gated and fenced property offers a one-of-a-kind opportunity to own a brand-new luxury home where you can wake up surrounded by nature, enjoy direct access to Shelby Bottoms Park, and still be moments from all of the restaurants, entertainment, and energy that make East Nashville one of the city’s most sought-aft
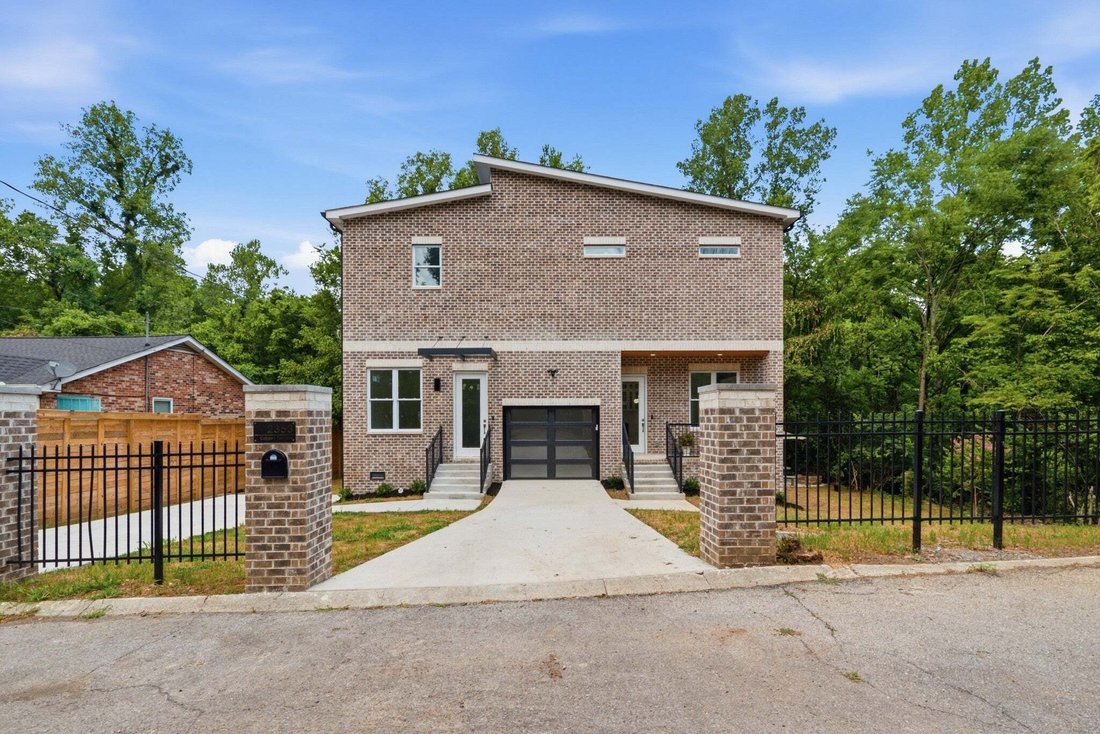
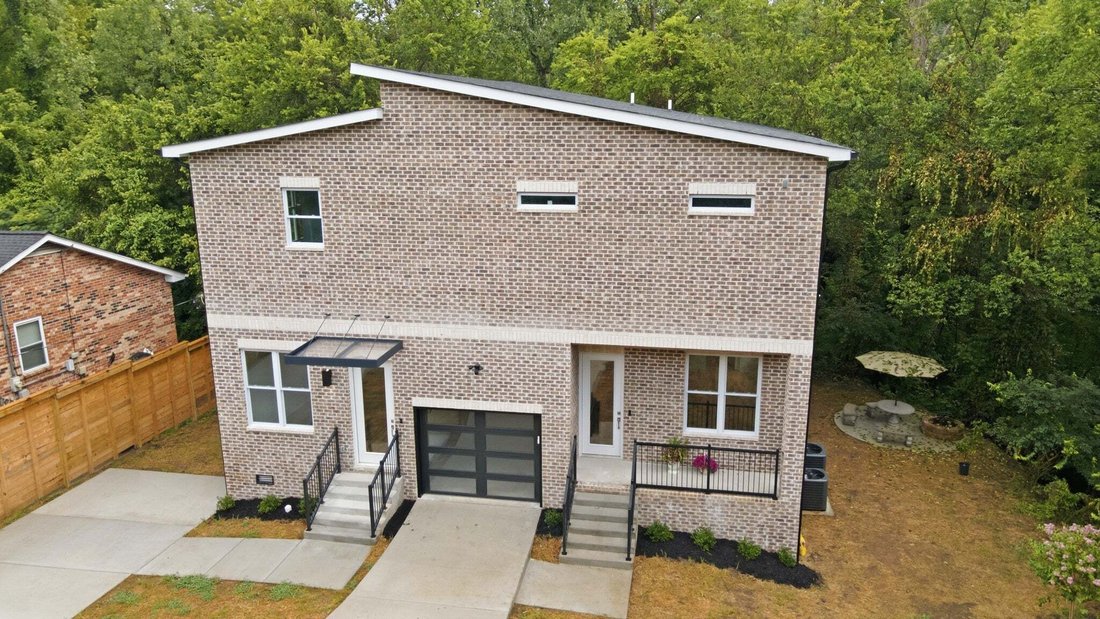
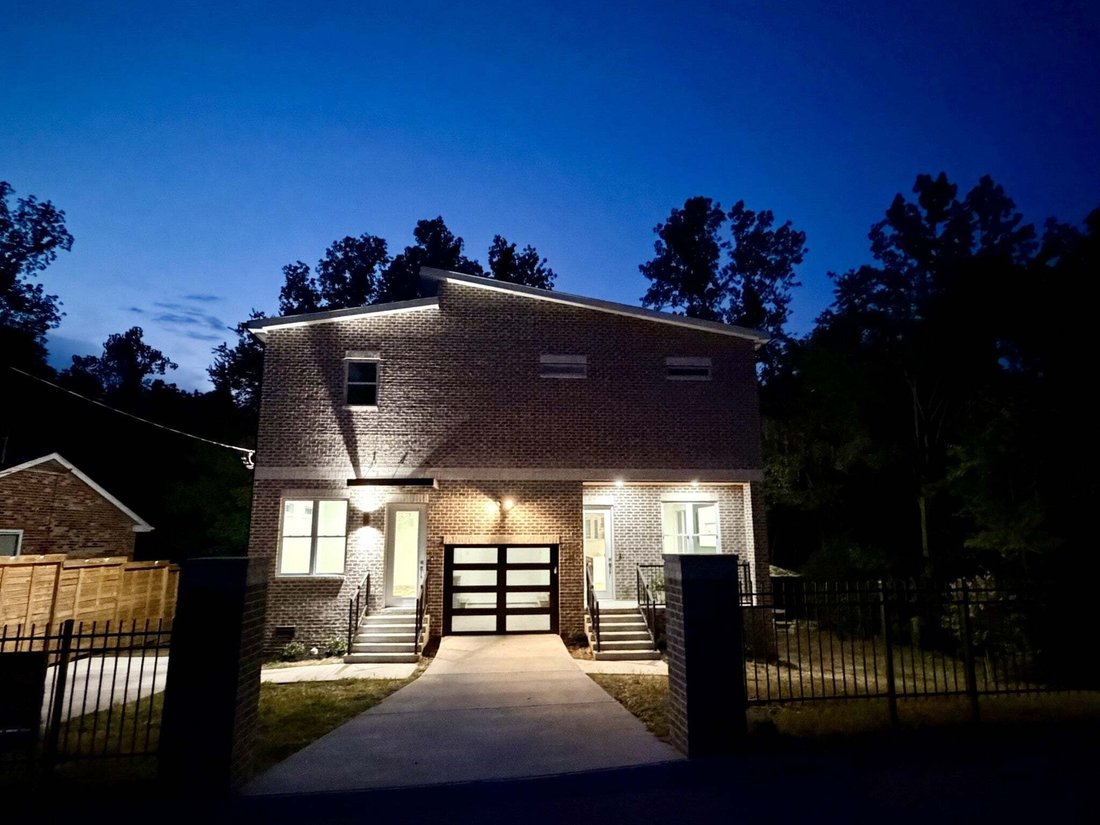
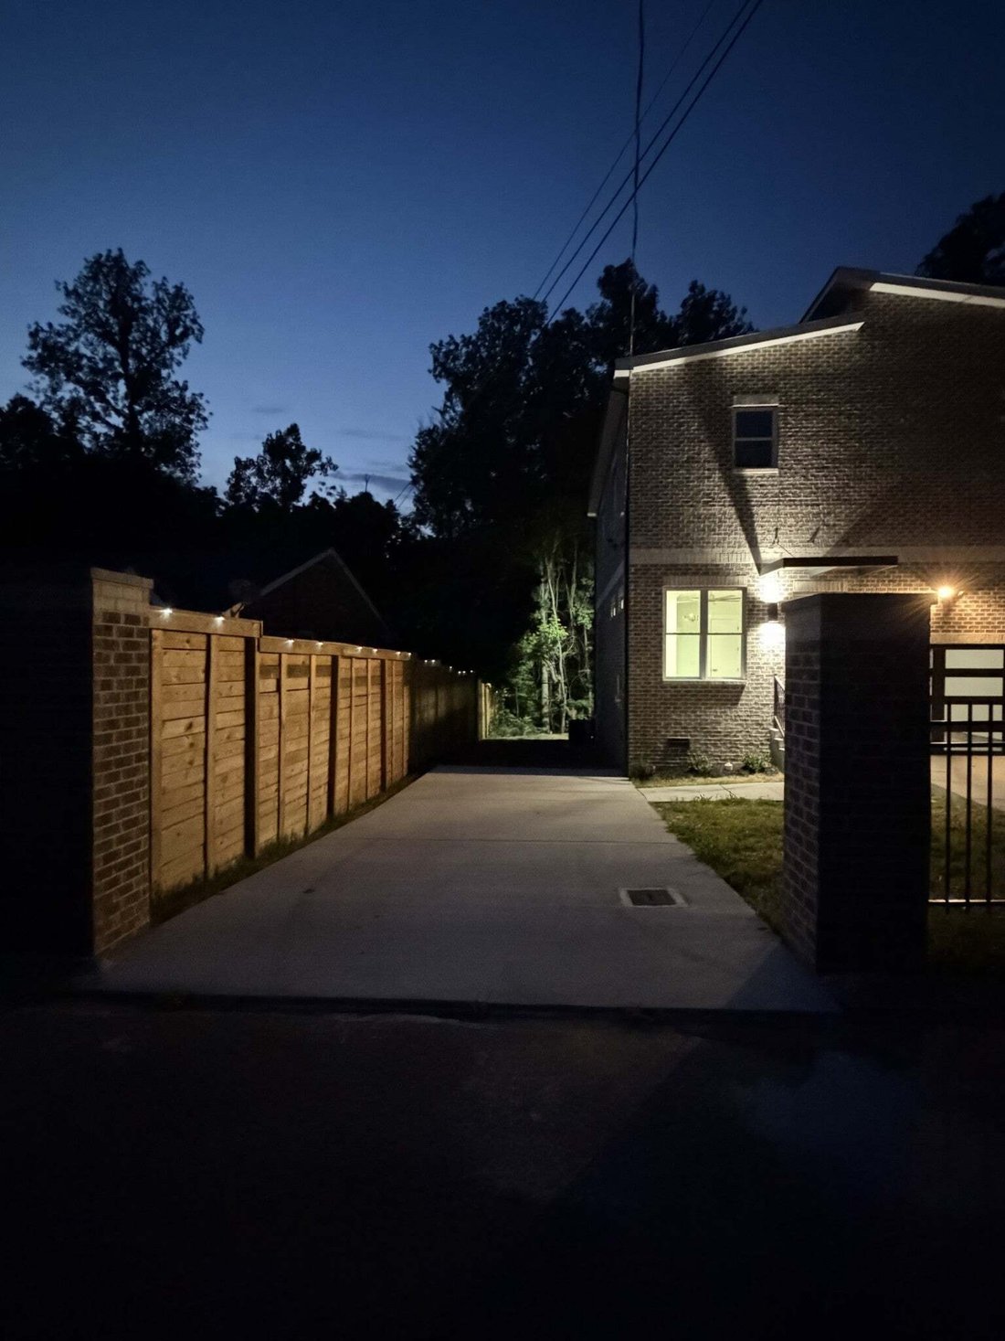
Be Prepared to be Blown Away! Tucked away at the end of a quiet dead-end street, this gated and fenced property offers a one-of-a-kind opportunity to own a brand-new luxury home where you can wake up surrounded by nature, enjoy direct access to Shelby Bottoms Park, and still be moments from all of the restaurants, entertainment, and energy that make East Nashville one of the city’s most sought-after neighborhoods.
Backing directly to Shelby Bottoms Park, this home offers your own private staircase leading into one of Nashville’s most beloved green spaces, creating the feeling of living in a secluded woodland retreat without sacrificing city convenience. Three covered balconies overlook the breathtaking forest, providing peaceful outdoor living spaces unlike anything else in the area. The property also includes a private gated lot across the street, offering additional land allowing numerous possibilities.
Inside, the home showcases an expansive open-concept design centered around a stunning chef’s kitchen. Outfitted with gorgeous quartz countertops and a full-height quartz backsplash, the kitchen features abundant cabinetry, generous storage, and a complete suite of brand-new premium appliances, making it equally suited for everyday living and entertaining.
The spa-inspired bathrooms are truly a standout feature, designed with luxury in mind. Oversized glass-enclosed showers, separate soaking tubs, heated towel racks, and state-of-the-art smart toilets create an elevated, resort-style experience that is rarely found in residential homes.
Modern convenience is integrated throughout with smart home technology including lighting, thermostats, security cameras, smart appliances, and a Tesla charger. Additional premium features include an outdoor concrete patio with a built-in fire pit.
Don’t forget about the attached living quarters! A private mother-in-law suite offers exceptional flexibility for multigenerational living, guests, recording studio or a home office.
Backing directly to Shelby Bottoms Park, this home offers your own private staircase leading into one of Nashville’s most beloved green spaces, creating the feeling of living in a secluded woodland retreat without sacrificing city convenience. Three covered balconies overlook the breathtaking forest, providing peaceful outdoor living spaces unlike anything else in the area. The property also includes a private gated lot across the street, offering additional land allowing numerous possibilities.
Inside, the home showcases an expansive open-concept design centered around a stunning chef’s kitchen. Outfitted with gorgeous quartz countertops and a full-height quartz backsplash, the kitchen features abundant cabinetry, generous storage, and a complete suite of brand-new premium appliances, making it equally suited for everyday living and entertaining.
The spa-inspired bathrooms are truly a standout feature, designed with luxury in mind. Oversized glass-enclosed showers, separate soaking tubs, heated towel racks, and state-of-the-art smart toilets create an elevated, resort-style experience that is rarely found in residential homes.
Modern convenience is integrated throughout with smart home technology including lighting, thermostats, security cameras, smart appliances, and a Tesla charger. Additional premium features include an outdoor concrete patio with a built-in fire pit.
Don’t forget about the attached living quarters! A private mother-in-law suite offers exceptional flexibility for multigenerational living, guests, recording studio or a home office.
-
Property type
House
-
Floors
2
-
Year built
2026
-
Price/sqft
$304
Features
Explore the Area
2353 Cooper Ter, Nashville, Tennessee, United States
View on Google Maps
Price per sqft
Low
High
Joined 10 months ago
You have inquired about this property
The agent will contact you soon by
Listed by
7
Listings
2025
Joined
Book home tour with the agent
Choose a date and whether you'd like a virtual or in-person tour with the agent.
Preferred date
Tour type
Last updated
September 30
First listed
August 8
Listing reference
3500821
Listing status
Based on information submitted to the MLS GRID as of 2026. All data is obtained from various sources and may not have been verified by broker or MLS GRID. Supplied Open House Information is subject to change without notice. All information should be independently reviewed and verified for accuracy. Properties may or may not be listed by the office/agent presenting the information.
Similar Properties Nearby
New Listings in Nashville


Explore More Homes for Sale
Nashville, TN, United States property types
Nashville, TN, United States popular searches
- Properties with Garage in Nashville, TN, United States
- Properties with Garden in Nashville, TN, United States
- Properties with Balcony in Nashville, TN, United States
- Properties with Pool in Nashville, TN, United States
- Properties with Terrace in Nashville, TN, United States
- Properties with Fitness Center / Gym in Nashville, TN, United States
- Modern properties in Nashville, TN, United States
- New Builds properties in Nashville, TN, United States
- Renovated properties in Nashville, TN, United States
- City View properties in Nashville, TN, United States
- Properties with Elevator in Nashville, TN, United States
- Panoramic / Scenic View properties in Nashville, TN, United States
- Properties with Tennis Court in Nashville, TN, United States
- Properties with Sauna in Nashville, TN, United States
- Mountain View properties in Nashville, TN, United States
- Water View properties in Nashville, TN, United States
- Gated Community properties in Nashville, TN, United States
- Properties with Library in Nashville, TN, United States
- Properties with Cinema in Nashville, TN, United States
- Properties with Wine Cellar in Nashville, TN, United States
- Waterfront properties in Nashville, TN, United States
- Lake View properties in Nashville, TN, United States
- Golf View properties in Nashville, TN, United States
- Equestrian properties in Nashville, TN, United States
- Mansion properties in Nashville, TN, United States
- Beachfront properties in Nashville, TN, United States
- High Altitude properties in Nashville, TN, United States
Nashville, TN, United States neighborhoods
Related Guides & Stories
Trusted by the World's Leading Brokers
The agents behind the world's most exceptional properties list with JamesEdition.
- Listings from Sotheby's, Christie's, BARNES, and Engel & Völkers
- Every listing reviewed before it goes live
- Connect directly with verified listing agents
By continuing you agree to our Terms and Privacy Policy.
brokerages we
partnered with
partnered with