

$2,495,000
Single Family Residence In Nashville
- 4 Beds
- 4 Baths
- 4,661 Sqft
- 9,584 Sqft lot
- Updated: August 13
- Source: Realtracs MLS#3312436
About the Property
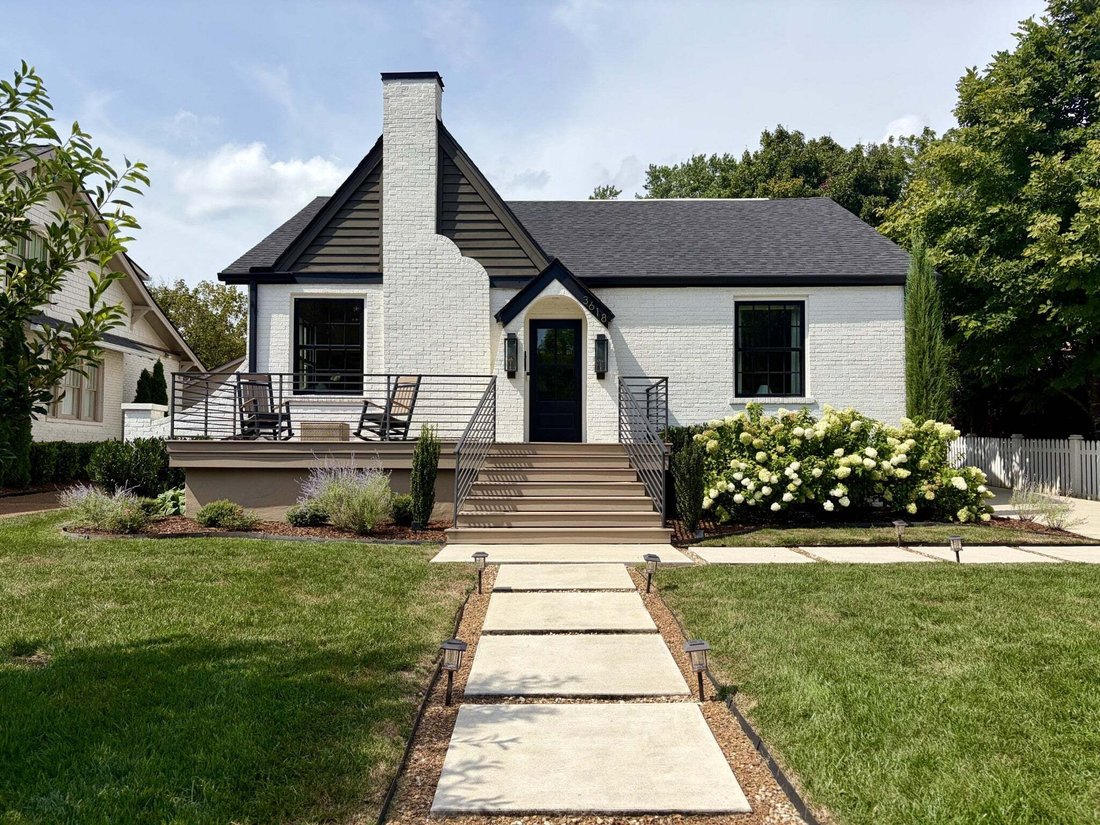
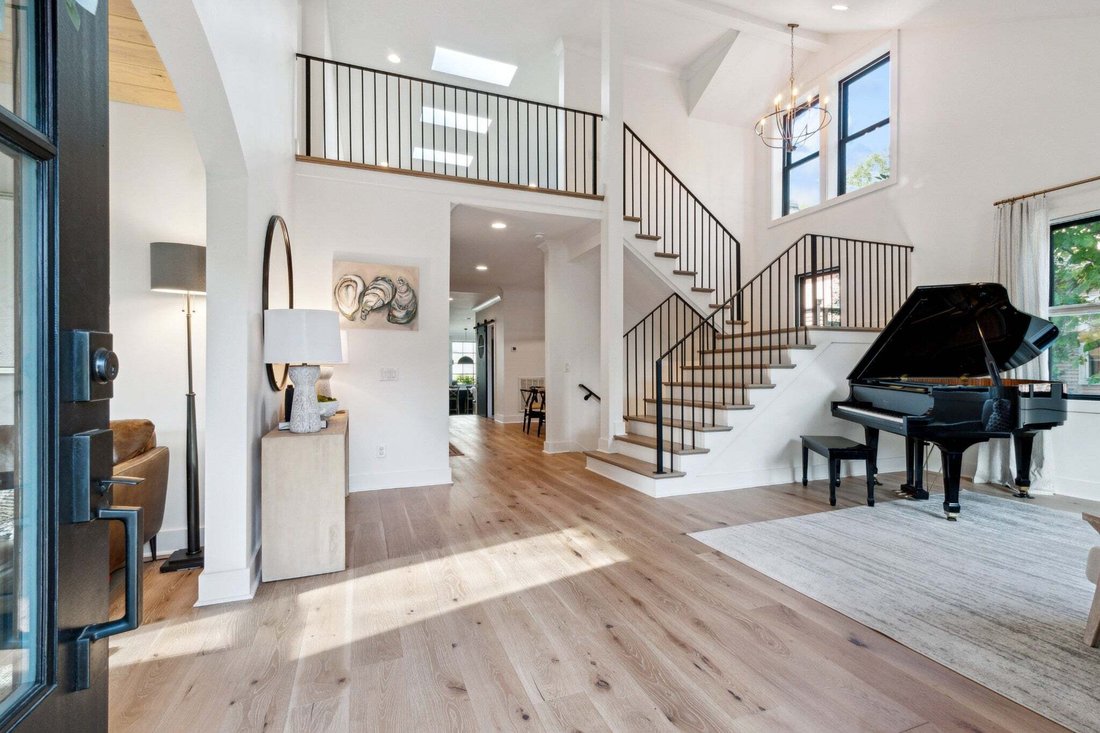
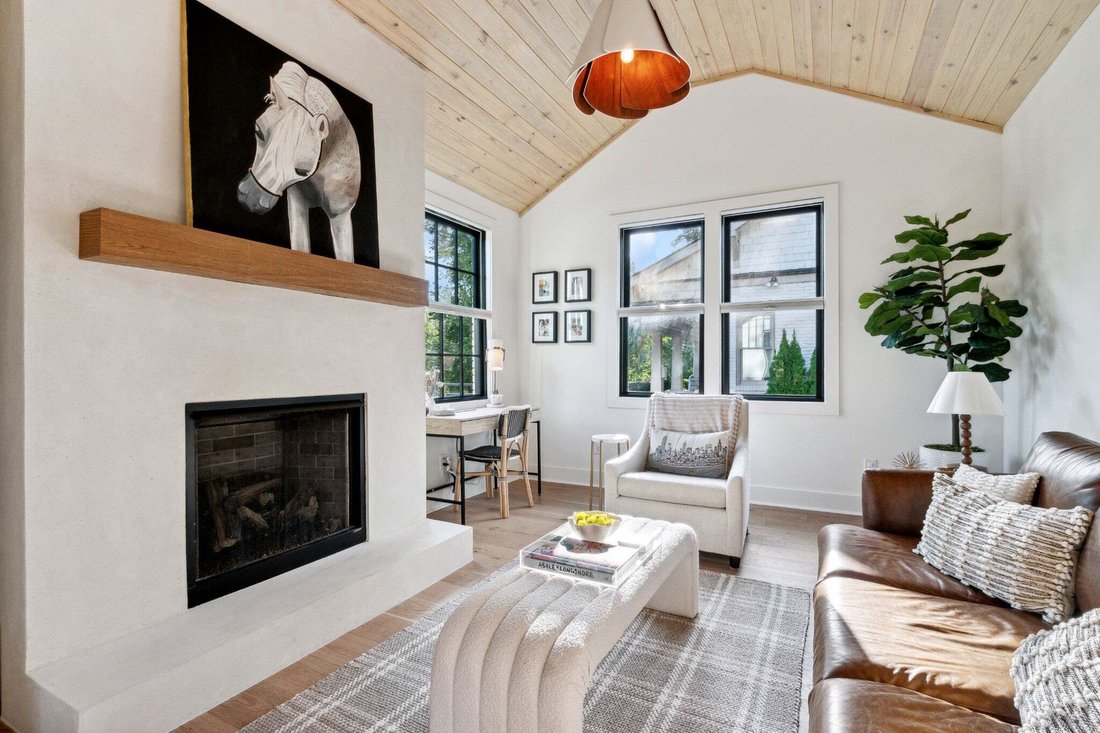
Contemporary custom-home living inside an architecturally striking 1920s Tudor. Fully reimagined, this exceptional home is ideally situated in Historic Richland-West End. Beyond the arched entry, a dramatic two-story foyer and sculptural staircase introduce long sightlines and an exceptionally open, light-filled interior. A vaulted conversation room with fireplace, formal living and dining rooms,
Contemporary custom-home living inside an architecturally striking 1920s Tudor. Fully reimagined, this exceptional home is ideally situated in Historic Richland-West End. Beyond the arched entry, a dramatic two-story foyer and sculptural staircase introduce long sightlines and an exceptionally open, light-filled interior. A vaulted conversation room with fireplace, formal living and dining rooms, wet bar, and an expansive great room create effortless flow for everyday living and entertaining.
At the heart of the home, the chef’s kitchen features an oversized waterfall island with seating for five, a 60-inch dual-oven range, GE Café appliances, custom cabinetry, quartz countertops, pantry, nugget ice maker, and an integrated dual-zone Fisher & Paykel wine tower with storage for up to 91 bottles. Expansive counter-to-ceiling gridded windows overlook the fenced backyard and fill the kitchen and great room with natural light.
The private main-level primary wing offers a spacious bedroom, spa-inspired bath, dual walk-in closets, and dedicated en-suite laundry. Upstairs are three generous bedrooms, two full baths, a second laundry room, and a large bonus room. The finished lower level is ideal for a home gym, recreation room, media space, or additional storage.
The detached DADU features a private entrance, full bath, closets, laundry hookups, and plumbing and electrical for a future kitchen—ideal as a guest suite, executive office, music or art studio, in-law suite, or multigenerational living. Additional highlights include two fireplaces, whole-home water filtration, irrigation, Cat 6 wiring with enterprise-grade Ubiquiti Wi-Fi, parking for up to seven vehicles, and MHZC-approved plans for a custom screened porch expansion. Sidewalk-lined streets provide easy access to Sylvan Park dining, Richland Creek Greenway, McCabe Golf Course, premier private schools, universities, major hospitals, and downtown Nashville.
At the heart of the home, the chef’s kitchen features an oversized waterfall island with seating for five, a 60-inch dual-oven range, GE Café appliances, custom cabinetry, quartz countertops, pantry, nugget ice maker, and an integrated dual-zone Fisher & Paykel wine tower with storage for up to 91 bottles. Expansive counter-to-ceiling gridded windows overlook the fenced backyard and fill the kitchen and great room with natural light.
The private main-level primary wing offers a spacious bedroom, spa-inspired bath, dual walk-in closets, and dedicated en-suite laundry. Upstairs are three generous bedrooms, two full baths, a second laundry room, and a large bonus room. The finished lower level is ideal for a home gym, recreation room, media space, or additional storage.
The detached DADU features a private entrance, full bath, closets, laundry hookups, and plumbing and electrical for a future kitchen—ideal as a guest suite, executive office, music or art studio, in-law suite, or multigenerational living. Additional highlights include two fireplaces, whole-home water filtration, irrigation, Cat 6 wiring with enterprise-grade Ubiquiti Wi-Fi, parking for up to seven vehicles, and MHZC-approved plans for a custom screened porch expansion. Sidewalk-lined streets provide easy access to Sylvan Park dining, Richland Creek Greenway, McCabe Golf Course, premier private schools, universities, major hospitals, and downtown Nashville.
-
Property type
House
-
Floors
2
-
Year built
1920
-
Price/sqft
$535
Features
Explore the Area
3618 Meadowbrook Ave, Nashville, Tennessee, United States
View on Google Maps
Price per sqft
Low
High
Joined 8 months ago
You have inquired about this property
The agent will contact you soon by
Listed by
138
Listings
2025
Joined
Book home tour with the agent
Choose a date and whether you'd like a virtual or in-person tour with the agent.
Preferred date
Tour type
Last updated
August 13
First listed
Aug 7
Listing reference
3312436
Listing status
Based on information submitted to the MLS GRID as of 2026. All data is obtained from various sources and may not have been verified by broker or MLS GRID. Supplied Open House Information is subject to change without notice. All information should be independently reviewed and verified for accuracy. Properties may or may not be listed by the office/agent presenting the information.
Similar Properties Nearby
New Listings in Nashville

Explore More Homes for Sale
Nashville, TN, United States property types
Nashville, TN, United States popular searches
- Properties with Garage in Nashville, TN, United States
- Properties with Garden in Nashville, TN, United States
- Properties with Pool in Nashville, TN, United States
- Properties with Balcony in Nashville, TN, United States
- Properties with Fitness Center / Gym in Nashville, TN, United States
- Modern properties in Nashville, TN, United States
- Properties with Terrace in Nashville, TN, United States
- Renovated properties in Nashville, TN, United States
- New Builds properties in Nashville, TN, United States
- City View properties in Nashville, TN, United States
- Properties with Elevator in Nashville, TN, United States
- Panoramic / Scenic View properties in Nashville, TN, United States
- Properties with Tennis Court in Nashville, TN, United States
- Properties with Sauna in Nashville, TN, United States
- Gated Community properties in Nashville, TN, United States
- Properties with Cinema in Nashville, TN, United States
- Properties with Library in Nashville, TN, United States
- Water View properties in Nashville, TN, United States
- Mountain View properties in Nashville, TN, United States
- Waterfront properties in Nashville, TN, United States
- Properties with Wine Cellar in Nashville, TN, United States
- Lake View properties in Nashville, TN, United States
- Golf View properties in Nashville, TN, United States
- Equestrian properties in Nashville, TN, United States
- Mansion properties in Nashville, TN, United States
- Properties with Indoor Pool in Nashville, TN, United States
- High Altitude properties in Nashville, TN, United States
- Properties with Private Airport in Nashville, TN, United States
Nashville, TN, United States neighborhoods
Related Guides & Stories
Trusted by the World's Leading Brokers
The agents behind the world's most exceptional properties list with JamesEdition.
- Listings from Sotheby's, Christie's, BARNES, and Engel & Völkers
- Every listing reviewed before it goes live
- Connect directly with verified listing agents
By continuing you agree to our Terms and Privacy Policy.
brokerages we
partnered with
partnered with