$1,749,999
Single Family Residence In Nashville
- 5 Beds
- 6 Baths
- 4,709 Sqft
- 6,970 Sqft lot
- Updated: August 7
- Source: Realtracs MLS#3336177
About the Property
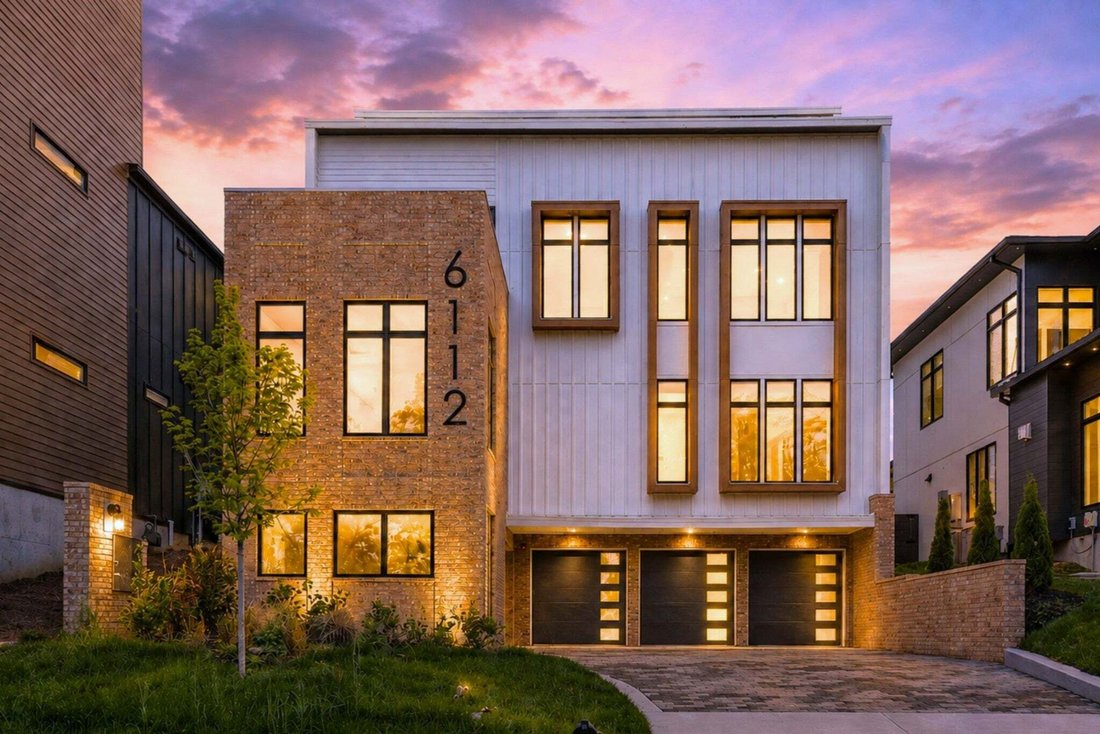
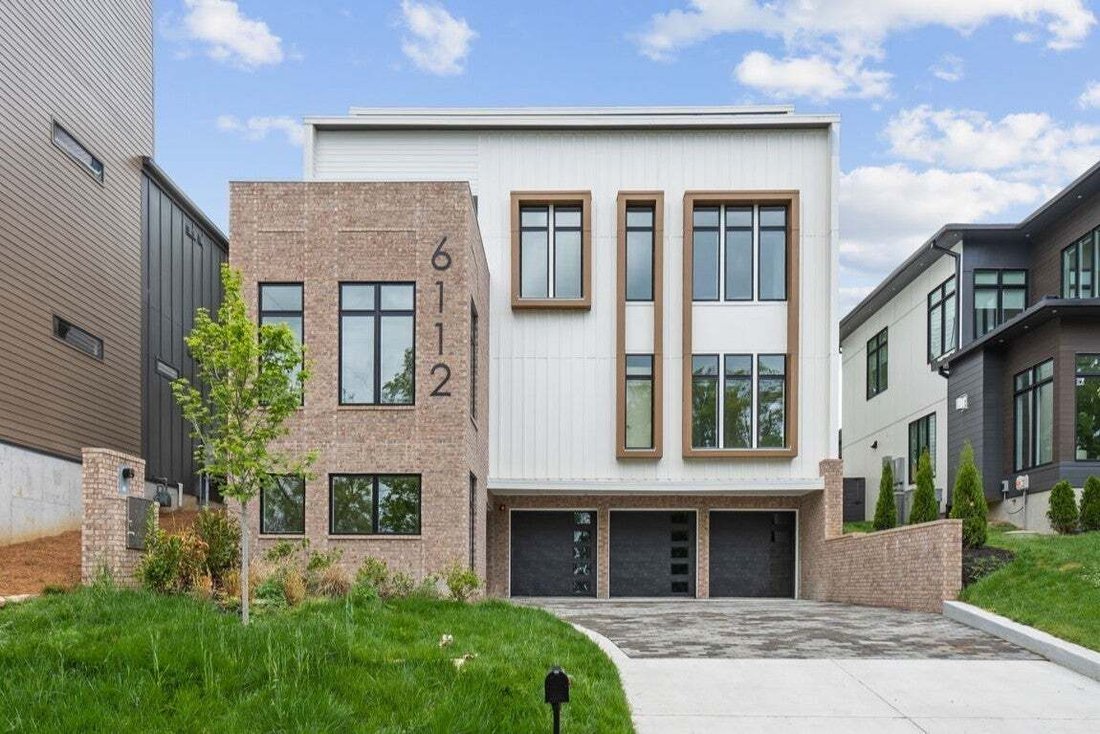
This custom built home was designed around how people actually live—gathering with friends, cooking, entertaining and enjoying the skyline. The entire main living level is elevated above the trees, creating incredible natural light, privacy and views that are simply unlike anything else on the market.
The 2nd level features the primary suite, complete with a spa-level bath and a walk-in d
The 2nd level features the primary suite, complete with a spa-level bath and a walk-in d
This custom built home was designed around how people actually live—gathering with friends, cooking, entertaining and enjoying the skyline. The entire main living level is elevated above the trees, creating incredible natural light, privacy and views that are simply unlike anything else on the market.
The 2nd level features the primary suite, complete with a spa-level bath and a walk-in dressing room, plus a convenient laundry/storage room and fully fenced backyard large enough for a Pool (see renderings). Two additional bedrooms with ensuites on this level offer flexibility for family or guests.
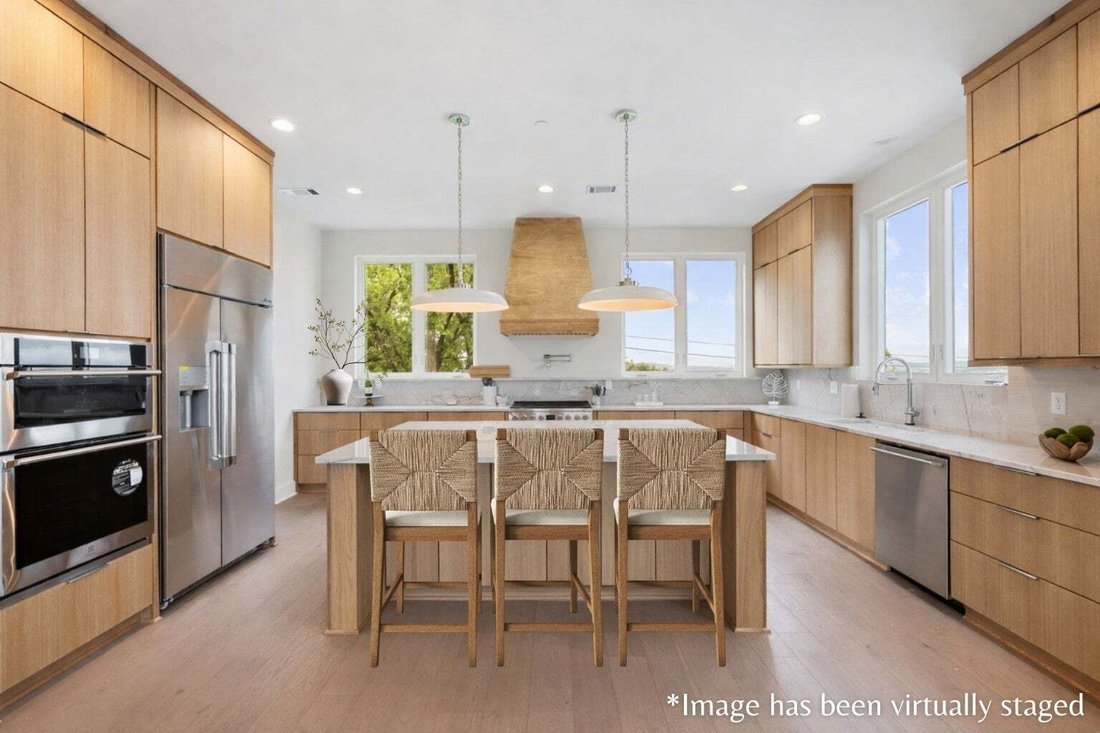
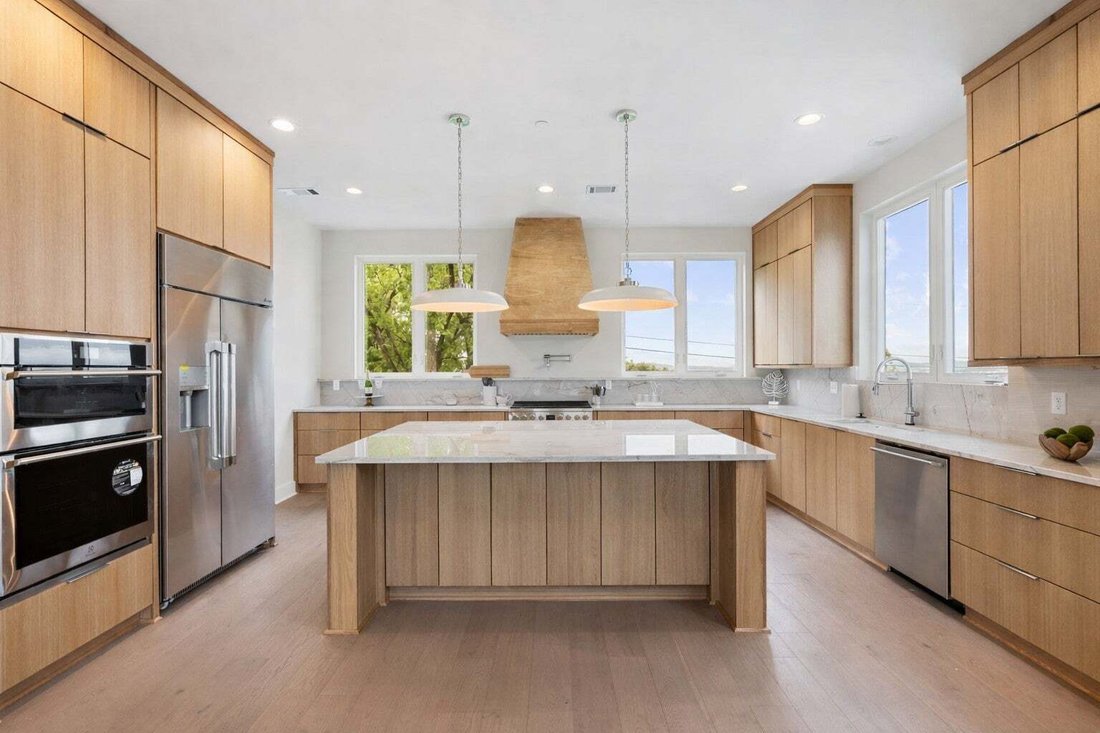
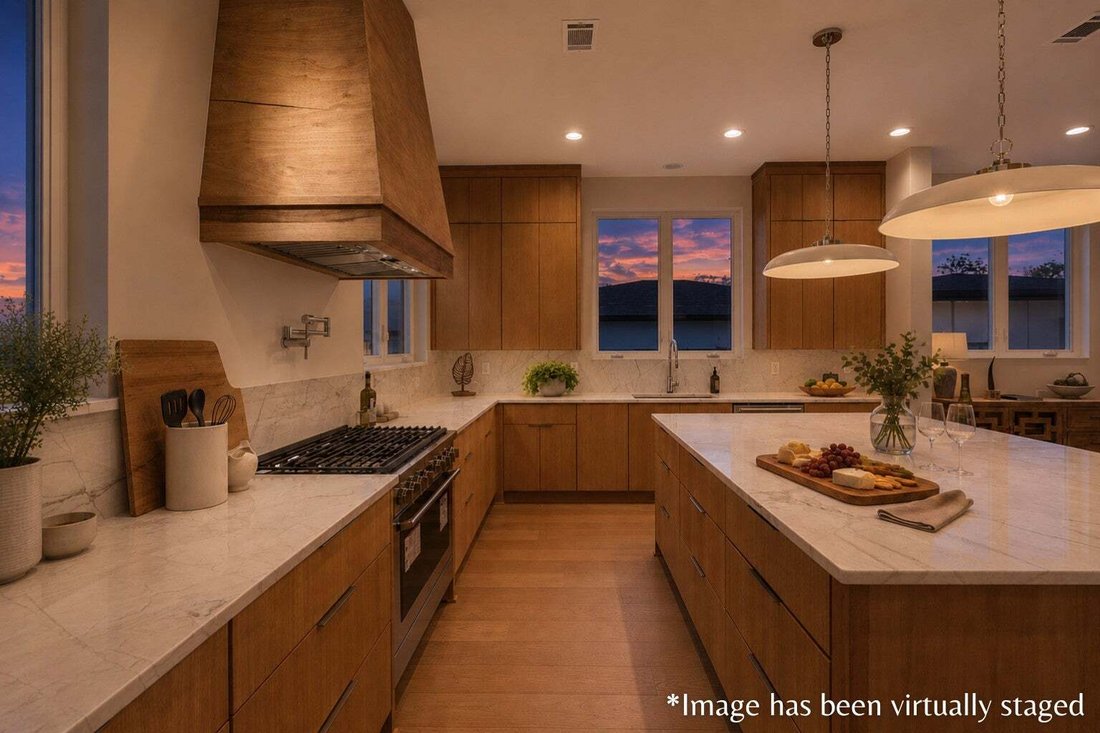
One level above, a showstopping kitchen wrapped in Mont Blanc quartzite, custom cabinetry, and a walk-in pantry flows into the living and dining areas and out to a covered deck.
And don’t worry about carrying your groceries up; a private Elevator services all 4 floors making every floor equally accessible for daily living, guests, or future aging in place.
The top level features a wet bar, full bath, an expansive rooftop deck and one bedroom/flex space. On the entry level you’ll find another bedroom with ensuite bath.
Other premium features include: EV ready 3 Car garage, custom built walk-in closets for every room, solid core doors, and a striking floating staircase.
Limited-Time Buyer Choice Incentive: Seller is offering $50,000 toward rate buydown/ closing costs/ prepaids, or improvements with an acceptable offer by August 31, 2026.
This is your chance to own a standout home that lives differently—in all the best ways.
The 2nd level features the primary suite, complete with a spa-level bath and a walk-in dressing room, plus a convenient laundry/storage room and fully fenced backyard large enough for a Pool (see renderings). Two additional bedrooms with ensuites on this level offer flexibility for family or guests.
One level above, a showstopping kitchen wrapped in Mont Blanc quartzite, custom cabinetry, and a walk-in pantry flows into the living and dining areas and out to a covered deck.
And don’t worry about carrying your groceries up; a private Elevator services all 4 floors making every floor equally accessible for daily living, guests, or future aging in place.
The top level features a wet bar, full bath, an expansive rooftop deck and one bedroom/flex space. On the entry level you’ll find another bedroom with ensuite bath.
Other premium features include: EV ready 3 Car garage, custom built walk-in closets for every room, solid core doors, and a striking floating staircase.
Limited-Time Buyer Choice Incentive: Seller is offering $50,000 toward rate buydown/ closing costs/ prepaids, or improvements with an acceptable offer by August 31, 2026.
This is your chance to own a standout home that lives differently—in all the best ways.
-
Property type
House
-
Floors
4
-
Year built
2023
-
Price/sqft
$371
Features
Explore the Area
6112 Hill Circle Dr, Nashville, Tennessee, United States
View on Google Maps
Price per sqft
Low
High
Joined 10 months ago
You have inquired about this property
The agent will contact you soon by
Listed by
60
Listings
2025
Joined
Book home tour with the agent
Choose a date and whether you'd like a virtual or in-person tour with the agent.
Preferred date
Tour type
Last updated
August 7
First listed
August 7
Listing reference
3336177
Listing status
Based on information submitted to the MLS GRID as of 2026. All data is obtained from various sources and may not have been verified by broker or MLS GRID. Supplied Open House Information is subject to change without notice. All information should be independently reviewed and verified for accuracy. Properties may or may not be listed by the office/agent presenting the information.
Similar Properties Nearby
New Listings in Nashville


Explore More Homes for Sale
Nashville, TN, United States property types
Nashville, TN, United States popular searches
- Properties with Garage in Nashville, TN, United States
- Properties with Garden in Nashville, TN, United States
- Properties with Pool in Nashville, TN, United States
- Properties with Balcony in Nashville, TN, United States
- Properties with Terrace in Nashville, TN, United States
- Properties with Fitness Center / Gym in Nashville, TN, United States
- Modern properties in Nashville, TN, United States
- Renovated properties in Nashville, TN, United States
- New Builds properties in Nashville, TN, United States
- City View properties in Nashville, TN, United States
- Properties with Elevator in Nashville, TN, United States
- Panoramic / Scenic View properties in Nashville, TN, United States
- Properties with Tennis Court in Nashville, TN, United States
- Properties with Sauna in Nashville, TN, United States
- Mountain View properties in Nashville, TN, United States
- Water View properties in Nashville, TN, United States
- Gated Community properties in Nashville, TN, United States
- Properties with Library in Nashville, TN, United States
- Properties with Cinema in Nashville, TN, United States
- Properties with Wine Cellar in Nashville, TN, United States
- Waterfront properties in Nashville, TN, United States
- Lake View properties in Nashville, TN, United States
- Equestrian properties in Nashville, TN, United States
- Golf View properties in Nashville, TN, United States
- Mansion properties in Nashville, TN, United States
- Beachfront properties in Nashville, TN, United States
- High Altitude properties in Nashville, TN, United States
Nashville, TN, United States neighborhoods
Related Guides & Stories
Trusted by the World's Leading Brokers
The agents behind the world's most exceptional properties list with JamesEdition.
- Listings from Sotheby's, Christie's, BARNES, and Engel & Völkers
- Every listing reviewed before it goes live
- Connect directly with verified listing agents
By continuing you agree to our Terms and Privacy Policy.
brokerages we
partnered with
partnered with