$5,999,000
Single Family Residence In Nashville
- 5 Beds
- 7 Baths
- 7,883 Sqft
- 1.41 Ac lot
- Updated: September 25
- 1
- Source: Realtracs MLS#3261181
About the Property
Situated on a private, level 1.41-acre site in the prestigious West Meade/Hillwood area, this custom-designed Modern European estate blends timeless architecture with refined contemporary living. Offering five bedroom suites, six and a half baths, the home is thoughtfully designed for both everyday comfort and large scale entertaining. Entering through the impressive iron front door, a dramatic tw
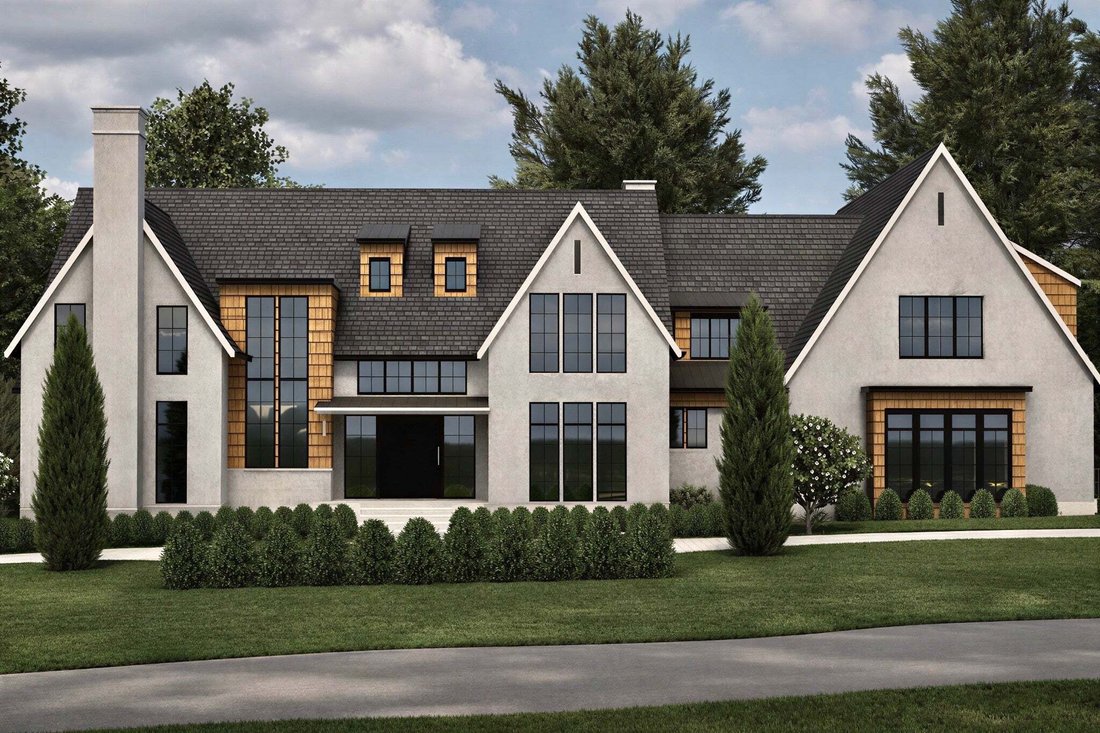
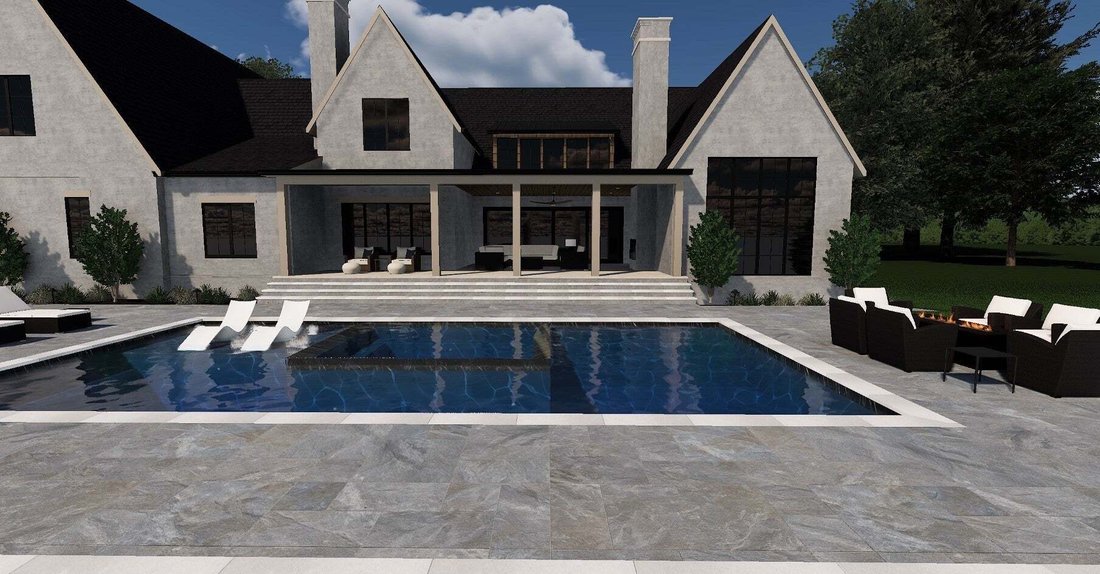
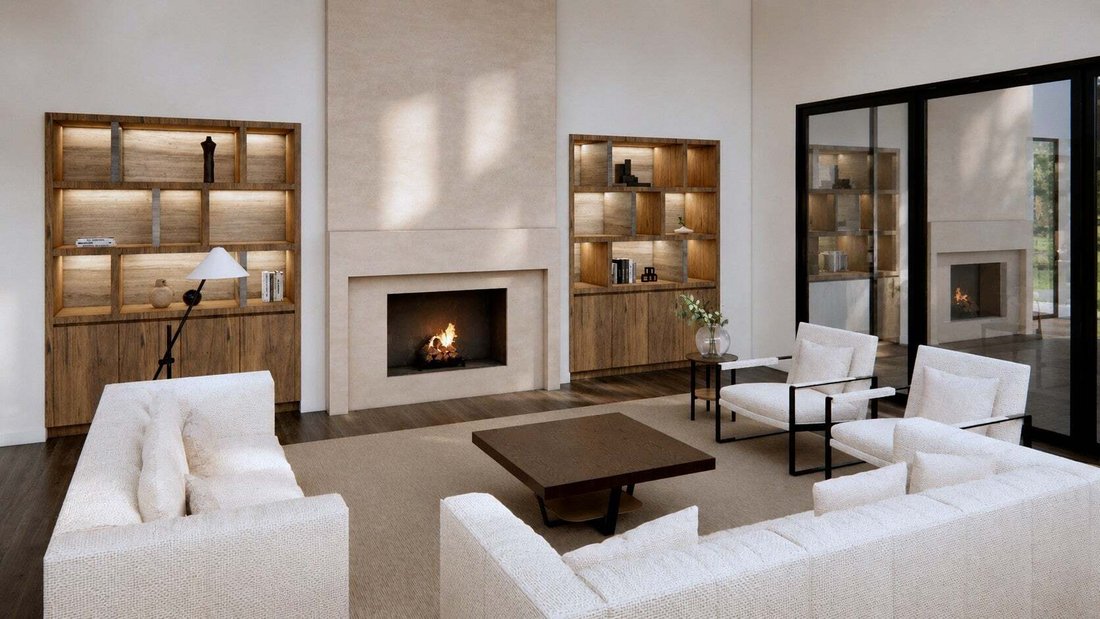
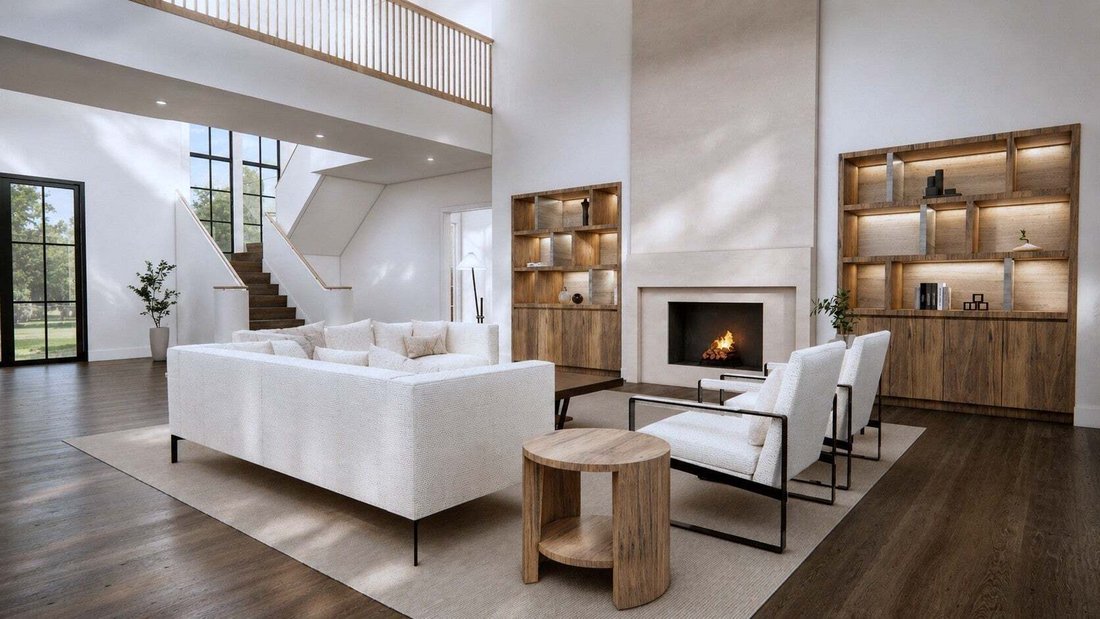
Situated on a private, level 1.41-acre site in the prestigious West Meade/Hillwood area, this custom-designed Modern European estate blends timeless architecture with refined contemporary living. Offering five bedroom suites, six and a half baths, the home is thoughtfully designed for both everyday comfort and large scale entertaining. Entering through the impressive iron front door, a dramatic two-story great room serves as the heart of the home, featuring an oversized fireplace, extensive built-ins, and sliding doors that open to a covered porch of Pennsylvania blue stone with its own fireplace and outdoor kitchen overlooking the resort-style 40 X 20 gunite pool, oversized spa, and beautifully designed hardscape. You will notice creative white oak ceiling details add drama and interest in various rooms throughout the home.
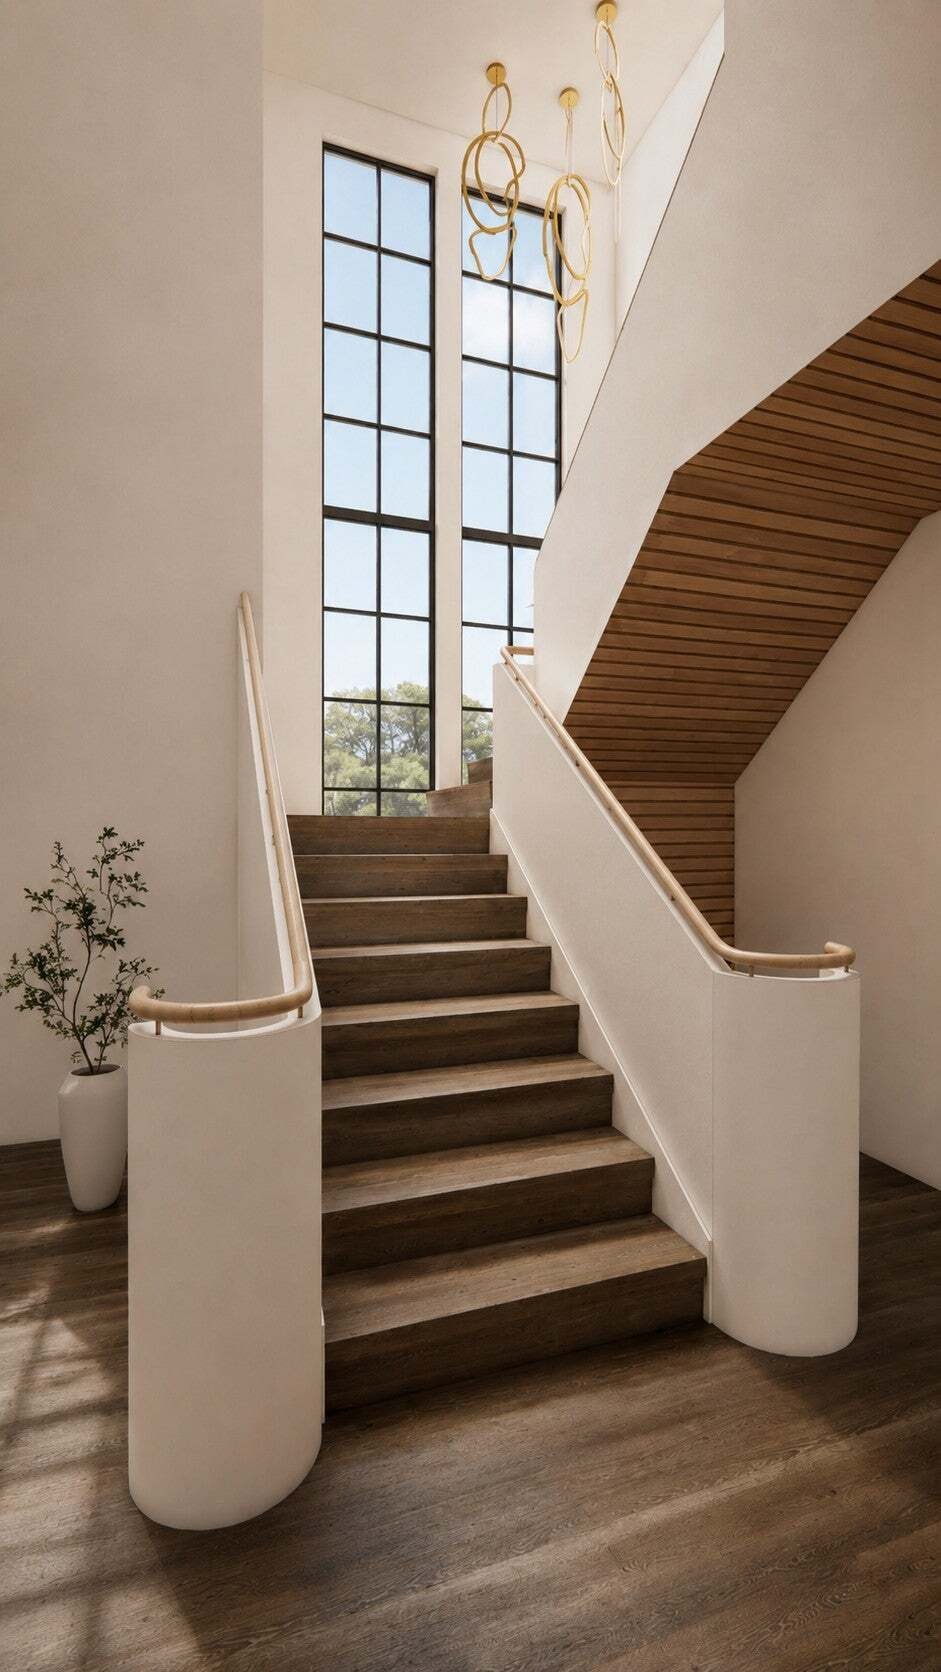
Exceptional living spaces include a fully equipped scullery kitchen, a keeping room with fireplace, a private office with a wall of built-ins and fireplace, and an expansive bonus room with bar. A separate spacious home gym with a full bath offers ample room for a golf simulator or wellness studio. The floor plan is designed for convenience with both front and rear staircases, the sumptuous primary suite as well as a guest suite on the main level, and laundry rooms on both floors. Additional highlights include a rare four-car garage with lift potential and a dedicated dog wash station. Designer-selected finishes, custom lighting, and a professional-grade appliance package enhance every space, while seamless indoor-outdoor living creates an atmosphere of relaxed luxury. The elevated exteriors feature a circular driveway and high end stone and hardscape. Meticulously crafted with an emphasis on quality, functionality, and sophisticated design, this exceptional estate offers a rare combination of privacy, elegance, and modern comfort. *Please note photos are inspirational renderings and some details have changed during construction.
Exceptional living spaces include a fully equipped scullery kitchen, a keeping room with fireplace, a private office with a wall of built-ins and fireplace, and an expansive bonus room with bar. A separate spacious home gym with a full bath offers ample room for a golf simulator or wellness studio. The floor plan is designed for convenience with both front and rear staircases, the sumptuous primary suite as well as a guest suite on the main level, and laundry rooms on both floors. Additional highlights include a rare four-car garage with lift potential and a dedicated dog wash station. Designer-selected finishes, custom lighting, and a professional-grade appliance package enhance every space, while seamless indoor-outdoor living creates an atmosphere of relaxed luxury. The elevated exteriors feature a circular driveway and high end stone and hardscape. Meticulously crafted with an emphasis on quality, functionality, and sophisticated design, this exceptional estate offers a rare combination of privacy, elegance, and modern comfort. *Please note photos are inspirational renderings and some details have changed during construction.
-
Property type
House
-
Floors
2
-
Year built
2026
-
Price/sqft
$761
Features
Explore the Area
6049 Cargile Rd, Nashville, Tennessee, United States
View on Google Maps
Price per sqft
Low
High
Joined 10 months ago
You have inquired about this property
The agent will contact you soon by
Listed by
19
Listings
2025
Joined
Book home tour with the agent
Choose a date and whether you'd like a virtual or in-person tour with the agent.
Preferred date
Tour type
Last updated
September 25
First listed
August 3
Listing reference
3261181
Listing status
Based on information submitted to the MLS GRID as of 2026. All data is obtained from various sources and may not have been verified by broker or MLS GRID. Supplied Open House Information is subject to change without notice. All information should be independently reviewed and verified for accuracy. Properties may or may not be listed by the office/agent presenting the information.
Similar Properties Nearby
New Listings in Nashville


Explore More Homes for Sale
Nashville, TN, United States property types
Nashville, TN, United States popular searches
- Properties with Garage in Nashville, TN, United States
- Properties with Garden in Nashville, TN, United States
- Properties with Balcony in Nashville, TN, United States
- Properties with Pool in Nashville, TN, United States
- Properties with Terrace in Nashville, TN, United States
- Properties with Fitness Center / Gym in Nashville, TN, United States
- Modern properties in Nashville, TN, United States
- New Builds properties in Nashville, TN, United States
- Renovated properties in Nashville, TN, United States
- City View properties in Nashville, TN, United States
- Properties with Elevator in Nashville, TN, United States
- Panoramic / Scenic View properties in Nashville, TN, United States
- Properties with Tennis Court in Nashville, TN, United States
- Properties with Sauna in Nashville, TN, United States
- Mountain View properties in Nashville, TN, United States
- Water View properties in Nashville, TN, United States
- Gated Community properties in Nashville, TN, United States
- Properties with Library in Nashville, TN, United States
- Properties with Cinema in Nashville, TN, United States
- Properties with Wine Cellar in Nashville, TN, United States
- Waterfront properties in Nashville, TN, United States
- Lake View properties in Nashville, TN, United States
- Golf View properties in Nashville, TN, United States
- Equestrian properties in Nashville, TN, United States
- Mansion properties in Nashville, TN, United States
- Beachfront properties in Nashville, TN, United States
- High Altitude properties in Nashville, TN, United States
Nashville, TN, United States neighborhoods
Related Guides & Stories
Trusted by the World's Leading Brokers
The agents behind the world's most exceptional properties list with JamesEdition.
- Listings from Sotheby's, Christie's, BARNES, and Engel & Völkers
- Every listing reviewed before it goes live
- Connect directly with verified listing agents
By continuing you agree to our Terms and Privacy Policy.
brokerages we
partnered with
partnered with