$4,195,000
Price decreased by $305,000 on Nov 13, 2026
Single Family Residence in Nashville
- 6 Beds
- 7 Baths
- 6,735 Sqft
- 1.14 Ac lot
- Updated: November 13
- Source: Realtracs MLS#3288583
About the Property
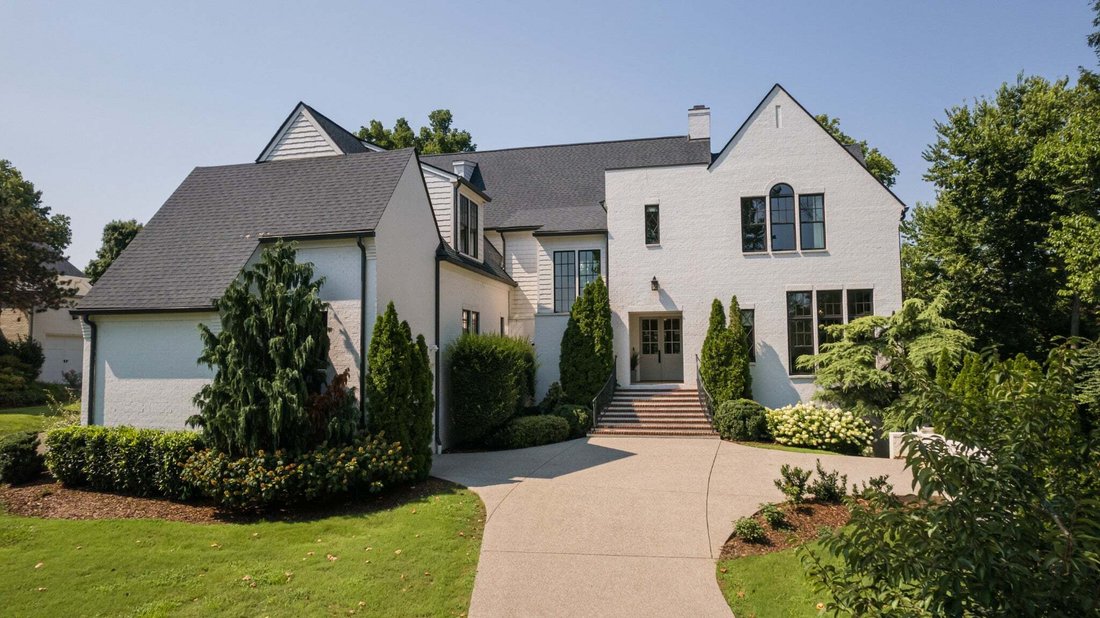
Space to gather, room to retreat, and an exceptional connection between indoors and out distinguish this six-bedroom Green Hills estate on 1.14 landscaped acres. Designed by P. Shea, built by Vintage South, and featuring April Tomlin interiors, the home pairs timeless character with a layout that makes everyday living as inviting as entertaining.
Abundant windows bring natural light and v
Abundant windows bring natural light and v
Space to gather, room to retreat, and an exceptional connection between indoors and out distinguish this six-bedroom Green Hills estate on 1.14 landscaped acres. Designed by P. Shea, built by Vintage South, and featuring April Tomlin interiors, the home pairs timeless character with a layout that makes everyday living as inviting as entertaining.
Abundant windows bring natural light and views of the grounds into the kitchen, where an expansive island offers generous seating and prep space. Wide, wood-beamed openings connect the main gathering areas, allowing conversation to flow while giving each space its own character. Just off the dining area, a serving space with a mini refrigerator, extensive cabinetry, and dual pantries keeps refreshments and hosting essentials close at hand.
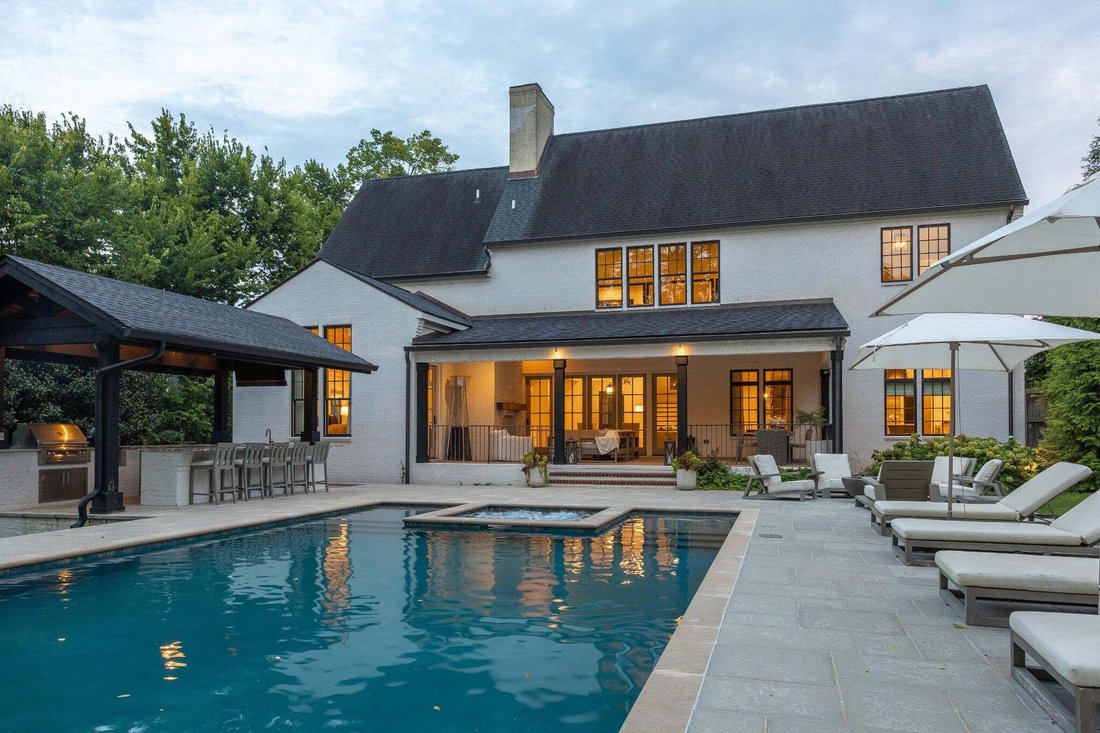
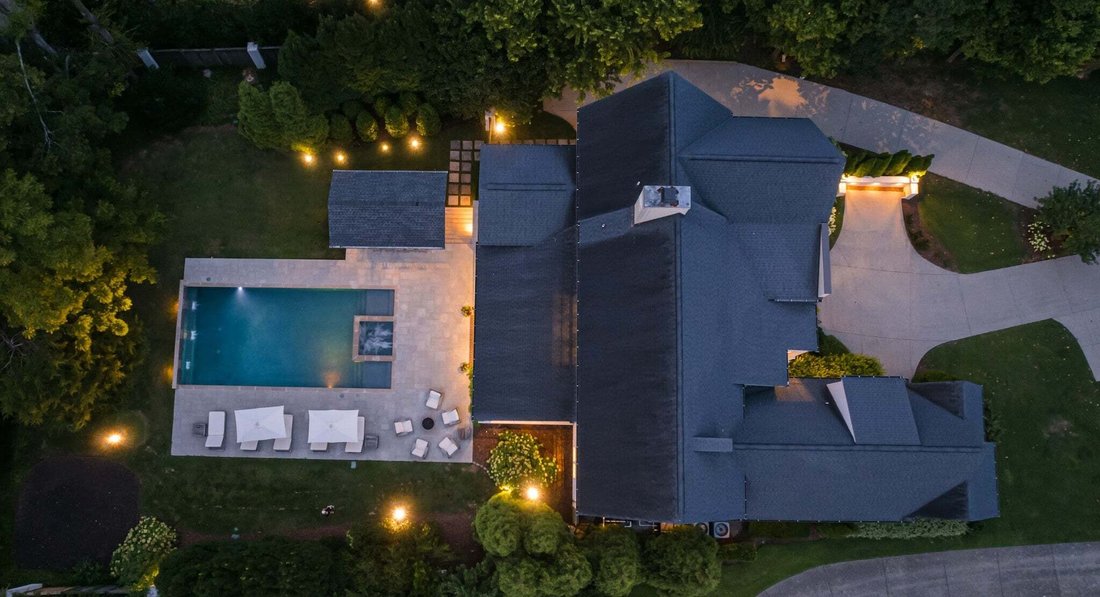
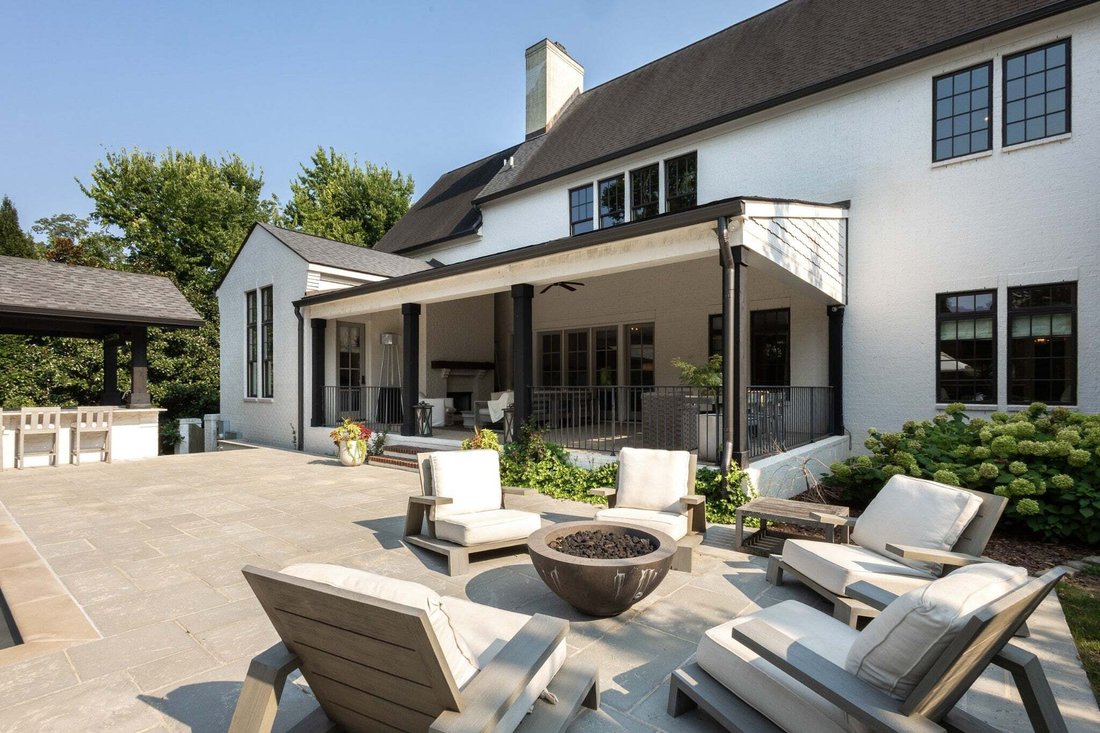
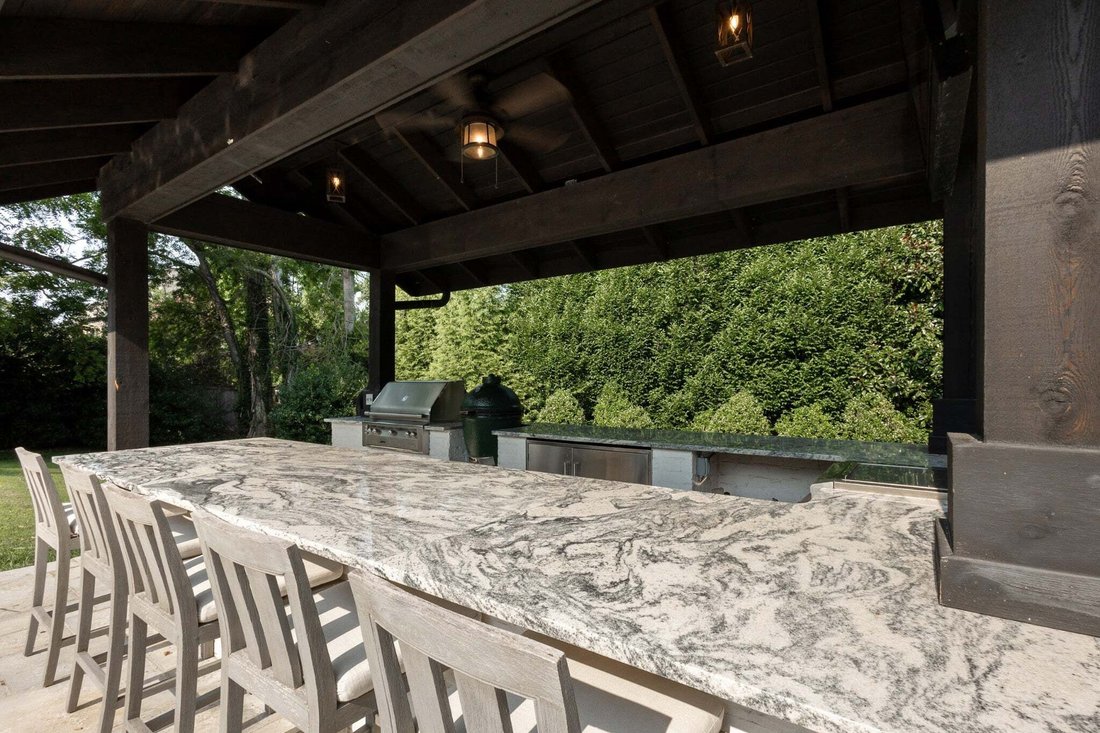
The backyard is an extension of the home, with an expansive terrace arranged around a 40-by-20-foot pool and integrated spa. There is room to dine, lounge in the sun, relax in the shade, and gather with guests without crowding a single space. A broad covered porch overlooks the pool, while the covered outdoor kitchen offers generous bar seating, a built-in grill, Green Egg, refrigerator, ice maker, sink, storage, and concealed trash. An outdoor fireplace and gas firepit create separate places to settle in as evening arrives. An 8-foot privacy fence and mature trees frame the level grounds, creating a beautifully sheltered setting.
Three main-level bedrooms offer flexibility for guests or a home office. Upstairs, three en-suite bedrooms, two spacious bonus rooms, and a kitchenette/bar extend the possibilities for entertaining and relaxing, with the main bonus area overlooking the pool and outdoor retreat.
Smart-home features, security cameras, smart irrigation and lighting, an attached four-car garage, and no HOA add everyday convenience near Green Hills shopping and dining, I-440, universities, medical centers, and downtown Nashville.
Abundant windows bring natural light and views of the grounds into the kitchen, where an expansive island offers generous seating and prep space. Wide, wood-beamed openings connect the main gathering areas, allowing conversation to flow while giving each space its own character. Just off the dining area, a serving space with a mini refrigerator, extensive cabinetry, and dual pantries keeps refreshments and hosting essentials close at hand.
The backyard is an extension of the home, with an expansive terrace arranged around a 40-by-20-foot pool and integrated spa. There is room to dine, lounge in the sun, relax in the shade, and gather with guests without crowding a single space. A broad covered porch overlooks the pool, while the covered outdoor kitchen offers generous bar seating, a built-in grill, Green Egg, refrigerator, ice maker, sink, storage, and concealed trash. An outdoor fireplace and gas firepit create separate places to settle in as evening arrives. An 8-foot privacy fence and mature trees frame the level grounds, creating a beautifully sheltered setting.
Three main-level bedrooms offer flexibility for guests or a home office. Upstairs, three en-suite bedrooms, two spacious bonus rooms, and a kitchenette/bar extend the possibilities for entertaining and relaxing, with the main bonus area overlooking the pool and outdoor retreat.
Smart-home features, security cameras, smart irrigation and lighting, an attached four-car garage, and no HOA add everyday convenience near Green Hills shopping and dining, I-440, universities, medical centers, and downtown Nashville.
-
Property type
House
-
Floors
3
-
Year built
2017
-
Price/sqft
$622
Features
- Fireplace
- Garage
- Garden
- Pool
- Jacuzzi
- Fire Pit
- Outdoor Kitchen
- Parking
- Office
Features
Lot
- Privacy
Indoor
- High Ceiling
- Office
- Fireplace
- Kitchen island
- Gas Stovetop
- Jacuzzi
- Bar
- Stone Countertops
Outdoor
- Parking
- Fire Pit
- Pool
- Garage
- Outdoor Kitchen
- Outdoor Living Space
- Garden
Explore the Area
3444 Woodmont Blvd, Forest Hills, Tennessee, United States
View on Google Maps
Price per sqft
Low
High
Joined 10 months ago
You have inquired about this property
The agent will contact you soon by
Listed by
211
Listings
2026
Joined
Book home tour with the agent
Choose a date and whether you'd like a virtual or in-person tour with the agent.
Preferred date
Tour type
Last updated
November 13
First listed
July 30
Listing reference
3288583
Listing status
Active under contract
Based on information submitted to the MLS GRID as of 2026. All data is obtained from various sources and may not have been verified by broker or MLS GRID. Supplied Open House Information is subject to change without notice. All information should be independently reviewed and verified for accuracy. Properties may or may not be listed by the office/agent presenting the information.
Trusted by the World's Leading Brokers
The agents behind the world's most exceptional properties list with JamesEdition.
- Listings from Sotheby's, Christie's, BARNES, and Engel & Völkers
- Every listing reviewed before it goes live
- Connect directly with verified listing agents
By continuing you agree to our Terms and Privacy Policy.
Brokerages we
partnered with
partnered with