$1,799,000
Single Family Residence In Nashville
- 5 Beds
- 7 Baths
- 4,490 Sqft
- 4,792 Sqft lot
- Updated: July 27
- Source: Realtracs MLS#3306444
About the Property
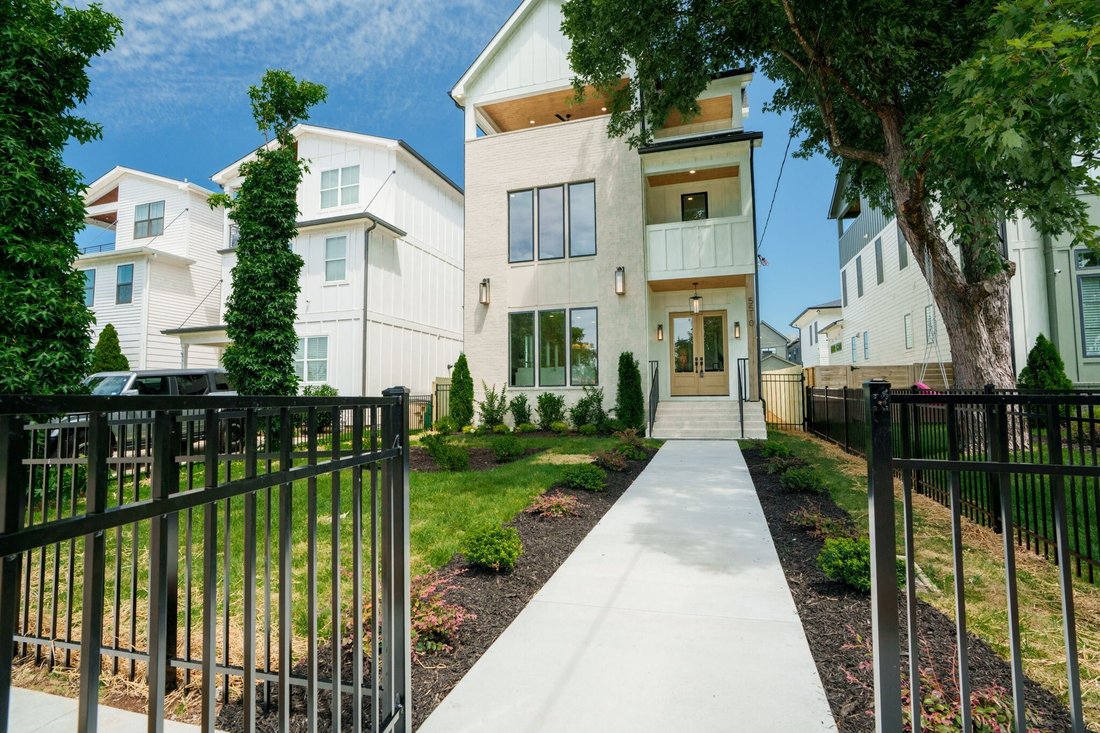
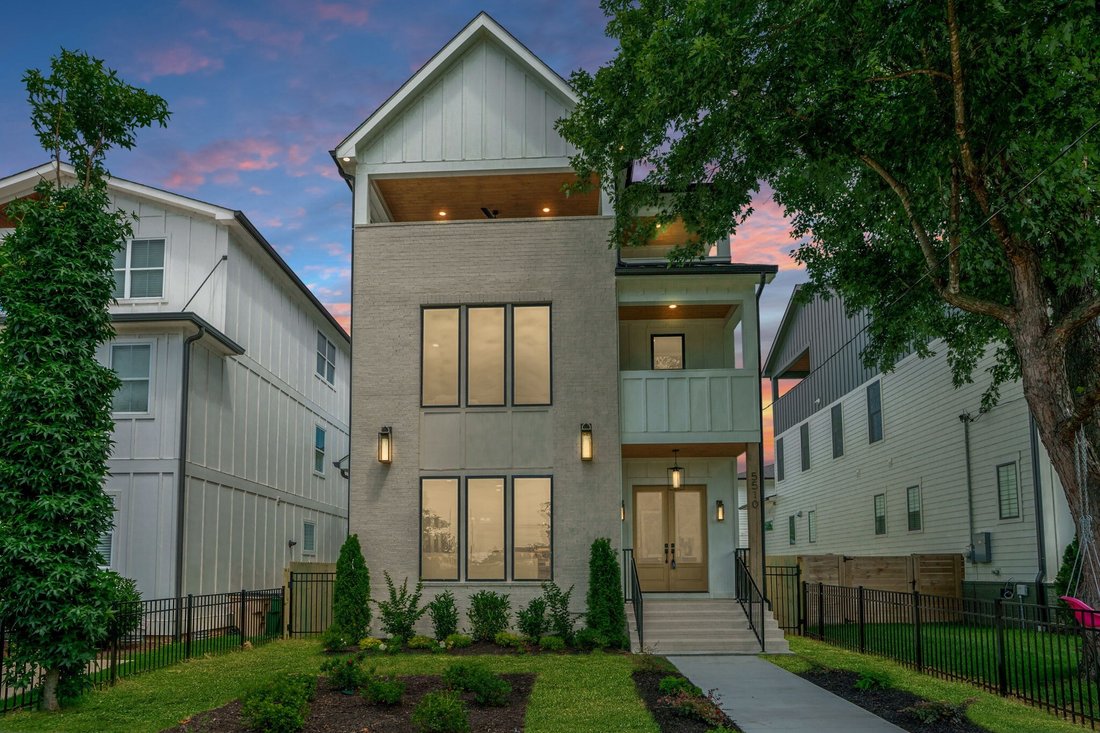
A home defined by intentional craftsmanship and timeless design in one of Nashville’s most vibrant, sought-after neighborhoods. Located in The Nations/West Nashville, enjoy quick access to downtown, hospitals, universities, parks, greenways, and a lively mix of restaurants, coffee shops, and local favorites—while still offering a residential feel with easy highway connectivity. Every finish was ca
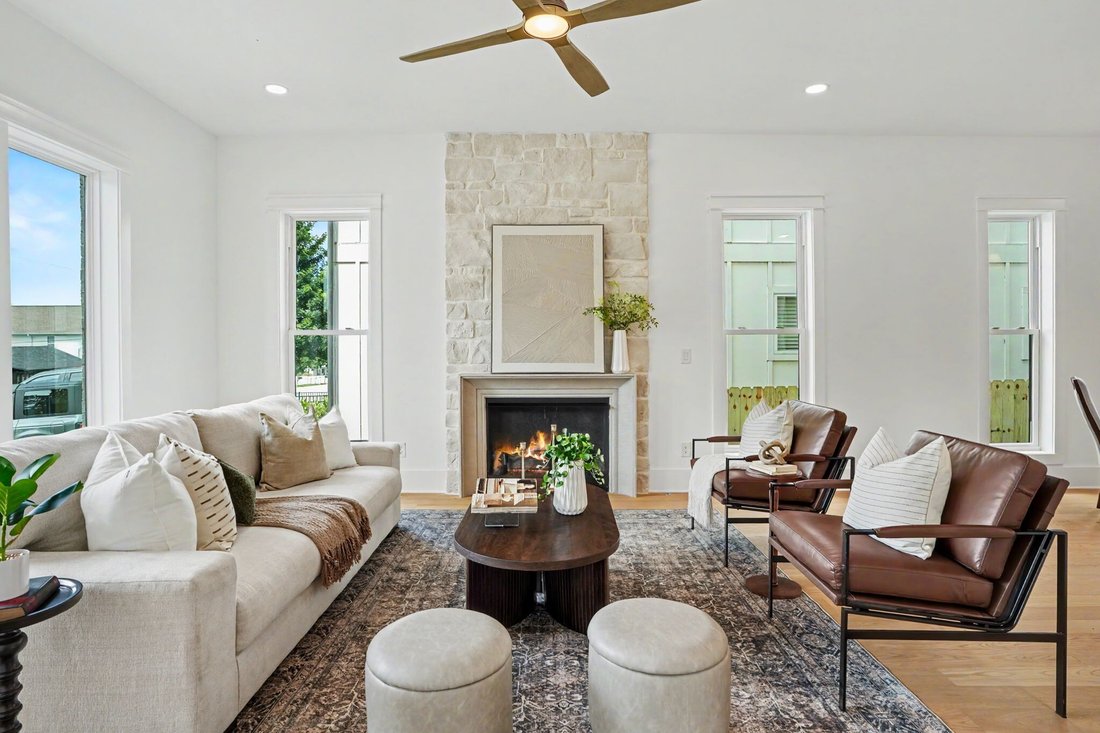
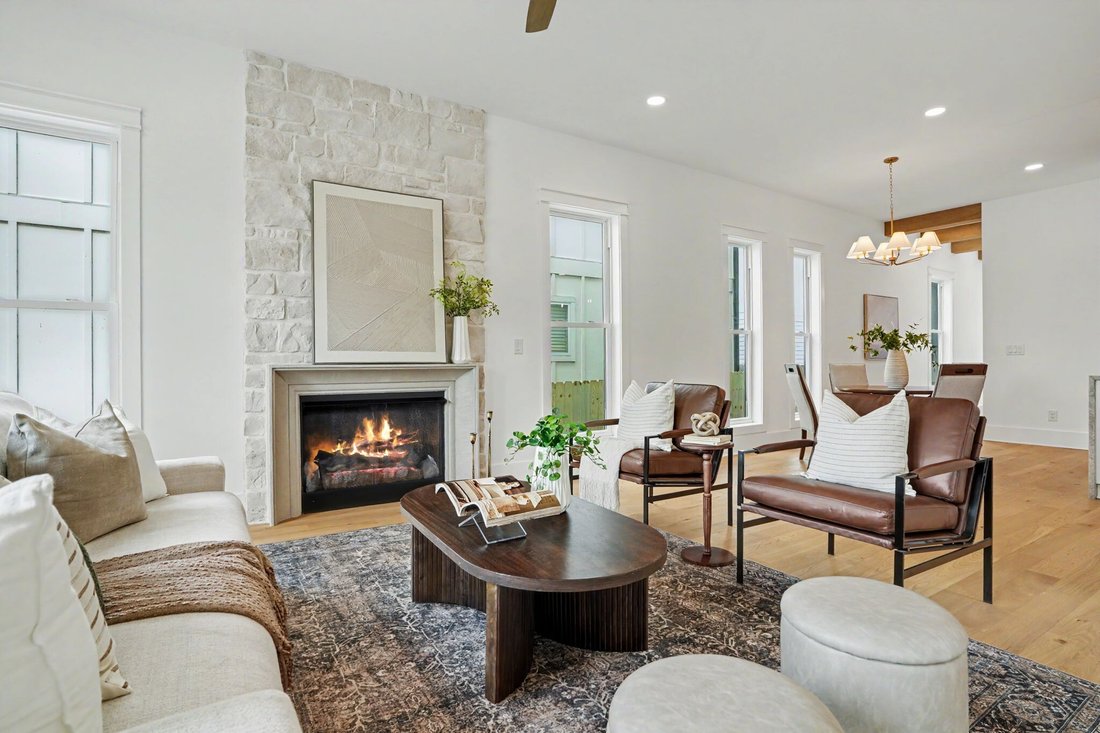
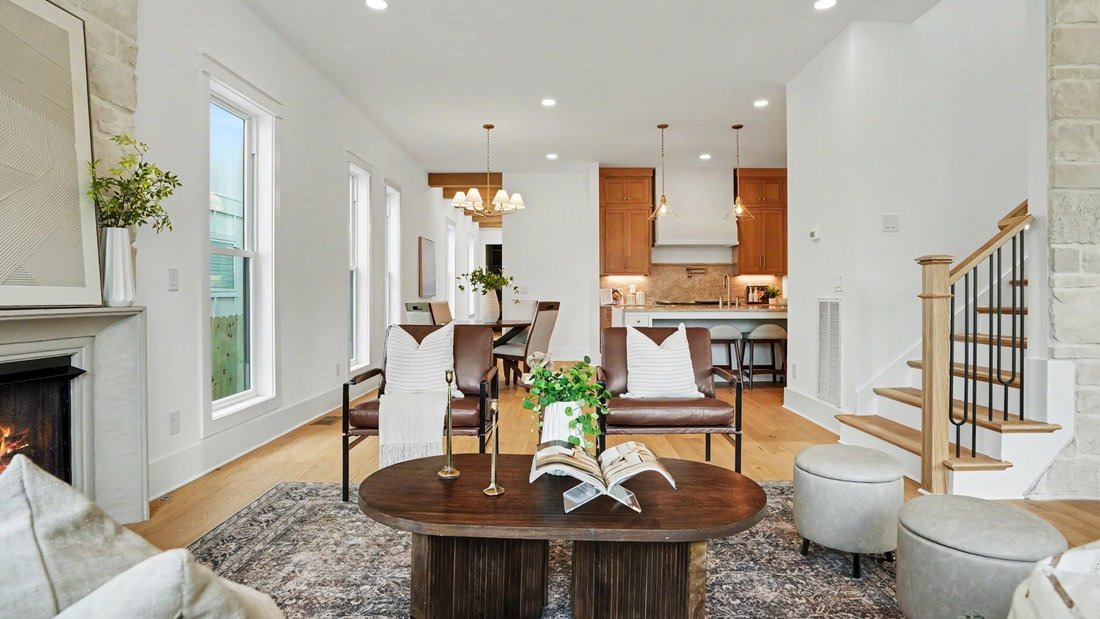
A home defined by intentional craftsmanship and timeless design in one of Nashville’s most vibrant, sought-after neighborhoods. Located in The Nations/West Nashville, enjoy quick access to downtown, hospitals, universities, parks, greenways, and a lively mix of restaurants, coffee shops, and local favorites—while still offering a residential feel with easy highway connectivity. Every finish was carefully curated: white oak hardwood flooring with herringbone accents in the foyer and staircase, natural stone feature walls and fireplace surrounds, custom plaster finishes, Moroccan clay, lime wash, custom wood beams, designer tile in every bath, and a curated lighting package by Graham’s Living. Rare, elevated craftsmanship throughout. The gourmet kitchen features an expansive 10-foot waterfall island with Taj Mahal quartzite countertops and full-height backsplash, open-concept prep pantry with sink and designer tile to the ceiling, custom cabinetry, and a premium THOR package including a 48-inch natural gas range. Open-concept living flows to multiple indoor/outdoor entertaining spaces and a rooftop terrace of stamped concrete. A media/bonus room and private office add flexibility. The primary suite offers a private covered porch, dual walk-in closets, and a spa-inspired bath with freestanding soaking tub, oversized walk-in shower, continuous designer tile, Moroccan clay feature wall, and decorative ceiling finish. Flexible living options include a private suite ideal for multigenerational living, guests, office/studio, or income-producing apartment—with full kitchen, separate exterior entrance, private laundry, walk-in closet, and independent space. Two full kitchens and two laundry rooms throughout. Professionally designed with premium materials, natural gas fireplaces and range, white oak flooring, and exceptional outdoor living.
-
Property type
House
-
Floors
3
-
Year built
2026
-
Price/sqft
$400
Features
Explore the Area
5510 Pennsylvania Ave, Nashville, Tennessee, United States
View on Google Maps
Price per sqft
Low
High
Joined 10 months ago
You have inquired about this property
The agent will contact you soon by
Listed by
7
Listings
2025
Joined
Book home tour with the agent
Choose a date and whether you'd like a virtual or in-person tour with the agent.
Preferred date
Tour type
Last updated
July 27
First listed
July 26
Listing reference
3306444
Listing status
Based on information submitted to the MLS GRID as of 2026. All data is obtained from various sources and may not have been verified by broker or MLS GRID. Supplied Open House Information is subject to change without notice. All information should be independently reviewed and verified for accuracy. Properties may or may not be listed by the office/agent presenting the information.
Similar Properties Nearby
New Listings in Nashville


Explore More Homes for Sale
Nashville, TN, United States property types
Nashville, TN, United States popular searches
- Properties with Garage in Nashville, TN, United States
- Properties with Garden in Nashville, TN, United States
- Properties with Pool in Nashville, TN, United States
- Properties with Balcony in Nashville, TN, United States
- Properties with Terrace in Nashville, TN, United States
- Properties with Fitness Center / Gym in Nashville, TN, United States
- Modern properties in Nashville, TN, United States
- Renovated properties in Nashville, TN, United States
- New Builds properties in Nashville, TN, United States
- City View properties in Nashville, TN, United States
- Properties with Elevator in Nashville, TN, United States
- Panoramic / Scenic View properties in Nashville, TN, United States
- Properties with Tennis Court in Nashville, TN, United States
- Properties with Sauna in Nashville, TN, United States
- Mountain View properties in Nashville, TN, United States
- Water View properties in Nashville, TN, United States
- Gated Community properties in Nashville, TN, United States
- Properties with Library in Nashville, TN, United States
- Properties with Cinema in Nashville, TN, United States
- Properties with Wine Cellar in Nashville, TN, United States
- Waterfront properties in Nashville, TN, United States
- Lake View properties in Nashville, TN, United States
- Equestrian properties in Nashville, TN, United States
- Golf View properties in Nashville, TN, United States
- Mansion properties in Nashville, TN, United States
- Beachfront properties in Nashville, TN, United States
- High Altitude properties in Nashville, TN, United States
Nashville, TN, United States neighborhoods
Related Guides & Stories
Trusted by the World's Leading Brokers
The agents behind the world's most exceptional properties list with JamesEdition.
- Listings from Sotheby's, Christie's, BARNES, and Engel & Völkers
- Every listing reviewed before it goes live
- Connect directly with verified listing agents
By continuing you agree to our Terms and Privacy Policy.
brokerages we
partnered with
partnered with