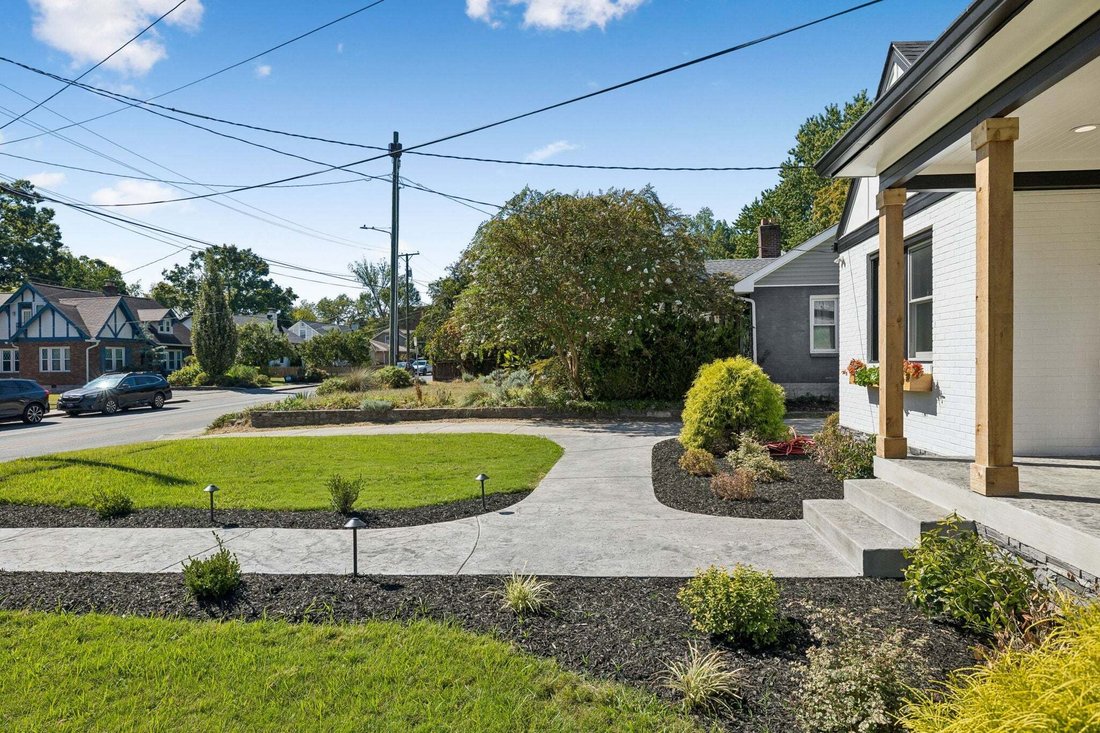
$1,395,000
Single Family Residence In Nashville
- 4 Beds
- 3 Baths
- 2,250 Sqft
- 11,326 Sqft lot
- Updated: October 1
- Source: Realtracs MLS#3303388
About the Property
Welcome to 2033 Greenwood Avenue, where timeless East Nashville character meets the confidence of modern construction. This 1950’s Bungalow has undergone an extraordinary transformation, expanding from a 2 bed 1 bath home into a thoughtfully designed 4-bedroom, 3-bath residence with a dedicated office that lives like a custom new build while preserving the charm that makes this neighborhood so des
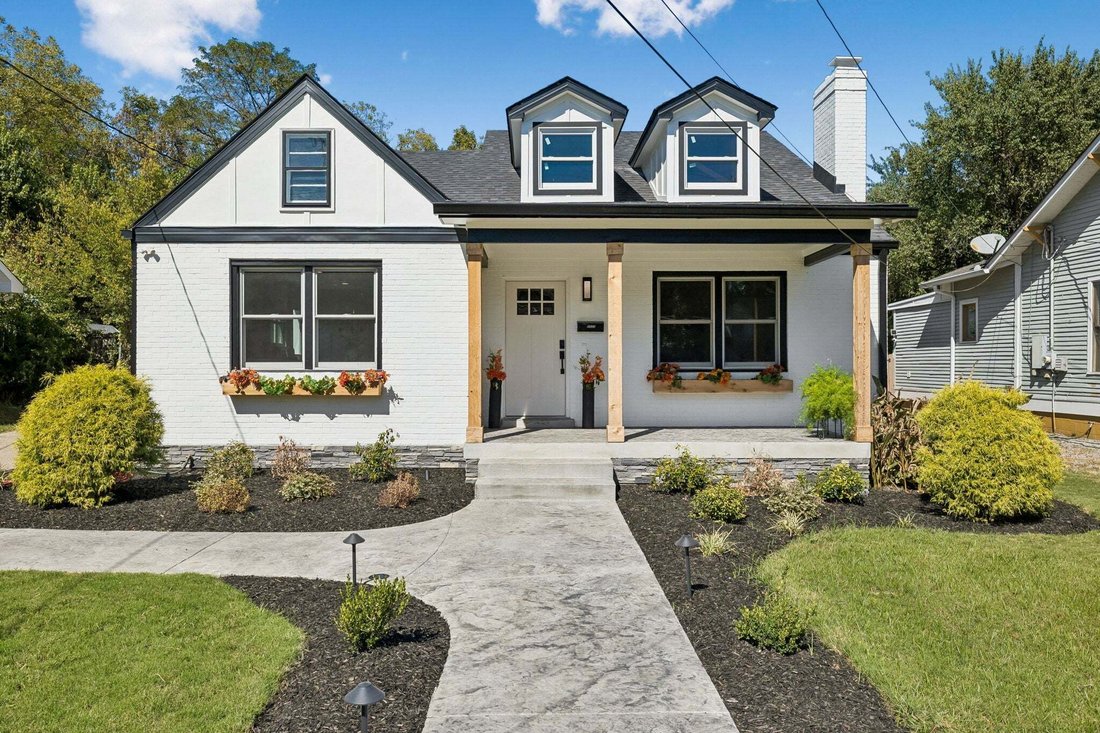
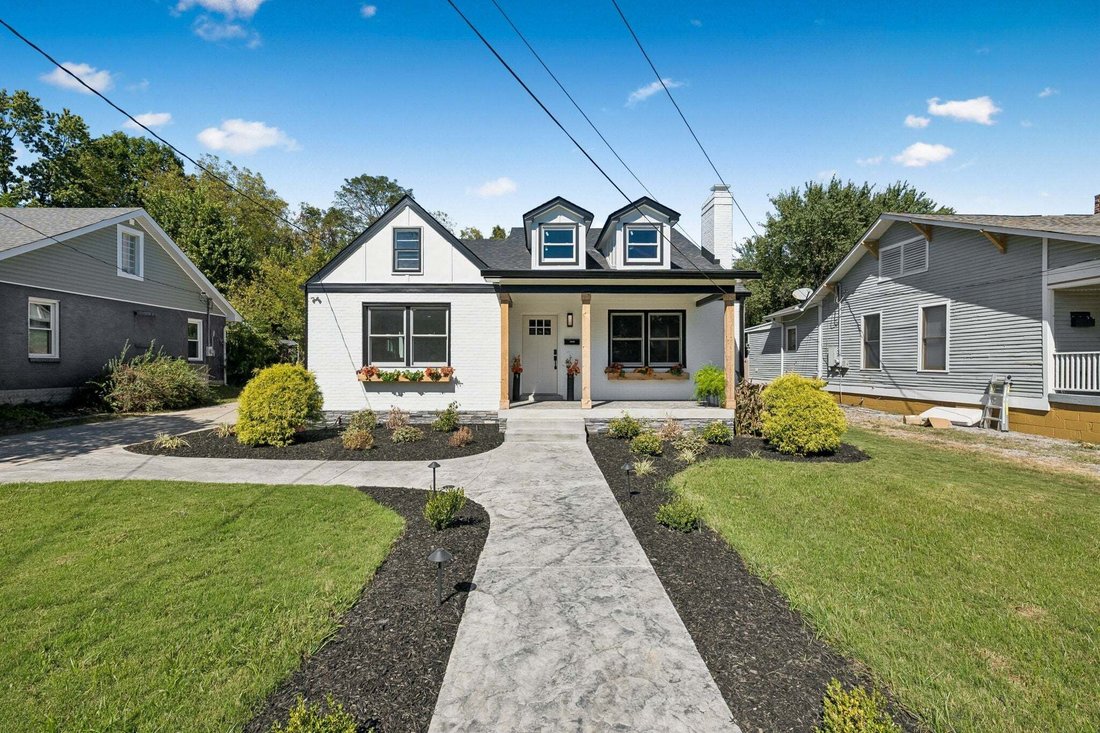
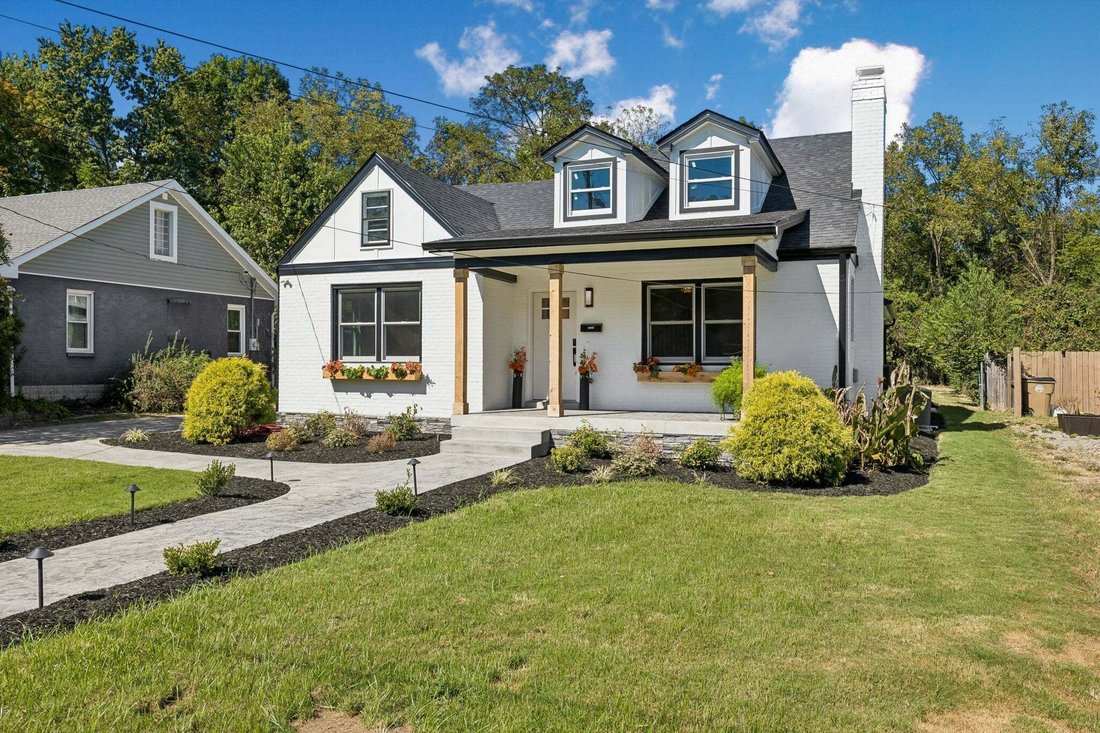
Welcome to 2033 Greenwood Avenue, where timeless East Nashville character meets the confidence of modern construction. This 1950’s Bungalow has undergone an extraordinary transformation, expanding from a 2 bed 1 bath home into a thoughtfully designed 4-bedroom, 3-bath residence with a dedicated office that lives like a custom new build while preserving the charm that makes this neighborhood so desirable.
Every major system has been replaced or upgraded, including new electrical, new plumbing, new HVAC, new roof, new windows, insulation, drywall, fixtures, and finishes, offering today’s buyers the peace of mind typically found in new construction without sacrificing the character of an established neighborhood.
Designed for modern living, the open-concept floor plan features spacious living and dining areas, a beautifully appointed kitchen with premium finishes, a luxurious primary suite, generous guest bedrooms, and carefully selected designer details throughout. Expansive outdoor living spaces create the perfect setting for entertaining, relaxing, or enjoying everything East Nashville has to offer.
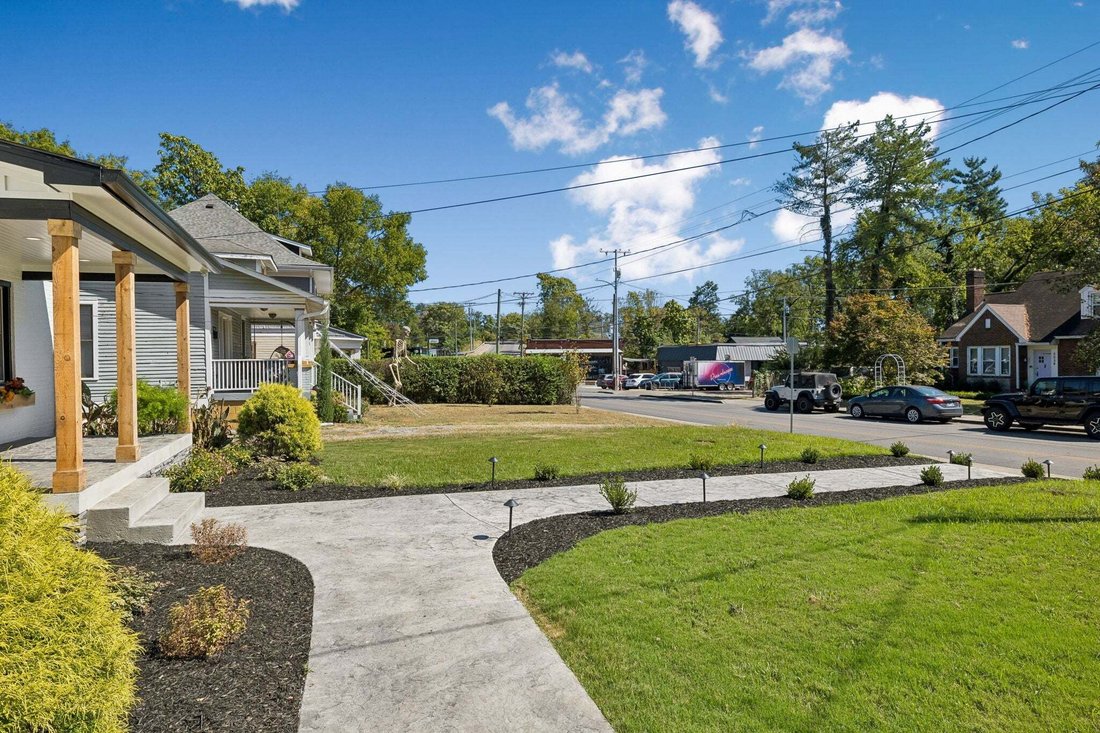
Located a short walk from Cafe Roze, Schulman’s, parks, local boutiques, and downtown, this home places you in the heart of one of the city’s most vibrant communities while providing the comfort, efficiency, and craftsmanship rarely found in homes of this era.
This is more than a renovation—it’s a comprehensive reimagining of a classic East Nashville home, blending timeless architecture with modern functionality. If you’ve been searching for a home that offers character without the maintenance concerns of an older home, 2033 Greenwood Avenue delivers a truly exceptional opportunity. Parking your cars in the 2 car detached garage is a luxury, & has a parking pad to park 6 more vehicles OFF STREET!!.
Seller concessions offered to Buyer for rate Buy Down/Closing Costs with acceptable offer!
Every major system has been replaced or upgraded, including new electrical, new plumbing, new HVAC, new roof, new windows, insulation, drywall, fixtures, and finishes, offering today’s buyers the peace of mind typically found in new construction without sacrificing the character of an established neighborhood.
Designed for modern living, the open-concept floor plan features spacious living and dining areas, a beautifully appointed kitchen with premium finishes, a luxurious primary suite, generous guest bedrooms, and carefully selected designer details throughout. Expansive outdoor living spaces create the perfect setting for entertaining, relaxing, or enjoying everything East Nashville has to offer.
Located a short walk from Cafe Roze, Schulman’s, parks, local boutiques, and downtown, this home places you in the heart of one of the city’s most vibrant communities while providing the comfort, efficiency, and craftsmanship rarely found in homes of this era.
This is more than a renovation—it’s a comprehensive reimagining of a classic East Nashville home, blending timeless architecture with modern functionality. If you’ve been searching for a home that offers character without the maintenance concerns of an older home, 2033 Greenwood Avenue delivers a truly exceptional opportunity. Parking your cars in the 2 car detached garage is a luxury, & has a parking pad to park 6 more vehicles OFF STREET!!.
Seller concessions offered to Buyer for rate Buy Down/Closing Costs with acceptable offer!
-
Property type
House
-
Floors
2
-
Year built
1953
-
Price/sqft
$620
Features
Explore the Area
2033 Greenwood Ave, Nashville, Tennessee, United States
View on Google Maps
Price per sqft
Low
High
Joined 10 months ago
You have inquired about this property
The agent will contact you soon by
Listed by
Berkshire Hathaway HomeServices Woodmont Realty - Nashville
Tennessee, United States
View agency profile
30
Listings
2025
Joined
Book home tour with the agent
Choose a date and whether you'd like a virtual or in-person tour with the agent.
Preferred date
Tour type
Berkshire Hathaway HomeServices Woodmont Realty - Nashville
Nashville, Tennessee, United States
View agency profile
Last updated
October 1
First listed
July 25
Listing reference
3303388
Listing status
Based on information submitted to the MLS GRID as of 2026. All data is obtained from various sources and may not have been verified by broker or MLS GRID. Supplied Open House Information is subject to change without notice. All information should be independently reviewed and verified for accuracy. Properties may or may not be listed by the office/agent presenting the information.
Similar Properties Nearby
New Listings in Nashville


Explore More Homes for Sale
Nashville, TN, United States property types
Nashville, TN, United States popular searches
- Properties with Garage in Nashville, TN, United States
- Properties with Garden in Nashville, TN, United States
- Properties with Balcony in Nashville, TN, United States
- Properties with Pool in Nashville, TN, United States
- Properties with Terrace in Nashville, TN, United States
- Properties with Fitness Center / Gym in Nashville, TN, United States
- Modern properties in Nashville, TN, United States
- New Builds properties in Nashville, TN, United States
- Renovated properties in Nashville, TN, United States
- City View properties in Nashville, TN, United States
- Properties with Elevator in Nashville, TN, United States
- Panoramic / Scenic View properties in Nashville, TN, United States
- Properties with Tennis Court in Nashville, TN, United States
- Properties with Sauna in Nashville, TN, United States
- Mountain View properties in Nashville, TN, United States
- Water View properties in Nashville, TN, United States
- Gated Community properties in Nashville, TN, United States
- Properties with Library in Nashville, TN, United States
- Properties with Cinema in Nashville, TN, United States
- Properties with Wine Cellar in Nashville, TN, United States
- Waterfront properties in Nashville, TN, United States
- Lake View properties in Nashville, TN, United States
- Golf View properties in Nashville, TN, United States
- Equestrian properties in Nashville, TN, United States
- Mansion properties in Nashville, TN, United States
- Beachfront properties in Nashville, TN, United States
- High Altitude properties in Nashville, TN, United States
Nashville, TN, United States neighborhoods
Related Guides & Stories
Trusted by the World's Leading Brokers
The agents behind the world's most exceptional properties list with JamesEdition.
- Listings from Sotheby's, Christie's, BARNES, and Engel & Völkers
- Every listing reviewed before it goes live
- Connect directly with verified listing agents
By continuing you agree to our Terms and Privacy Policy.
brokerages we
partnered with
partnered with